
Thoresby Road, Bramcote, Nottingham

- PROPERTY TYPE
Detached
- BEDROOMS
4
- BATHROOMS
1
- SIZE
1,463 sq ft
136 sq m
- TENUREDescribes how you own a property. There are different types of tenure - freehold, leasehold, and commonhold.Read more about tenure in our glossary page.
Freehold
Key features
- FOUR BEDROOM DETACHED HOUSE
- POTENTIAL FOR ATTIC CONVERSION TO PROVIDE FIFTH BEDROOM & EN-SUITE (SUBJECT TO BUILDING REGULATIONS)
- PARKING FOR THREE CARS & GARAGE
- PRIME RESIDENTIAL LOCATION
- WITHIN WALKING DISTANCE OF LOCAL SCHOOLS
- LARGE CONSERVATORY WTH BI-FOLD DOORS OPENING TO REAR GARDEN
- GCH FROM COMBINATION BOILER
- LIVING ROOM WITH LOG BURNER
- STYLISH COUNTRY KITCHEN
- IDEAL FOR GROWING FAMILIES
Description
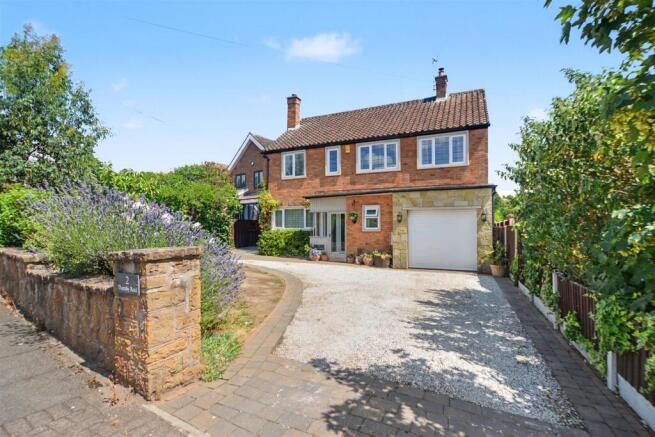
A surprisingly spacious four bedroom detached family home situated on a generous and private garden plot of approximately 0.16 of an acre.
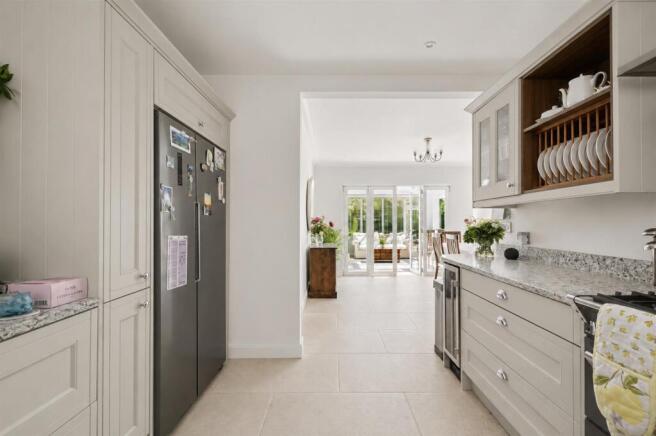
Since occupation, the current family have significantly improved this home with features including an impressive contemporary country-style fitted kitchen with a range-style cooker. This opens into a family dining area with bi-fold doors opening to a large conservatory with glass roof and bi-fold doors opening to a large patio area creating a seamless transition between inside and out, ideal for entertaining in the Summer months.
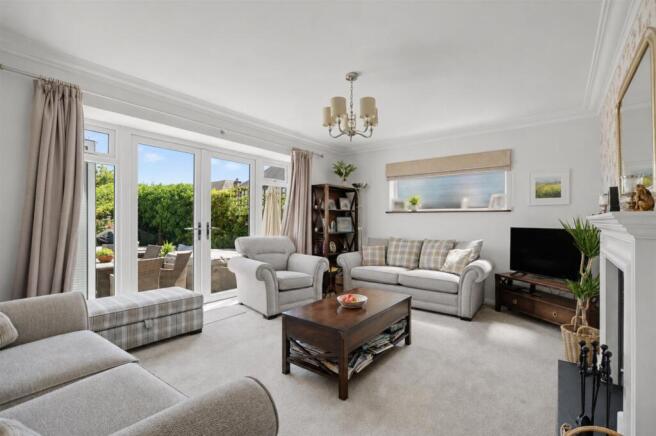
There is a separate and good size living room with cast iron log burner and French doors also open to the patio area. There is a useful utility closet and cloaks/WC and the central heating system has been upgraded in recent times with a modern combination boiler.
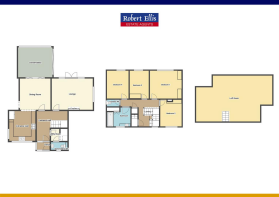
To the first floor, there are four well proportioned bedrooms and family bathroom. The current owners have reconfigured the first floor to provide a staircase leading to an attic space which has been partially converted and offers great potential for the incoming buyer to complete the conversion to provide a potential fifth double bedroom and en-suite facility (subject to Building Regulations).
Set back from the road with a forecourt providing parking for at least three vehicles which could be extended to provide more parking, and an integral single garage. The rear gardens offer a tranquil and private space and there is even a secret garden at the foot of the plot.
Situated in this highly regarded residential suburb, great for families and commuters alike. Schools for all ages are within easy reach and include Bramcote Hills Primary School which has a strong standard rating. The property is within walking distance of a number of open spaces and leisure facilities, and around half a mile away from Bramcote Lane shops in Wollaton, a bustling high street with a range of independent retailers and services. The larger bustling market town centre of Beeston is also within a mile away. For those looking to commute, the A52 is a few minute's drive away which provides direct access to Nottingham and Derby, and is also ideal for Nottingham University and Queens Medical Centre, as well as Junction 25 of the M1 motorway.
We believe this property is ideal for families looking for space and offers great potential to further develop into a large family home.
Entrance Porch - Window, front entrance door with uPVC door leading to hallway.
Hallway - 3.83 x 3.72 at widest point (12'6" x 12'2" at wide - Feature dog-leg staircase to the first floor, useful study recess, radiator. Door to utility closet.
Utility Closet - A useful space with plumbing for washing machine, space for tumble dryer and cloaks hanging space. Door to cloaks/WC.
Cloaks/Wc - Housing a two piece suite comprising wash hand basin with vanity unit and low flush WC. Radiator, double glazed window.
Lounge - 4.98 x 3.80 (16'4" x 12'5") - Radiator, feature fireplace with inset cast iron multi-fuel burner, feature surround, radiator, double glazed window to the side, double glazed windows and French doors opening to the rear garden.
Open Plan Family Dining Kitchen -
Dining Area - 3.81 x 3.70 (12'5" x 12'1") - The dining area comprises radiator, feature bi-fold doors opening to the conservatory, open to side lobby and open to kitchen area.
Kitchen Area - 3.64 x 3 (11'11" x 9'10") - The kitchen area incorporates a luxury cottage-style range of wall, base and drawer units with stone/quartz-effect work surfacing with matching upstands and splashback. Gas/electric range with extractor hood over. Inset one and a half bowl stainless steel sink unit. Built-in dishwasher, space for American-style fridge/freezer. Wine cooler, double glazed window to the front.
Side Lobby - Open from dining area with useful space for additional American-style fridge/freezer. uPVC door leading to the side elevation.
Conservatory - 3.82 x 4.20 (12'6" x 13'9") - Feature stone tile floor with underfloor heating, glass roof, uPVC double glazed windows, feature aluminium bi-fold doors to one elevation opening to the large patio area.
First Floor Landing - A spacious galleried landing with double glazed window to the front, useful closet. Doors to bedrooms and bathroom.
Bedroom One - 3.8 x 4.24 (12'5" x 13'10") - Fitted bedroom furniture including wardrobes, dressing table recess with drawers and eye level units. Radiator, double glazed window to the rear.
Bedroom Two - 3.78 x 2.72 (12'4" x 8'11") - Fitted wardrobes, radiator, double glazed window to the rear.
Bedroom Three - 3.63 x 2.82 (11'10" x 9'3") - Fitted wardrobes, radiator, double glazed window to the front.
Bedroom Four - 3.81 x 2.73 (12'5" x 8'11") - Radiator, double glazed window to the rear.
Family Bathroom - 2.60 x 3.02 (8'6" x 9'10") - Modern two piece suite comprising large twin end bathtub with central mixer taps and electric shower over, wash hand basin with vanity unit, heated towel rail, built-in airing cupboard housing the "Vaillant" gas boiler (for central heating and hot water), double glazed window.
Attic Space - 9.39 x 3.63 (30'9" x 11'10") - Accessed from a dog-leg staircase with door from the first floor landing with double glazed window. The attic space is partially converted with insulated and plastered walls and ceiling, with two Velux double glazed roof windows and two radiators. There is also provision for hot and cold tap and space potentially for an en-suite. Wired-in smoke alarm and zone central heating. This offers a great space and potential for a bedroom and en-suite facility. However, Building Regulations are not in place and therefore further work is required by the incoming purchaser if they wish to make this into a habitable space.
Outside - The property is set back from the road with a generous frontage providing a sweeping driveway for parking for 2-3 vehicles, with a further garden area which could increase the parking capacity. There is an EV charging point and integral garage with electric remote controlled roller door. There is gated pedestrian access at the side of the house leading to the rear garden. The rear garden is of a generous size and offers an extremely private space with feature Indian stone style shaped patio area surrounding the rear elevation and enjoying the most of the bi-fold doors leading off the conservatory. The main section of garden is laid to lawn flanked with ever-green shrubs to enhance privacy. At the foot of what appears to be the end of the garden is a gap in the hedging leading to a secret garden which offers a blank canvas which could be landscaped as per the incoming purchaser's choice. This could be a potential site for a garden cabin/home office, etc.
A FOUR BEDROOM DETACHED FAMILY HOME.
Brochures
Thoresby Road, Bramcote, Nottingham- COUNCIL TAXA payment made to your local authority in order to pay for local services like schools, libraries, and refuse collection. The amount you pay depends on the value of the property.Read more about council Tax in our glossary page.
- Band: E
- PARKINGDetails of how and where vehicles can be parked, and any associated costs.Read more about parking in our glossary page.
- Yes
- GARDENA property has access to an outdoor space, which could be private or shared.
- Yes
- ACCESSIBILITYHow a property has been adapted to meet the needs of vulnerable or disabled individuals.Read more about accessibility in our glossary page.
- Ask agent

Add an important place to see how long it'd take to get there from our property listings.
__mins driving to your place
Affordability




Notes
Staying secure when looking for property
Ensure you're up to date with our latest advice on how to avoid fraud or scams when looking for property online.
Visit our security centre to find out moreDisclaimer - Property reference 34800846. The information displayed about this property comprises a property advertisement. Rightmove.co.uk makes no warranty as to the accuracy or completeness of the advertisement or any linked or associated information, and Rightmove has no control over the content. This property advertisement does not constitute property particulars. The information is provided and maintained by Robert Ellis, Stapleford. Please contact the selling agent or developer directly to obtain any information which may be available under the terms of The Energy Performance of Buildings (Certificates and Inspections) (England and Wales) Regulations 2007 or the Home Report if in relation to a residential property in Scotland.
*This is the average speed from the provider with the fastest broadband package available at this postcode. The average speed displayed is based on the download speeds of at least 50% of customers at peak time (8pm to 10pm). Fibre/cable services at the postcode are subject to availability and may differ between properties within a postcode. Speeds can be affected by a range of technical and environmental factors. The speed at the property may be lower than that listed above. You can check the estimated speed and confirm availability to a property prior to purchasing on the broadband provider's website. Providers may increase charges. The information is provided and maintained by Decision Technologies Limited. **This is indicative only and based on a 2-person household with multiple devices and simultaneous usage. Broadband performance is affected by multiple factors including number of occupants and devices, simultaneous usage, router range etc. For more information speak to your broadband provider.