
Berkeley Close, Boldon Colliery, NE35

- PROPERTY TYPE
Detached Bungalow
- BEDROOMS
3
- BATHROOMS
1
- SIZE
721 sq ft
67 sq m
- TENUREDescribes how you own a property. There are different types of tenure - freehold, leasehold, and commonhold.Read more about tenure in our glossary page.
Freehold
Key features
- Detached bungalow
- 3 Bedrooms
- Spacious driveway leading to detached garage
- Modern kitchen with integrated appliances
- Conservatory with garden access
- Well-maintained spacious gardens to 3 sides
- Solar panels (energy efficient)
Description
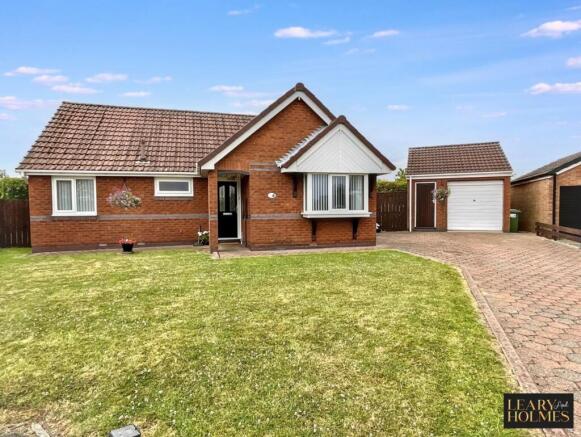
This beautifully presented detached three-bedroom bungalow has been freshly painted throughout and offers bright, light-filled accommodation in a peaceful and highly desirable location. Beautifully maintained and ready to move into, it combines spacious single-storey living with generous private gardens, a large detached garage, excellent parking, and practical features, making it an ideal home for a wide range of buyers.
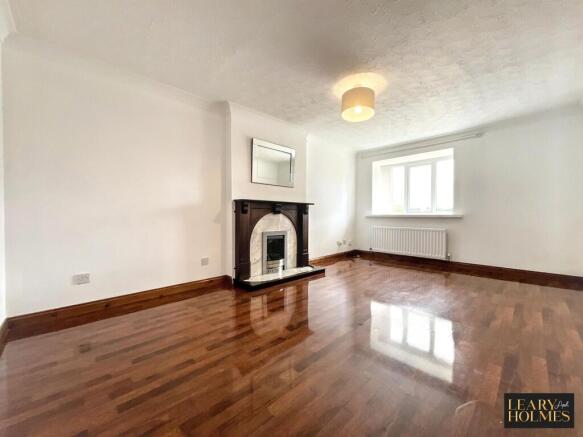
The welcoming living room is a bright and inviting space, featuring attractive wooden flooring, a fireplace, and a large bay window that fills the room with natural light.
The stylish kitchen is both practical and well-equipped, with attractive wooden units, sleek black worktops, integrated appliances including a hob and oven, ample cupboard space, and a door providing direct access to the garden, creating a wonderful connection between the indoor and outdoor spaces.
The bungalow offers three well-proportioned bedrooms, providing comfortable accommodation with flexibility to suit a variety of needs. The third bedroom benefits from sliding doors opening into the generous conservatory. Overlooking the gardens, this light-filled additional reception space provides the perfect place to relax, entertain, or simply enjoy the views throughout the year.
The contemporary bathroom is finished to a high standard and includes both a walk-in shower and a separate bath, complemented by modern tiling and a heated towel rail, creating a stylish and comfortable space for everyday living.
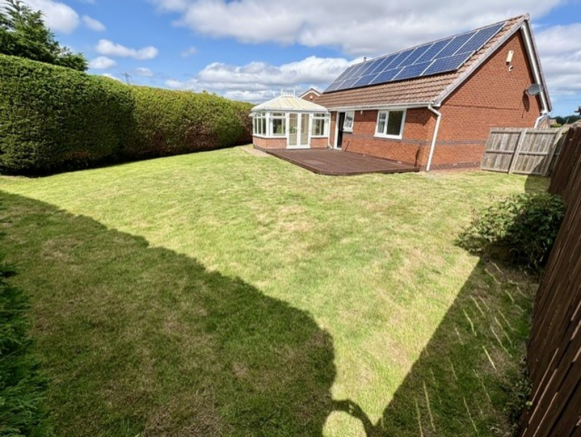
Outside, the substantial private gardens are a real highlight of the property. Offering a wonderful sense of space, they are mainly laid to lawn and bordered by mature hedging, providing privacy and a pleasant outlook. Enjoying sunshine throughout the day, the gardens create a versatile outdoor setting, perfect for relaxing, entertaining, or simply enjoying the surrounding space. A large decked seating area extends from the conservatory, creating the ideal setting for summer barbecues, entertaining family and friends, or unwinding at the end of the day.
To the front, the property enjoys an attractive approach with a neatly maintained lawn, a spacious driveway providing off-road parking for up to three vehicles, and a large detached garage offering excellent storage or workshop space. Additional visitor parking is conveniently located adjacent to the property, providing added convenience for family and guests.
Occupying a prime position at the head of a quiet cul-de-sac with no through traffic, the bungalow enjoys a particularly peaceful and private setting, making it an ideal choice for those seeking privacy and tranquillity. Despite its tranquil location, the property remains conveniently placed for local amenities and transport links.
Offering generous accommodation, an abundance of natural light, excellent outdoor space, and a sought-after location, this impressive detached bungalow presents a fantastic opportunity to acquire a home that combines comfort, practicality, and lifestyle in equal measure.
EPC Rating: C
Hallway
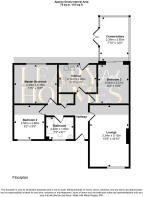
Entrance to the property is via a composite door to the front which opens to reveal the 'L' shaped hall. Doors lead from this room providing access to all rooms and a built in cupboard provides storage space.
Lounge
5.12m x 3.24m
Bathed in natural light from a double glazed bow window, this room also has a neutral, colour scheme, complimented by laminate flooring. One of the main focal points of this spacious room is a fire surround with inset fire.
Kitchen
3.12m x 2.29m
Fitted with a range of floor, wall and drawer cabinets with contrasting work surfaces. Integrated appliances include an oven, hob and extractor hood, there is also space for a washing machine and fridge freezer. A double glazed window offers views over the garden to the rear. PVC panelling and recessed lighting to the ceiling and contrasting flooring complete the look of this room.
Bedroom 3
3.21m x 2.54m
The third bedroom benefits from sliding doors opening into the generous conservatory.
Conservatory
3.65m x 2.39m
Leading from bedroom 3 this room is the perfect place to sit and relax. Flooded in natural light from double glazed windows which also offer views over the rear gardens, double doors open onto the raised decked patio ideal for al fresco dining.
Bathroom
2.22m x 1.85m
Offering the perfect place to relax, this room is fitted with a white 4 piece suite comprising; panelled bath, close coupled w.c., wash hand basin and walk in shower enclosure.
Master Bedroom
3.49m x 3.19m
This delightful, light and airy double bedroom is bathed in natural light from a double glazed window. A central heating radiator and laminate flooring complete this superb room.
Bedroom 2
2.86m x 2.5m
Set to the front of the property, natural light flows through the double glazed window of this room. Laminate flooring and a central heating complete this elegant room.
Front Garden
Open plan lawned garden to the front.
Rear Garden
The rear of the property has stunning gardens which have been meticulously maintained by the present owners providing lawned areas, and raised decked patio which extends from the conservatory. The mature shrubs and conifer hedge provide screening making this a very private, versatile outdoor setting, perfect for relaxing, entertaining, or simply enjoying the surrounding space.
Garden
Garden to the side with lawn and block paved pathway.
Parking - Garage
Parking - Driveway
A spacious driveway providing off-road parking for up to three vehicles, and a large detached garage offering excellent storage or workshop space. Additional visitor parking is conveniently located adjacent to the property, providing added convenience for family and guests.
Disclaimer
These particulars,whilst believed to be accurate are set out as a general outline only for guidance and do not constitute any part of an offer or contract. Intending purchasers should not rely on them as statements of representation of fact, but must satisfy themselves by inspection or otherwise as to their accuracy. No person in this firms employment has the authority to make or give any representation or warranty in respect of the property. All measurements are approximate using a Sonic tape and should not be relied upon for complete accuracy. If you require exact measurements, please ask one of our negotiators to arrange an appointment to view the property, when your own measurements may be taken. It should not be assumed that the property has all necessary planning, building regulation or other consents. The Agent has not tested any services, equipment or facilities. Purchasers must satisfy themselves by inspection or otherwise.
- COUNCIL TAXA payment made to your local authority in order to pay for local services like schools, libraries, and refuse collection. The amount you pay depends on the value of the property.Read more about council Tax in our glossary page.
- Band: D
- PARKINGDetails of how and where vehicles can be parked, and any associated costs.Read more about parking in our glossary page.
- Garage,Driveway
- GARDENA property has access to an outdoor space, which could be private or shared.
- Front garden,Private garden,Rear garden
- ACCESSIBILITYHow a property has been adapted to meet the needs of vulnerable or disabled individuals.Read more about accessibility in our glossary page.
- Ask agent
Berkeley Close, Boldon Colliery, NE35

Add an important place to see how long it'd take to get there from our property listings.
__mins driving to your place
Affordability



Notes
Staying secure when looking for property
Ensure you're up to date with our latest advice on how to avoid fraud or scams when looking for property online.
Visit our security centre to find out moreDisclaimer - Property reference f8ceba56-b149-4115-a793-da56588be433. The information displayed about this property comprises a property advertisement. Rightmove.co.uk makes no warranty as to the accuracy or completeness of the advertisement or any linked or associated information, and Rightmove has no control over the content. This property advertisement does not constitute property particulars. The information is provided and maintained by Leary and Holmes, East Boldon. Please contact the selling agent or developer directly to obtain any information which may be available under the terms of The Energy Performance of Buildings (Certificates and Inspections) (England and Wales) Regulations 2007 or the Home Report if in relation to a residential property in Scotland.
*This is the average speed from the provider with the fastest broadband package available at this postcode. The average speed displayed is based on the download speeds of at least 50% of customers at peak time (8pm to 10pm). Fibre/cable services at the postcode are subject to availability and may differ between properties within a postcode. Speeds can be affected by a range of technical and environmental factors. The speed at the property may be lower than that listed above. You can check the estimated speed and confirm availability to a property prior to purchasing on the broadband provider's website. Providers may increase charges. The information is provided and maintained by Decision Technologies Limited. **This is indicative only and based on a 2-person household with multiple devices and simultaneous usage. Broadband performance is affected by multiple factors including number of occupants and devices, simultaneous usage, router range etc. For more information speak to your broadband provider.