
Mayfield Road, Gosforth

- PROPERTY TYPE
Terraced
- BEDROOMS
5
- BATHROOMS
2
- SIZE
Ask agent
- TENUREDescribes how you own a property. There are different types of tenure - freehold, leasehold, and commonhold.Read more about tenure in our glossary page.
Freehold
Key features
- Beautifully Extended & Comprehensively Refurbished To An Outstanding Standard
- Walking Distance To Gosforth High Street, Cafés, Restaurants,Boutiques & Everyday Amenities
- Elegant Blend Of Original Period Character & Contemporary Luxury Throughout
- Stylish En-Suite Featuring Hansgrohe Thermostatic Shower & Villeroy & Boch Sanitaryware
- High Quality Limestone Flooring Extending Seamlessly From The Interior To The Landscaped Courtyard
- A Rare Opportunity To Acquire A Meticulously Finished Family Home
- Superb Loft Conversion Creating A Luxurious Principal Bedroom Suite
- Reference : 482323
Description
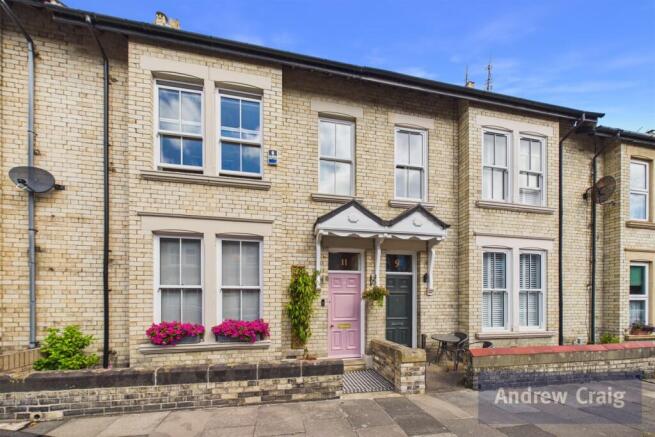
Occupying a prime position on one of central Gosforth's most desirable streets, this outstanding period home has been thoughtfully extended and comprehensively renovated by the current owners to an exceptional standard. Combining timeless character with contemporary luxury, every aspect of the property has been carefully considered, resulting in a home of remarkable quality and style.
Mayfield Road enjoys an enviable location in the heart of Gosforth, with an excellent range of local amenities quite literally on the doorstep. Gosforth High Street is just a short stroll away, offering an outstanding selection of independent cafés, restaurants, boutiques and everyday conveniences. The property also falls within the catchment area for highly regarded schools and benefits from excellent transport links to Newcastle city centre, the coast, the A1 and beyond.
The attention to detail throughout this magnificent home is immediately apparent. The elegant period features have been sympathetically restored and enhanced, seamlessly blending with high-specification finishes and bespoke craftsmanship. Notable features include a bespoke Noremax kitchen, Hansgrohe thermostatic showers, Villeroy & Boch sanitaryware, limestone flooring extending through both the interior and exterior spaces, a reclaimed Welsh slate roof, solar thermal panels, a superb loft conversion with dormer extension, bespoke joinery throughout, meticulously restored and replaced decorative coving, and traditional sliding sash windows.
DESCRIPTION FOLLOW ON
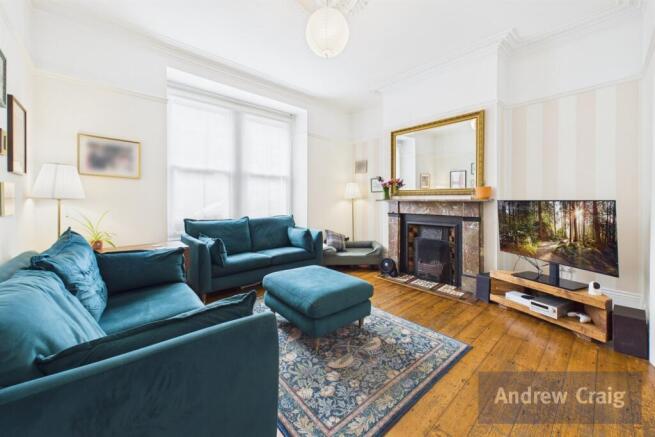
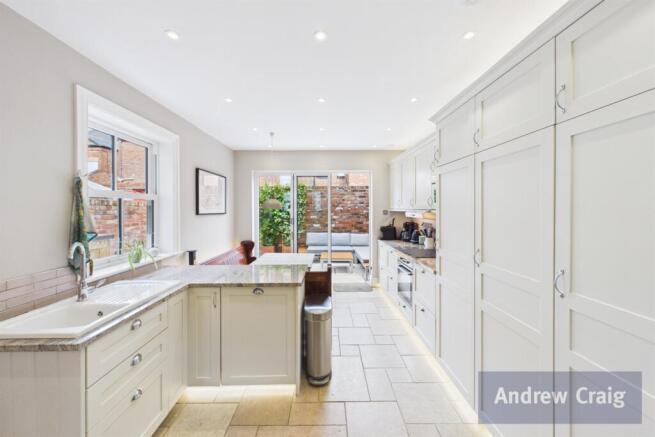
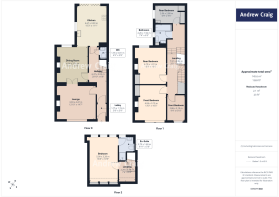
Arranged over three beautifully appointed floors, the accommodation briefly comprises an impressive entrance vestibule leading into a welcoming reception hallway with bespoke wall panelling and a cleverly concealed cloakroom/WC. To the front, an elegant sitting room features a striking period-style fireplace and opens through double doors into a formal dining room centred around a charming multi-fuel stove. Beyond lies the stunning extended dining kitchen, complete with underfloor heating, an extensive range of integrated appliances and bi-folding doors that effortlessly connect the interior with the landscaped rear courtyard.
The first floor offers a bright and spacious landing with bespoke fitted storage, two generous double bedrooms with fitted wardrobes, a third bedroom featuring a wash basin together with a utility cupboard providing space for a washing machine and tumble dryer, while the fourth bedroom is currently arranged as a stylish home office.
The second floor is dedicated to a luxurious principal suite, comprising a generous bedroom with bespoke fitted wardrobes, shelving, concealed dimmable LED lighting and an elegant en-suite shower room. Additional eaves storage further enhances the practicality of this impressive space.
Externally, the beautifully finished rear courtyard provides a private and inviting setting for outdoor dining and entertaining, with limestone paving continuing the exceptional quality found throughout the home.
This is a truly outstanding period property that successfully marries classic elegance with modern luxury. Rarely does a home of this calibre become available in such a sought-after location, and early viewing is highly recommended to fully appreciate the quality, craftsmanship and lifestyle on offer.
ENTRANCE LOBBY
HALLWAY
LOUNGE 3.91m (12'10) x 4.45m (14'7)
DINING ROOM 4.14m (13'7) x 3.58m (11'9)
GUEST W.C.
KITCHEN 4.65m (15'3) x 3.38m (11'1)
FIRST FLOOR REAR LANDING
BATHROOM 2.24m (7'4) x 1.91m (6'3)
REAR BEDROOM 2.06m (6'9) x 2.87m (9'5)
MAIN LANDING
REAR BEDROOM 4.19m (13'9) x 3.2m (10'6)
FRONT BEDROOM 4.04m (13'3) x 3.18m (10'5)
FRONT BEDROOM 1.93m (6'4) x 2.08m (6'10)
SECOND FLOOR LANDING
BEDROOM 5.08m (16'8) x 3.28m (10'9)
EN SUITE 2.72m (8'11) x 1.68m (5'6)
EXTERNALLY
Tenure
The property is Freehold.
We will provide as much information about tenure as we are able to and in the case of leasehold properties, we can in most cases provide a copy of the lease. They can be complex and buyers are advised to take legal advice upon the full terms of a lease. Where a lease is not readily available we will apply for a copy and this can take time.
Broadband & Mobile Coverage
The Ofcom website states the average broadband download speed of 16 Mbps and a maximum download speed of 5500 Mbps at this postcode: NE3 4HE and mobile coverage is provided by EE, Three, O2 and Vodafone. The checker results are predictions and should not be regarded as guaranteed.
Council Tax
The GOV.UK website states the property is Council Tax Band: C
The Agent Of The North
Andrew Craig is The Agent of the North and as Chartered Surveyors we can help you with all your Residential and Commercial property needs. Sales, Conveyancing, Lettings, Property Management, Surveys and Valuations. Call now on
Money Laundering Regulations
Please note that any offers will require you to be financially verified, meaning you'll need to provide us sight of a mortgage in principle, proof of deposit funds, and proof of cash. You'll also need to provide us with full chain details including agents and solicitors down the chain. To comply with Money Laundering Regulations all buyers will be required to provide us with proof of identification before we can issue acceptance letters and solicitors are instructed.
Material Information
The information provided about this property does not constitute or form part of an offer or contract, nor may it be regarded as representations. All interested parties must verify accuracy and your solicitor must verify tenure and lease information, fixtures and fittings and, where the property has been recently constructed, extended or converted, that planning/building regulation consents are in place. All dimensions are approximate and quoted for guidance only, as are floor plans which are not to scale and their accuracy cannot be confirmed. Reference to appliances and/or services does not imply that they are necessarily in working order or fit for purpose. We offer our clients an optional conveyancing service, through panel conveyancing firms, via Move With Us and we receive on average a referral fee of one hundred and ninety four pounds, only on completion of the sale. If you do use this service, the referral fee is included within the amount that you will be quoted by our suppliers. All quotes will also provide details of referral fees payable.
EPC Rating: C
Brochures
Brochure- COUNCIL TAXA payment made to your local authority in order to pay for local services like schools, libraries, and refuse collection. The amount you pay depends on the value of the property.Read more about council Tax in our glossary page.
- Band: C
- PARKINGDetails of how and where vehicles can be parked, and any associated costs.Read more about parking in our glossary page.
- Ask agent
- GARDENA property has access to an outdoor space, which could be private or shared.
- Ask agent
- ACCESSIBILITYHow a property has been adapted to meet the needs of vulnerable or disabled individuals.Read more about accessibility in our glossary page.
- Ask agent
Mayfield Road, Gosforth

Add an important place to see how long it'd take to get there from our property listings.
__mins driving to your place

About Andrew Craig, Gosforth
171 High Street, Gosforth, Newcastle Upon Tyne, NE3 1HE



Notes
Staying secure when looking for property
Ensure you're up to date with our latest advice on how to avoid fraud or scams when looking for property online.
Visit our security centre to find out moreDisclaimer - Property reference 482323. The information displayed about this property comprises a property advertisement. Rightmove.co.uk makes no warranty as to the accuracy or completeness of the advertisement or any linked or associated information, and Rightmove has no control over the content. This property advertisement does not constitute property particulars. The information is provided and maintained by Andrew Craig, Gosforth. Please contact the selling agent or developer directly to obtain any information which may be available under the terms of The Energy Performance of Buildings (Certificates and Inspections) (England and Wales) Regulations 2007 or the Home Report if in relation to a residential property in Scotland.
*This is the average speed from the provider with the fastest broadband package available at this postcode. The average speed displayed is based on the download speeds of at least 50% of customers at peak time (8pm to 10pm). Fibre/cable services at the postcode are subject to availability and may differ between properties within a postcode. Speeds can be affected by a range of technical and environmental factors. The speed at the property may be lower than that listed above. You can check the estimated speed and confirm availability to a property prior to purchasing on the broadband provider's website. Providers may increase charges. The information is provided and maintained by Decision Technologies Limited. **This is indicative only and based on a 2-person household with multiple devices and simultaneous usage. Broadband performance is affected by multiple factors including number of occupants and devices, simultaneous usage, router range etc. For more information speak to your broadband provider.