
Germansweek, Beaworthy - 2.2 acres in all

- PROPERTY TYPE
Detached
- BEDROOMS
3
- BATHROOMS
1
- SIZE
1,461 sq ft
136 sq m
- TENUREDescribes how you own a property. There are different types of tenure - freehold, leasehold, and commonhold.Read more about tenure in our glossary page.
Freehold
Key features
- Charming detached character lodge house
- Approximately 2.2 acres of stunning gardens
- Three bedrooms and two attractive reception rooms
- Kitchen/dining room with Rayburn
- Double garage, two timber cabins and ample parking
- Rural setting with privacy and abundant wildlife
- Planning permission granted for an extension
- Excellent access to the A30, Okehampton and Exeter
- Freehold
- Council Tax band - D
Description
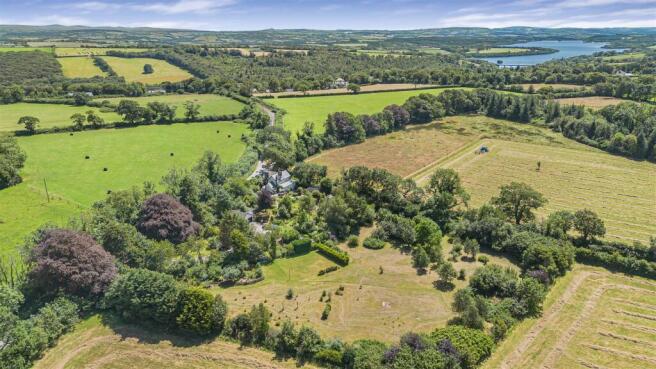
Situation - The property enjoys a peaceful rural setting on the edge of the welcoming village of Germansweek, surrounded by beautiful Devon countryside. The village has a strong sense of community with an active parish, regular social events and local clubs bringing residents together throughout the year. The surrounding area offers an exceptional lifestyle for those who enjoy the outdoors. Nearby Roadford Lake provides sailing, kayaking, paddleboarding, fishing and scenic lakeside walks, whilst Roadford Forest offers miles of woodland trails ideal for walking, cycling and wildlife watching. The nearby countryside is renowned for its quiet lanes, farmland and easy access to both Dartmoor National Park and the North Cornwall coast.
Despite its idyllic setting, communication links are excellent. The A30 is within easy reach, providing swift access east towards Exeter and the M5 motorway, and west into Cornwall. The thriving market town of Okehampton is approximately 10 miles away and offers a comprehensive range of everyday amenities including supermarkets, independent shops, cafés, restaurants, schools, leisure facilities, a modern hospital, railway station with direct services to Exeter and beyond, together with access onto Dartmoor National Park.
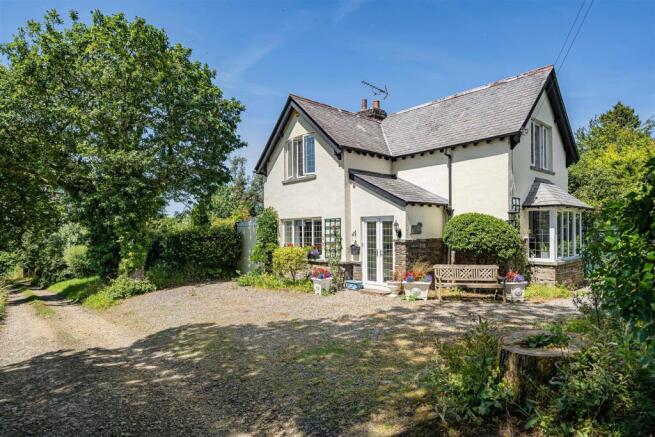
Description - Originally the lodge house for the manor, this delightful detached home is full of charm, character and warmth. Occupying an enviable plot extending to approximately 2.2 acres, the property is approached via double entrance gates, over a cattle grid, leading onto a sweeping concrete driveway which immediately creates an impressive sense of arrival. The house enjoys a wonderfully private setting, enveloped by mature gardens that have been lovingly created over many years. The grounds are a particular highlight, offering an ever-changing display of colour throughout the seasons together with a haven for wildlife including birds, bees, butterflies and hedgehogs. Internally, the accommodation combines period features with practical living. Oil-fired central heating, served by a Grant boiler, together with uPVC double glazed Anglian windows (with the exception of the original larder window), provide modern comfort, whilst original fireplaces, deep bay windows and traditional detailing preserve the home's character. Planning permission has been granted for an extension to one side of the property, creating a substantially larger kitchen/dining room together with a first-floor bedroom featuring a balcony, offering purchasers exciting scope to further enhance this property - plans can be viewed on the West Devon D.C planning portal under the application No 1764/25/HHO.
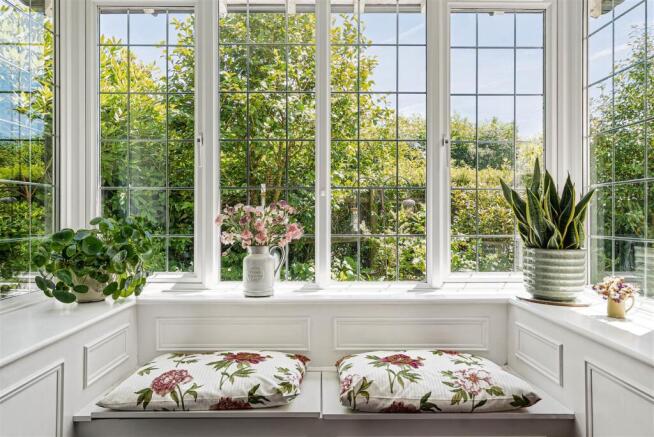
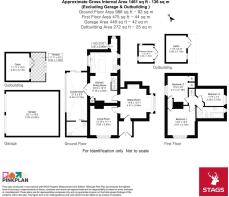
Accommodation - A conservatory, with a wood burner, provides a welcoming entrance and enjoys delightful views across the gardens. A sliding door leads into a useful utility room/WC, fitted with slate work surfaces, a Belfast sink and plumbing for an automatic washing machine. The heart of the home is the attractive kitchen/dining room, fitted with solid wooden worktops, a central island, a ceramic sink and an oil-fired Rayburn which creates both warmth and character. A traditional larder houses the Grant oil-fired boiler. There are two beautifully proportioned reception rooms. The sitting room is particularly attractive, featuring a handsome stone fireplace incorporating the original cloam oven with wrought iron door, together with an LPG stove creating a cosy focal point. A beautiful bay window with fitted window seats and useful storage beneath enjoys a view over the front garden. The separate living room offers further generous reception space and has an attractive feature fireplace. There is solid wood door, opening into the the rarely used porch, which opens out to further parking for the property. On the first floor are two generous double bedrooms, both enjoying delightful rural views across the surrounding countryside. The third bedroom is a comfortable single room, equally benefitting from attractive outlooks over neighbouring fields. The family bathroom has been modernised and comprises a white three-piece suite together with a separate shower cubicle.
Outside - The gardens and grounds are undoubtedly one of the property's defining features and have been thoughtfully created to provide year-round interest and to be haven for wildlife. Approached by a sweeping concrete driveway leading from double gates over a cattle grid, the property offers ample parking for numerous cars and a motor home , if required, together with a detached double garage. Two timber cabins, both supplied with electricity, provide excellent versatility for hobbies, home working or garden retreats. The beautifully established gardens have been lovingly nurtured and comprise numerous seating areas and patios, allowing enjoyment of the sun throughout the day. Mature camellias provide spectacular spring displays, complemented by climbing roses, fragrant jasmine, honeysuckle, acers and hydrangeas, together with an abundance of mature shrubs and specimen trees. A productive kitchen garden sits alongside a delightful "secret garden", complete with apple trees and its own secluded patio, creating a wonderfully peaceful corner in which to relax. Surrounded by mature trees, the gardens are a joy to behold.
Services - Main electricity and water. Private drainage via a septic tank. Oil fired central heating. LPG log burning effect stove. Broadband availability: Ultrafast and Standard ADSL, Mobile signal: voice and data varied availability (Ofcom). Please note the agents have not inspected or tested these services. The property is sold subject to all local authority charges.
Viewing - Strictly by prior appointment with the vendors' appointed agents, Stags.
Directions - From Launceston proceed east on the A30 and take the exit signposted Broadwoodwidger/Roadford Lake. Bear left and head towards Roadford Lake. Just before the lake, turn right signposted Bratton Clovelly, and follow this road and take the left turn signposted Germansweek. Follow this road, driving pass Roadford Forest and the far end of Roadford Lake, where Witherdon Lodge will be found on the left hand side, just passed the second turning right to Germansweek.What3words - dinner.rebounds.occupiers
Brochures
Germansweek, Beaworthy - 2.2 acres in all- COUNCIL TAXA payment made to your local authority in order to pay for local services like schools, libraries, and refuse collection. The amount you pay depends on the value of the property.Read more about council Tax in our glossary page.
- Band: D
- PARKINGDetails of how and where vehicles can be parked, and any associated costs.Read more about parking in our glossary page.
- Yes
- GARDENA property has access to an outdoor space, which could be private or shared.
- Yes
- ACCESSIBILITYHow a property has been adapted to meet the needs of vulnerable or disabled individuals.Read more about accessibility in our glossary page.
- Ask agent

Add an important place to see how long it'd take to get there from our property listings.
__mins driving to your place
Affordability



Get an instant, personalised result:
- Show sellers you’re serious
- Secure viewings faster with agents
- No impact on your credit score
Notes
Staying secure when looking for property
Ensure you're up to date with our latest advice on how to avoid fraud or scams when looking for property online.
Visit our security centre to find out moreDisclaimer - Property reference 34800924. The information displayed about this property comprises a property advertisement. Rightmove.co.uk makes no warranty as to the accuracy or completeness of the advertisement or any linked or associated information, and Rightmove has no control over the content. This property advertisement does not constitute property particulars. The information is provided and maintained by Stags, Launceston. Please contact the selling agent or developer directly to obtain any information which may be available under the terms of The Energy Performance of Buildings (Certificates and Inspections) (England and Wales) Regulations 2007 or the Home Report if in relation to a residential property in Scotland.
*This is the average speed from the provider with the fastest broadband package available at this postcode. The average speed displayed is based on the download speeds of at least 50% of customers at peak time (8pm to 10pm). Fibre/cable services at the postcode are subject to availability and may differ between properties within a postcode. Speeds can be affected by a range of technical and environmental factors. The speed at the property may be lower than that listed above. You can check the estimated speed and confirm availability to a property prior to purchasing on the broadband provider's website. Providers may increase charges. The information is provided and maintained by Decision Technologies Limited. **This is indicative only and based on a 2-person household with multiple devices and simultaneous usage. Broadband performance is affected by multiple factors including number of occupants and devices, simultaneous usage, router range etc. For more information speak to your broadband provider.