
Noak Hill Road, Great Burstead, Billericay, Essex

- PROPERTY TYPE
Detached
- BEDROOMS
4
- BATHROOMS
4
- SIZE
3,099 sq ft
288 sq m
- TENUREDescribes how you own a property. There are different types of tenure - freehold, leasehold, and commonhold.Read more about tenure in our glossary page.
Freehold
Description
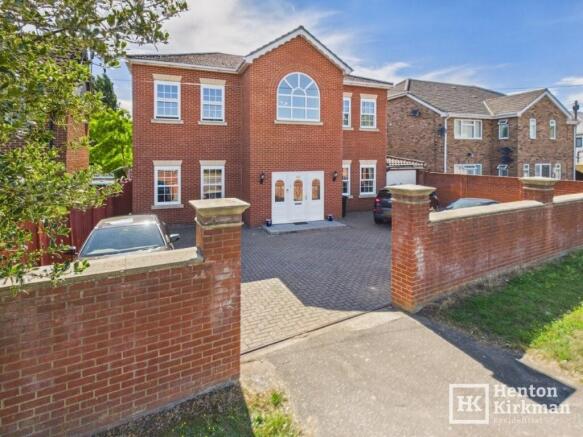
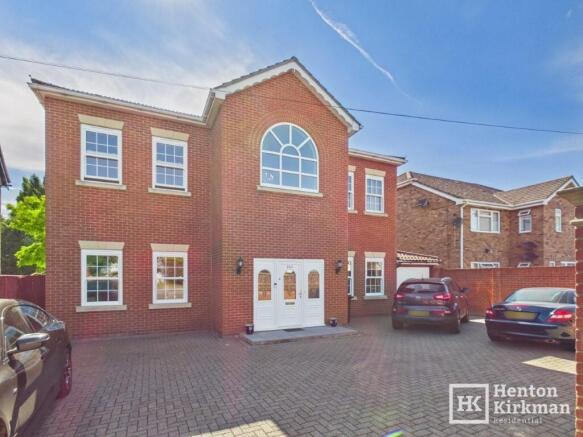
Unlike most modern homes, it boasts 9ft ceilings throughout the ground floor and even more impressive 11ft ceilings upstairs, creating a wonderful sense of grandeur, with elegant sash windows and a spectacular Galleried Reception Hall and Landing completing its timeless 'Georgian' appeal.
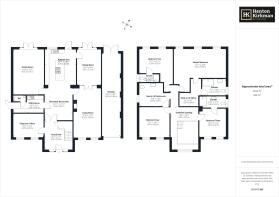
Designed for modern family living, there are four generous reception rooms, including an elegant 'Drawing Room' Lounge, an equally generous rear Family Room, separate Dining Room, and a versatile 4th Reception (eg study/playroom).
The 30ft Kitchen/Breakfast Room in the heart of the home is fitted with Shaker-style 'Oak' units topped with Granite worktops and a large Central Island unit.
The spacious Family Room and already big Kitchen could be easily combined to create a stunning and exceptionally large open-plan Kitchen/Dining/Family Room, while the rear section of the double-length garage also offers further potential.
Upstairs, all four double bedrooms enjoy their own Ensuite facilities, with the principal suite also benefiting from a Dressing Room and Bedroom Four having 'Jack and Jill' access to the main Bathroom.
Outside, a driveway accommodates 3-4 cars and the 70ft SOUTH-WEST facing Garden enjoys sunshine from late morning until the late evening, and a substantial detached outbuilding offering excellent potential as a home office, gym, games room, bar or even an annexe (subject to any necessary consents).
The location is equally appealing. Billericay High Street is just a 5-minute drive away, the A127 (2 minute drive away) and M25 are within easy reach, open countryside is only a short walk from the doorstep, Noak Hill Golf Club is nearby, and a large Asda supermarket is around a mile away—combining excellent convenience with a non-estate lifestyle.
The Accommodation in more detail:
HALL 12ft 6' x 11ft 7' (3.81m x 3.53m)
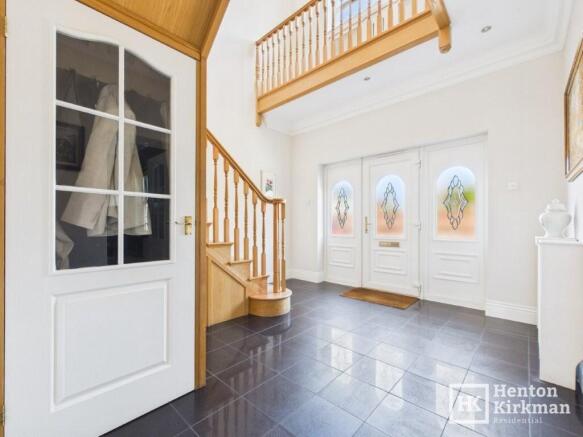
A great first impression, with the eye naturally drawn upwards to the impressive Galleried Landing, where the double-height ceiling soars up over 21ft.
Note the feature Barley Twist oak staircase and the hardwearing black floor tiles that extend through to the adjoining Kitchen/Breakfast Room and there's also a handy understairs storage cupboard.
LOUNGE 21ft 6' x 11ft 7' (6.55m x 3.53m)
The high ceilings and twin sash windows give it an almost 'stately Drawing Room' feel.
There's a feature Fireplace, and a set of double doors sweep open, leading through to the Dining Room beyond.
DINING ROOM 15ft 6' x 10ft 3' (4.72m x 3.12m)
Quite the grand dining room, with its high ceiling and rich red painted walls complementing the cherrywood-effect laminate flooring.
A set of double doors with adjacent sidelights open out to the garden.
FAMILY ROOM 19ft 8' x 13ft 6' (5.99m x 4.11m)
Another equally impressive reception room featuring the 9ft 5' (2.87m) high ceiling which creates an even greater sense of light and space, especially with its sunny south-west aspect.
The rear set of double doors with adjacent sidelights bathe the room in natural light and also provide direct access to the garden.
PLAYROOM/STUDY 13ft 1' x 10ft 2' (3.99m x 3.10m)
Another high-ceiling room featuring twin front-facing double-glazed sash windows, in keeping with its Georgian design.
Like many of the rooms, it is finished with elegant ceiling cornicing and also benefits from a very useful ceiling fan/light for the summer months.
KITCHEN/BREAKFAST ROOM 30ft 8' x 13ft 2' narrowing to 11ft 8' (9.35m x 4.01m > 3.56m)
This large social 'family friendly' kitchen offers plenty of space for the largest kitchen table, whilst still accommodating timeless Shaker-style fitted 'Oak' units with black granite worktops and a large feature central island to gather around.
There is a 5-Ring Gas Hob beneath a ceiling-mounted Extractor Hood, a built-in Multifunction Oven/Grill, an Integrated Dishwasher, and plenty of room for the seller's large American style fridge/freezer.
UTILITY ROOM 13ft 1' x 7ft 7' max (3.99m x 2.31m)
A generously sized utility room with space for all the usual appliances and a good range of kitchen units providing plenty of storage too.
Mounted on the wall is the Worcester Greenstar 'Salus' Boiler, and a glazed external door provides access to the side of the house.
GROUND FLOOR WC 5ft 10' x 2ft 5' (1.78m x 0.74m)
Fitted with a white two-piece 'cloakroom' suite.
Return staircase from Hall to:
1st FLOOR LANDING 28ft, narrowing to 18ft 5' x 12ft 3' (8.53m > 5.61m x 3.73m)
Another hugely impressive feature of this home.
As mentioned earlier, this house has the unusual benefit of even higher ceilings upstairs, further enhancing the feeling of grandeur, particularly here on the landing.
The distinctive large arched window also beautifully displays the chandelier during the evening.
MASTER BEDROOM SUITE
Comprising the huge master bedroom, a walk-in dressing room and a large ensuite:
MASTER BEDROOM 22ft 8' x 18ft 9' narrowing to 12ft 8' (6.91m x 5.72m > 3.86m)
The towering 11ft (3.35m) ceiling transforms this already substantial bedroom into something quite special, while a row of three sash windows framing the far wall beautilfully.
DRESSING ROOM 11ft 7', narrowing to 5ft 6' x 9ft 3' (3.53m > 1.68m x 2.82m)
An L-shaped room, currently with freestanding wardrobes.
ENSUITE SHOWER ROOM 10ft 5' x 7ft 1' (3.18m x 2.16m)
Featuring a large 5ft 2' x 2ft 6' (1600mm x 760mm) curved walk-in Shower Enclosure, close-coupled WC and a tall, white freestanding Vanity Unit.
A large window provides plenty of natural light.
BEDROOM TWO 18ft 5' narrowing to 10ft 6' x 14ft 10' (5.61m > 3.20m x 4.52m)
Another lovely-sized bedroom, this one also featuring twin rear-facing sash windows which, thanks to their south-west aspect, flood the room with mood-boosting natural sunlight.
ENSUITE SHOWER ROOM 8ft 8' x 3ft 5' (2.64m x 1.04m)
Featuring a 3ft 2' x 2ft 4' (970mm x 710mm) Shower, along with a close-coupled WC and wash basin.
Note the tall white towel radiator, handy bathroom cabinet and large side-facing window, which also floods this room with natural light too.
BEDROOM THREE 12ft 5' x 11ft 7' (3.78m x 3.53m)
Another generous double bedroom, with the 11ft (3.35m) high ceiling further enhancing the feeling of space, together with twin front-facing sash windows.
Again, this bedroom benefits from its own private Ensuite shower room.
ENSUITE SHOWER ROOM 11ft 5' x 4ft 9' (3.48m x 1.45m)
Another excellent-sized Ensuite with a double shower and side-facing window providing natural light.
BEDROOM FOUR 13ft 3' x 13ft 1' (4.04m x 3.99m)
Another bedroom of excellent proportions, with the high ceiling again highlighting the centrally positioned twin front-facing Georgian-style sash windows.
MAIN FAMILY BATHROOM 13ft 3' x 10ft 1' (4.04m x 3.07m)
Jack and Jill with Bedroom Four, this spacious bathroom has allowed for a well-spaced three-piece period-style suite, purposely chosen to complement the property's Georgian styling.
Complementing the Savoy basin and close-coupled WC is a white 'slipper' bath featuring ornate chrome feet and a freestanding traditional-style tap and an in-keeping combination towel rail radiator.
_
DOUBLE LENGTH GARAGE 35ft 10' x 8ft (10.92m x 2.44m)
With an up-and-over Garage door to the front and a set of timber double doors at the other.
Four strip lights provide excellent illumination, and there are also a couple of electrical power sockets.
The garage also houses the electrical consumer unit.
REAR GARDEN
Incredibly sunny, this absolute sun trap features a large full-width decked area with steps leading down to the main lawn.
The Everald Hot Tub will be remaining.
To one side of the property is the aforementioned double-length garage and, to the other, the side access. Along the side is a handy outside tap, and we also noted an external power socket on the rear decking.
At the end of the garden is a large brick outbuilding with a pitched tiled roof and its own decking measuring 22ft x 9ft 3' (6.71m x 2.82m).
OUTBUILDING 20ft x 11ft 10' (6.10m x 3.61m)
The vaulted ceiling rises to over 11ft (3.35m), creating an even greater impression of space.
With an electricity supply via the garage consumer unit, several double power sockets, and laminate flooring, this is an incredibly versatile space.
Brochures
Property Details- COUNCIL TAXA payment made to your local authority in order to pay for local services like schools, libraries, and refuse collection. The amount you pay depends on the value of the property.Read more about council Tax in our glossary page.
- Ask agent
- PARKINGDetails of how and where vehicles can be parked, and any associated costs.Read more about parking in our glossary page.
- Garage,Driveway,Off street,Private
- GARDENA property has access to an outdoor space, which could be private or shared.
- Front garden,Private garden,Patio,Enclosed garden,Rear garden,Back garden
- ACCESSIBILITYHow a property has been adapted to meet the needs of vulnerable or disabled individuals.Read more about accessibility in our glossary page.
- Ground floor

Add an important place to see how long it'd take to get there from our property listings.
__mins driving to your place
Affordability


Notes
Staying secure when looking for property
Ensure you're up to date with our latest advice on how to avoid fraud or scams when looking for property online.
Visit our security centre to find out moreDisclaimer - Property reference ID3144. The information displayed about this property comprises a property advertisement. Rightmove.co.uk makes no warranty as to the accuracy or completeness of the advertisement or any linked or associated information, and Rightmove has no control over the content. This property advertisement does not constitute property particulars. The information is provided and maintained by Henton Kirkman Residential, Billericay. Please contact the selling agent or developer directly to obtain any information which may be available under the terms of The Energy Performance of Buildings (Certificates and Inspections) (England and Wales) Regulations 2007 or the Home Report if in relation to a residential property in Scotland.
*This is the average speed from the provider with the fastest broadband package available at this postcode. The average speed displayed is based on the download speeds of at least 50% of customers at peak time (8pm to 10pm). Fibre/cable services at the postcode are subject to availability and may differ between properties within a postcode. Speeds can be affected by a range of technical and environmental factors. The speed at the property may be lower than that listed above. You can check the estimated speed and confirm availability to a property prior to purchasing on the broadband provider's website. Providers may increase charges. The information is provided and maintained by Decision Technologies Limited. **This is indicative only and based on a 2-person household with multiple devices and simultaneous usage. Broadband performance is affected by multiple factors including number of occupants and devices, simultaneous usage, router range etc. For more information speak to your broadband provider.