Bluebell Grange, Bluebell Meadows, Off Wesley Avenue, HD9

- PROPERTY TYPE
Detached
- BEDROOMS
5
- BATHROOMS
2
- SIZE
Ask agent
- TENUREDescribes how you own a property. There are different types of tenure - freehold, leasehold, and commonhold.Read more about tenure in our glossary page.
Freehold
Key features
- An A Rated EPC Eco home
- Five bedroom detached property
- High specification throughout
Description
**** OPEN TO VIEW SATURDAY 26TH SEPTEMBER 10.00AM - 12.00 ****
Bluebell Grange is a beautifully designed five-bedroom detached family home, offering exceptional living space within a highly desirable village setting. Currently available off plan, the property has been thoughtfully planned to deliver a substantial and versatile layout, finished to an outstanding specification throughout.
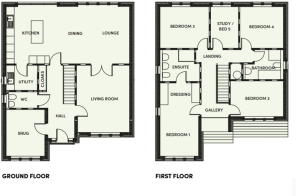
At the heart of the home is a magnificent full-width open-plan dining and living kitchen, designed with bi-fold doors opening directly onto the rear gardens, creating a seamless connection between indoor and outdoor living. A separate living room provides an elegant formal reception space, office/snug an additional sitting room/snug offers a more relaxed and versatile family area or work from home office. The entrance hallway is particularly striking, featuring a galleried first-floor landing that creates an immediate sense of space and architectural impact. The ground floor also includes a cloakroom/WC and a separate utility room for added practicality.
To the first floor, the accommodation is planned to include five well-proportioned bedrooms, four of which are generous doubles. The principal bedroom benefits from a dedicated dressing area and a spacious en-suite shower room, while the remaining bedrooms are served by a stylish family bathroom.
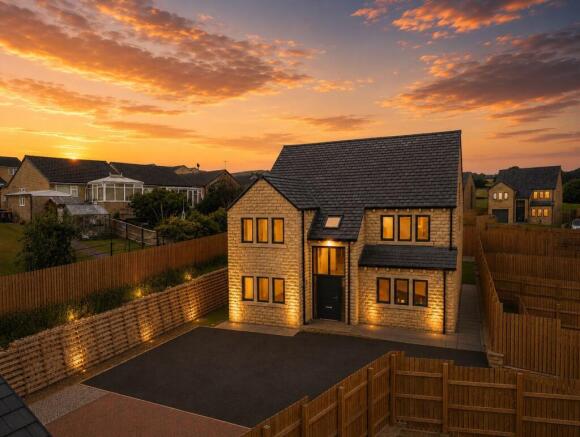
Externally, the property features a substantial private driveway with electric gates, enclosed rear gardens, and a detached double garage, providing excellent parking and storage provision.
Situated within a sought-after and maturing development in the charming village of Netherthong, the home is ideally positioned to enjoy a strong sense of community alongside convenient access to a range of local amenities, including a church, village shop, public house, and highly regarded school. Beautiful surrounding countryside also offers excellent walking opportunities on the doorstep.
Bluebell Grange has been carefully designed for modern, energy-efficient living and is set to achieve an A-rated Energy Performance Certificate, helping to reduce energy consumption, lower running costs, and support a more sustainable lifestyle while enhancing everyday comfort.
This is a rare opportunity to secure a high-specification, off-plan family home in an idyllic village location. Early interest is strongly advised.
EPC Rating: A Council Tax Band: F Tenure: Freehold
OFF PLAN DISCOUNT (until end of September 2026) Offers around £780,000
ENTRANCE HALLWAY
A stunning first impression is created by the impressive double-height glazed entrance, featuring a centrally positioned contemporary front door. This striking architectural feature floods both the entrance hallway and the galleried first-floor landing with natural light, enhancing the sense of space throughout. The hallway itself is particularly spacious and benefits from useful built-in cloaks storage. A doorway leads through to the elegant living room.
LIVING ROOM
A beautifully proportioned reception room, featuring a striking bank of three mullioned windows that provide an attractive outlook over the property's driveway and frontage. Filled with natural light, this elegant space offers a welcoming atmosphere and generous accommodation for everyday family living. Double glazed doors lead seamlessly through to the impressive open-plan living dining kitchen, creating an excellent flow between the principal reception areas.
DINING KITCHEN
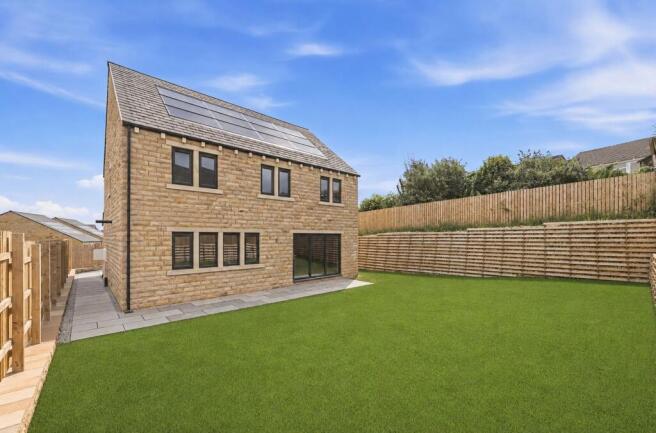
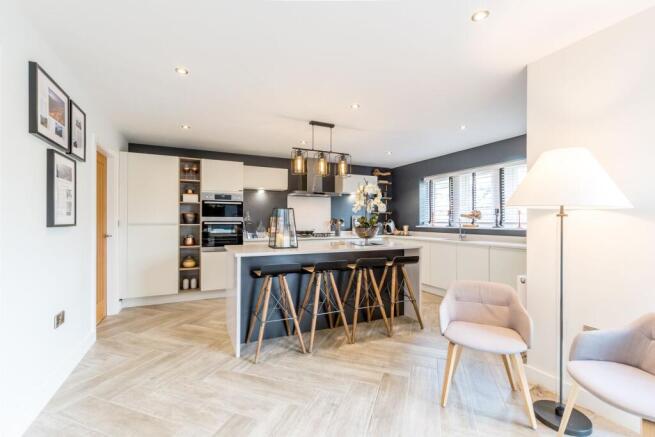
Undoubtedly the heart of the home, this exceptional open-plan space is both light-filled and spacious, designed with modern family living and entertaining in mind. Bi-fold doors and expansive glazing provide delightful views over the enclosed rear gardens while flooding the room with natural light. Adjoining the kitchen is a generously proportioned utility room, providing further storage and dedicated laundry space, helping to keep the main living areas organised and clutter-free.
KITCHEN AREA
The kitchen will be designed with both style and practicality in mind, and purchasers will have the opportunity to personalise the design by selecting from a range of kitchen styles, finishes, work surfaces, handles and other available options, subject to the build stage and agreed specification. The completed kitchen will feature a comprehensive range of contemporary wall and base units, quality work surfaces, illuminated splashbacks and selected feature cabinets with integrated lighting. A range of integrated Neff appliances is included within the specification, comprising a five-ring hob with extractor canopy, dishwasher, double oven and integrated 50/50 fridge freezer. A stylish inset sink with an instant hot-water tap, excellent storage and carefully considered lighting will further enhance the space. Recessed ceiling spotlights and a feature lighting point positioned above the island will provide the opportunity for the purchaser to add their own individual finishing touch.
UTILITY ROOM
Adjoining the kitchen is a generously proportioned utility room, providing further storage and dedicated laundry space, helping to keep the main living areas organised and clutter-free.
DOWNSTAIRS W.C. / CLOAKS ROOM
Positioned off the entrance hallway, the proposed guest cloakroom/W.C. has been thoughtfully designed to offer a stylish and well-finished space. The room is planned to be half tiled, creating a clean and contemporary aesthetic that complements the overall specification of the home, delivering both practicality and a high-quality finish.
OFFICE / SNUG
Designed to offer exceptional flexibility, the spacious snug is a welcoming additional reception room, enhanced by an attractive bank of mullioned windows that fill the space with natural light. Whether envisioned as a family room, home office, children's playroom or a relaxing retreat, this adaptable space can be personalised to complement your lifestyle.
FIRST FLOOR LANDING
An attractive staircase rises from the entrance hallway to the impressive galleried first-floor landing, one of the home's most striking architectural features. Flooded with natural light from the glazing above the entrance and an additional Velux roof window, this elegant space creates a wonderful sense of openness and grandeur. The landing also benefits from a useful storage cupboard housing the property's boiler and hot water cylinder.
BEDROOM ONE
The principal bedroom suite is a truly impressive space, thoughtfully designed to create a luxurious retreat. The bedroom itself enjoys a bank of attractive mullioned windows, allowing plenty of natural light and enhancing the sense of space. A centrally positioned dressing area leads through to a dedicated dressing room and onwards to a spacious en-suite bathroom. The en-suite will be finished to the same exceptional specification in the marketing photographs of a comparable properties within the development, offering a superb blend of style, comfort and practicality.
BEDROOM TWO
A pleasant double room with a bank of three mullioned windows.
BEDROOM THREE
Once again, a delightful double bedroom overlooking the property’s enclosed gardens.
BEDROOM FOUR
Of a similar size to bedroom three overlooking the property’s enclosed gardens.
BEDROOM FIVE / STUDY
With a pleasant view out of the property’s enclosed gardens
HOUSE BATHROOM
The proposed bathroom has been thoughtfully designed to offer a stylish and contemporary finish, combining everyday practicality with a high-quality specification. The layout includes a bath alongside a separate shower, creating a versatile and well-balanced space. The room is planned to be fully tiled with premium Porcelanosa tiles, extending across the walls and flooring to deliver a sleek, stylish design. A modern vanity unit provides both storage and convenience, enhancing the functionality of the space while maintaining a clean, streamlined appearance. Careful attention to detail throughout ensures a refined bathroom design perfectly suited to modern family living.
ADDITIONAL INFORMATION
An A- Rated EPC Eco Home The property benefits from timber frame construction, exceptional insulation, triple-glazed windows and a high level of airtightness, all working together to keep the home warmer in winter and cooler in summer. PV solar panels, low-energy LED lighting and a Wastewater Heat Recovery System further enhance the home’s efficiency, Plus B heat recovery system helps provide fresh, filtered air throughout. Designed with the future in mind, Blubell Grange also includes an electric vehicle charging point, dual-flush toilets with RimLS+ flush technology, and a Kelda Concealed Void Flex Head Shower System with Air-Powered™ technology. Additional sustainable features, including a water butt and bat box, add to the home’s eco-conscious appeal, making Bluebell Grange an ideal choice for buyers seeking style, comfort and responsible living.
Garden
The property is approached via an impressive and lengthy private driveway extending from the development roadway, creating a wonderful sense of arrival. Beyond this point, electrically operated gates provide access to a substantial private driveway, offering extensive parking and turning space while presenting the property in an impressive manner. Situated opposite the house is a large detached double garage, providing excellent storage and additional parking facilities. To the rear of the property lies a beautiful, enclosed garden, thoughtfully arranged with lawned areas and paved seating terraces, creating an attractive and private outdoor space ideal for relaxation and entertaining.
Brochures
Brochure- COUNCIL TAXA payment made to your local authority in order to pay for local services like schools, libraries, and refuse collection. The amount you pay depends on the value of the property.Read more about council Tax in our glossary page.
- Ask agent
- PARKINGDetails of how and where vehicles can be parked, and any associated costs.Read more about parking in our glossary page.
- Yes
- GARDENA property has access to an outdoor space, which could be private or shared.
- Private garden
- ACCESSIBILITYHow a property has been adapted to meet the needs of vulnerable or disabled individuals.Read more about accessibility in our glossary page.
- Ask agent
Energy performance certificate - ask agent
Bluebell Grange, Bluebell Meadows, Off Wesley Avenue, HD9

Add an important place to see how long it'd take to get there from our property listings.
__mins driving to your place



Notes
Staying secure when looking for property
Ensure you're up to date with our latest advice on how to avoid fraud or scams when looking for property online.
Visit our security centre to find out moreDisclaimer - Property reference 04caa1d8-79fb-4dbb-a459-251d9d1afa7a. The information displayed about this property comprises a property advertisement. Rightmove.co.uk makes no warranty as to the accuracy or completeness of the advertisement or any linked or associated information, and Rightmove has no control over the content. This property advertisement does not constitute property particulars. The information is provided and maintained by Simon Blyth, Holmfirth. Please contact the selling agent or developer directly to obtain any information which may be available under the terms of The Energy Performance of Buildings (Certificates and Inspections) (England and Wales) Regulations 2007 or the Home Report if in relation to a residential property in Scotland.
*This is the average speed from the provider with the fastest broadband package available at this postcode. The average speed displayed is based on the download speeds of at least 50% of customers at peak time (8pm to 10pm). Fibre/cable services at the postcode are subject to availability and may differ between properties within a postcode. Speeds can be affected by a range of technical and environmental factors. The speed at the property may be lower than that listed above. You can check the estimated speed and confirm availability to a property prior to purchasing on the broadband provider's website. Providers may increase charges. The information is provided and maintained by Decision Technologies Limited. **This is indicative only and based on a 2-person household with multiple devices and simultaneous usage. Broadband performance is affected by multiple factors including number of occupants and devices, simultaneous usage, router range etc. For more information speak to your broadband provider.