
Bramley Close, Shefford, SG17

- PROPERTY TYPE
Detached
- BEDROOMS
5
- BATHROOMS
3
- SIZE
1,808 sq ft
168 sq m
- TENUREDescribes how you own a property. There are different types of tenure - freehold, leasehold, and commonhold.Read more about tenure in our glossary page.
Freehold
Key features
- Exceptionally spacious family home
- Desirable corner plot
- Peaceful cul-de-sac setting
- Five double bedrooms (two ensuite)
- Kitchen/breakfast room
- Generous and versatile conservatory
- Extensive south-west facing gardens
- Double garage with driveway
Description
Property Insight:
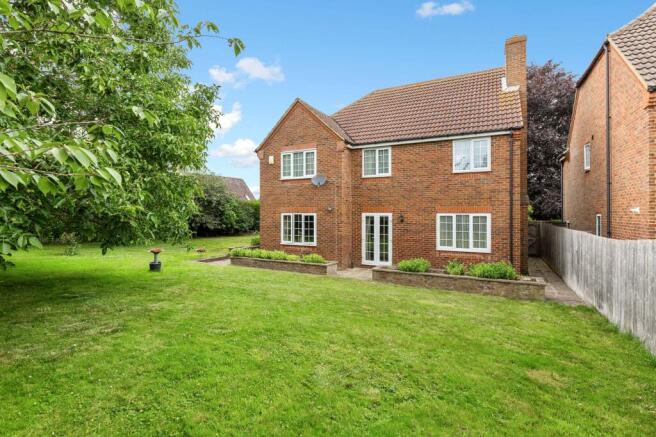
Occupying a large corner plot on a tranquil cul-de-sac, this spacious property has an enviable setting and is located in the popular market town of Shefford. Decorated in a traditional style throughout, this much-loved and well-maintained family home is in need of some aesthetic updating but offers a generous amount of living space and a garden of incredible proportions.
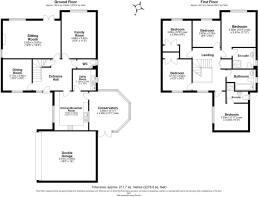
The property feels wonderfully spacious from the moment you step inside its large and wonderfully light entrance hall. An understairs cupboard provides handy storage and there is plenty of space to add furniture. Leading off to your right is the kitchen/breakfast room. Decorated in a warm colour palette, the kitchen is well-proportioned and features a generous amount of storage space in traditionally styled wooden cabinetry with contrasting grey work surfaces. The electric oven and gas hob are integrated and have a wall-mounted, stainless steel extractor hood above. A window and glazed doors to the conservatory introduce plenty of natural light and it’s a lovely setting for relaxed family meals.
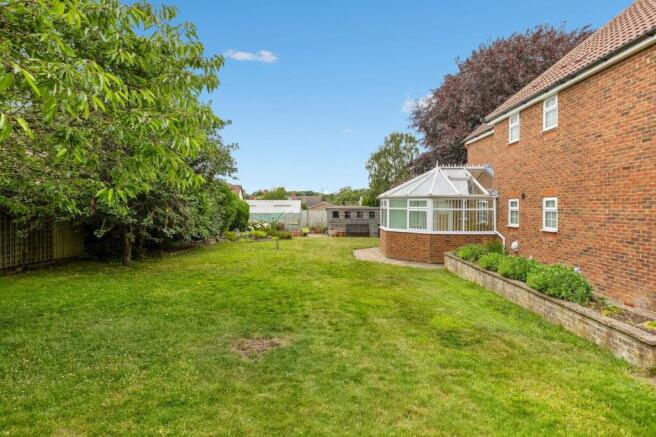
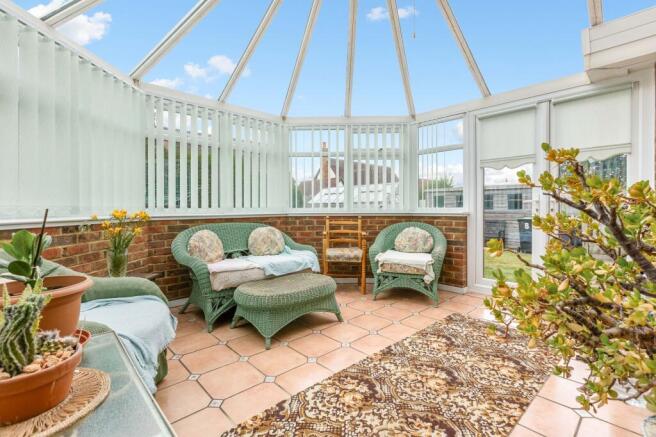
The conservatory provides a large and versatile space – either as an additional reception room or perhaps a playroom with garden access - with blinds to help keep the room shady in summer. It’s the perfect spot for relaxing and enjoying the garden views over the warmer months. The dining room is accessed via the hallway and provides the ideal space for entertaining friends or enjoying special family meals together. A large window introduces plenty of light and there’s ample room for a dining table and chairs, in addition to other furniture.
The double aspect sitting room is generously proportioned and benefits from large windows, as well as French doors which open on to the garden, facilitating indoor/outdoor living during the summer months. A fireplace with wooden surround provides a lovely focal point, as well as the promise of cosy winter’s evenings spent in front of the fire. The sitting room has plenty of space for comfy sofas and it provides an elegant setting for relaxing with family and friends. Adjacent to the sitting room is a large family room, which also benefits from good proportions and plenty of light. It’s a highly versatile space which could easily be repurposed as a playroom, games room or even a large home office. Completing the downstairs is a utility which has space for a washing machine and tumble dryer, plus a handy cloakroom – both indispensable additions for any busy family.
Upstairs, the spacious galleried landing leads off to five double bedrooms. The principal bedroom and guest bedroom are both good size double rooms, each with an ensuite shower room featuring a traditional white suite. Both bedrooms have ample space for furniture. The remaining three bedrooms are also all double rooms with fitted carpets and plenty of space. The family bathroom features traditional white sanitaryware – including a full-size bath and neutral toned floor and wall tiles.
Outside, the south-west facing garden is secluded, exceptionally spacious and mainly laid to lawn (ideal for children to play and especially some football practice!) A patio area provides the perfect space for outdoor entertaining and there are several mature trees to provide interest and shade. A sizeable outbuilding provides handy storage and there is a large greenhouse which is perfect for keen gardeners. To the front of the property is a double garage with a block-paved driveway providing off-street parking.
This exceptionally spacious property offers an incredible opportunity to put your own stamp on and create a remarkable family home. We highly recommend a viewing before it’s snapped up.
Location:
Shefford is a small, family-friendly town in the heart of Bedfordshire. Surrounded by picturesque countryside, it’s ideal for those who enjoy outdoor activities, with plenty of walking and cycling trails nearby. Families are well-catered for, with good local schools within walking distance, plus a strong sense of community, with regular events and activities. The town is well-served by a selection of shops, pubs and restaurants. Arlesey station, with direct trains to London, is within a short drive or cycle ride. Shefford is also close to the historic market town of Hitchin with its cosmopolitan town centre and wealth of restaurants, bars and boutiques.
These particulars are intended to give a fair and reliable description of the property but no responsibility for any inaccuracy or error can be accepted and do not constitute an offer or contract. We have not tested any services or appliances (including central heating if fitted) referred to in these particulars and the purchasers are advised to satisfy themselves as to the working order and condition. If a property is unoccupied at any time there may be reconnection charges for any switched off/disconnected or drained services or appliances. All measurements are approximate.
EPC Rating: D
Parking - Driveway
Parking - Double garage
- COUNCIL TAXA payment made to your local authority in order to pay for local services like schools, libraries, and refuse collection. The amount you pay depends on the value of the property.Read more about council Tax in our glossary page.
- Band: G
- PARKINGDetails of how and where vehicles can be parked, and any associated costs.Read more about parking in our glossary page.
- Garage,Driveway
- GARDENA property has access to an outdoor space, which could be private or shared.
- Private garden
- ACCESSIBILITYHow a property has been adapted to meet the needs of vulnerable or disabled individuals.Read more about accessibility in our glossary page.
- Ask agent

Add an important place to see how long it'd take to get there from our property listings.
__mins driving to your place
Affordability



Notes
Staying secure when looking for property
Ensure you're up to date with our latest advice on how to avoid fraud or scams when looking for property online.
Visit our security centre to find out moreDisclaimer - Property reference 087bbd77-6b99-4bae-8673-83d80b596f94. The information displayed about this property comprises a property advertisement. Rightmove.co.uk makes no warranty as to the accuracy or completeness of the advertisement or any linked or associated information, and Rightmove has no control over the content. This property advertisement does not constitute property particulars. The information is provided and maintained by Wellington Evans, Hitchin. Please contact the selling agent or developer directly to obtain any information which may be available under the terms of The Energy Performance of Buildings (Certificates and Inspections) (England and Wales) Regulations 2007 or the Home Report if in relation to a residential property in Scotland.
*This is the average speed from the provider with the fastest broadband package available at this postcode. The average speed displayed is based on the download speeds of at least 50% of customers at peak time (8pm to 10pm). Fibre/cable services at the postcode are subject to availability and may differ between properties within a postcode. Speeds can be affected by a range of technical and environmental factors. The speed at the property may be lower than that listed above. You can check the estimated speed and confirm availability to a property prior to purchasing on the broadband provider's website. Providers may increase charges. The information is provided and maintained by Decision Technologies Limited. **This is indicative only and based on a 2-person household with multiple devices and simultaneous usage. Broadband performance is affected by multiple factors including number of occupants and devices, simultaneous usage, router range etc. For more information speak to your broadband provider.