
The Avenue, Whyteleafe, CR3

- PROPERTY TYPE
Detached
- BEDROOMS
6
- BATHROOMS
4
- SIZE
6,340 sq ft
589 sq m
- TENUREDescribes how you own a property. There are different types of tenure - freehold, leasehold, and commonhold.Read more about tenure in our glossary page.
Freehold
Key features
- Walking Distance of Stations Serving London
- Secluded Grounds to All Sides
- Heated Outdoor Swimming Pool
- Underfloor Heating
- Well Appointed Bathrooms/Ensuites
- Fully Fitted Kitchen/Dining Room with Underfloor Heating
- Gated Driveway in Quiet Location
Description
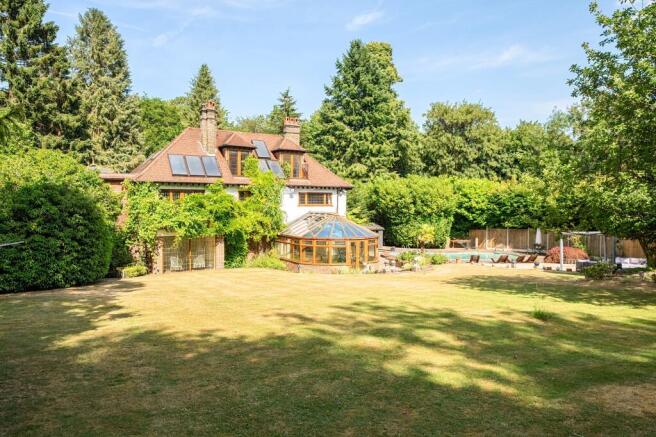
Beyond the gates, an elegant courtyard with a tranquil koi pond creates an immediate sense of arrival, evoking the atmosphere of a private country manor. Beautifully landscaped and impeccably presented, the approach offers a fitting introduction to the impressive home beyond.
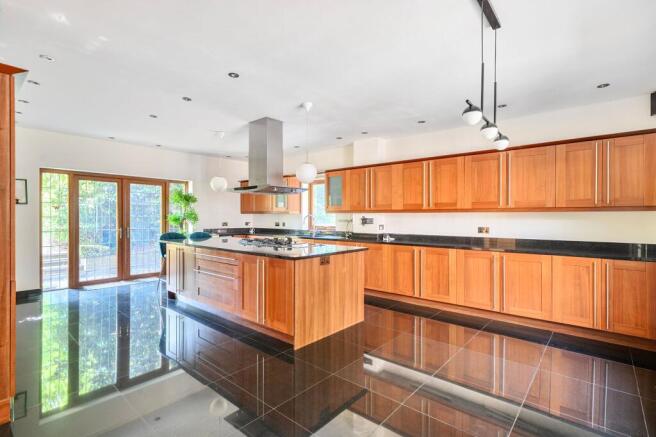
Inside, a welcoming entrance hall leads effortlessly into the principal reception rooms. Unlike many traditional properties, the expansive living and dining space is notably wide and wonderfully proportioned, creating an impressive setting that feels both grand and inviting. Bathed in natural light, it offers exceptional versatility for both everyday family life and large-scale entertaining. The spacious lounge is separated into two areas, with large picture windows overlooking your grounds to the rear and side with the lounge area offering a feature fireplace and doors to a conservatory. A further reception room, boasting a square bay window overlooking the rear grounds makes an ideal family room or formal dining room, being adjacent to the heart of the home….the superbly appointed kitchen. Thoughtfully designed to cater equally for everyday family life and entertaining on a larger scale with integrated appliances to include a selection of ovens, a five-burner gas hob and teriyaki grill, double fridge/freezer, wine fridge, Neff coffee machine, along with extensive cabinetry and a large central island unit, it combines practicality with timeless style. A generous walk-in pantry provides exceptional additional storage, ensuring the kitchen remains both functional and beautifully organised.
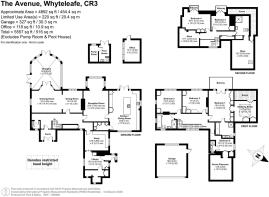
Little Manor would be an ideal home for those working from home with a well-proportioned study occupying a section of the ground floor that has been thoughtfully arranged into two distinct areas. The principal office offers an ideal work-from-home space or private library, while the adjoining section discreetly houses the property's plant and water systems, ensuring excellent water pressure throughout the home.
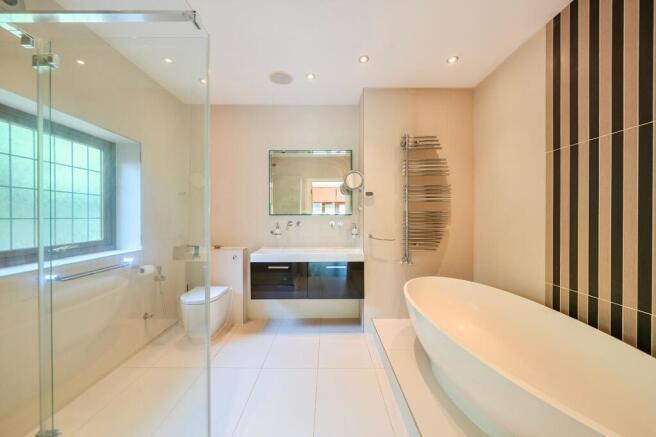
Rising to the the first floor offers four beautifully proportioned bedrooms. The impressive principal suite enjoys peaceful garden views and direct access to a private balcony overlooking the grounds. Hidden behind bespoke fitted wardrobes is a cleverly concealed walk-in dressing room, providing dedicated storage for clothing, handbags and accessories. The luxurious en-suite bathroom features twin vanity basins, creating an elegant and practical retreat.
The remaining bedrooms continue the theme of generous accommodation, including two spacious double bedrooms, and a delightful children's bedroom, with ensuite facilities, featuring a hidden playroom concealed behind wardrobe doors. Complete with skylights and cleverly incorporated within the roof space, this enchanting hideaway offers a truly magical environment for younger family members. A beautifully appointed family bathroom, complete with a jacuzzi bath and bespoke tiling, serves the remaining bedrooms.
The converted top floor provides superb additional accommodation, comprising two further bedrooms, both with balconies, a spacious bathroom and extensive storage. This versatile level is ideally suited to older children, visiting guests, multi-generational living or live-in staff.
The gardens are undoubtedly one of the property's defining features. Mature, secluded and beautifully established, they offer an exceptional degree of privacy rarely found. Expansive lawns, generous terraces and a private outdoor swimming pool, heated via a heat exchange system, create a wonderful setting for both relaxation and entertaining. Having previously hosted weddings and significant family celebrations, the grounds provide a truly remarkable backdrop for creating lasting memories. There are also solar panels which serves the hot water in the house.
EPC Rating: D
Brochures
Property Brochure- COUNCIL TAXA payment made to your local authority in order to pay for local services like schools, libraries, and refuse collection. The amount you pay depends on the value of the property.Read more about council Tax in our glossary page.
- Band: H
- PARKINGDetails of how and where vehicles can be parked, and any associated costs.Read more about parking in our glossary page.
- Yes
- GARDENA property has access to an outdoor space, which could be private or shared.
- Yes
- ACCESSIBILITYHow a property has been adapted to meet the needs of vulnerable or disabled individuals.Read more about accessibility in our glossary page.
- Ask agent
The Avenue, Whyteleafe, CR3

Add an important place to see how long it'd take to get there from our property listings.
__mins driving to your place
Affordability

About Fine & Country Woldingham, Oxted and Purley, Woldingham
7 The Crescent, Station Road, Woldingham, CR3 7DB


Notes
Staying secure when looking for property
Ensure you're up to date with our latest advice on how to avoid fraud or scams when looking for property online.
Visit our security centre to find out moreDisclaimer - Property reference 77f2ff79-514a-4968-88a6-504cb9b9c93d. The information displayed about this property comprises a property advertisement. Rightmove.co.uk makes no warranty as to the accuracy or completeness of the advertisement or any linked or associated information, and Rightmove has no control over the content. This property advertisement does not constitute property particulars. The information is provided and maintained by Fine & Country Woldingham, Oxted and Purley, Woldingham. Please contact the selling agent or developer directly to obtain any information which may be available under the terms of The Energy Performance of Buildings (Certificates and Inspections) (England and Wales) Regulations 2007 or the Home Report if in relation to a residential property in Scotland.
*This is the average speed from the provider with the fastest broadband package available at this postcode. The average speed displayed is based on the download speeds of at least 50% of customers at peak time (8pm to 10pm). Fibre/cable services at the postcode are subject to availability and may differ between properties within a postcode. Speeds can be affected by a range of technical and environmental factors. The speed at the property may be lower than that listed above. You can check the estimated speed and confirm availability to a property prior to purchasing on the broadband provider's website. Providers may increase charges. The information is provided and maintained by Decision Technologies Limited. **This is indicative only and based on a 2-person household with multiple devices and simultaneous usage. Broadband performance is affected by multiple factors including number of occupants and devices, simultaneous usage, router range etc. For more information speak to your broadband provider.