Portfield Drive, Tipton, DY4 7UP

- PROPERTY TYPE
Detached
- BEDROOMS
3
- BATHROOMS
2
- SIZE
Ask agent
- TENUREDescribes how you own a property. There are different types of tenure - freehold, leasehold, and commonhold.Read more about tenure in our glossary page.
Freehold
Key features
- QUOTE JC0304
- NO UPWARD CHAIN
- SINGLE STORY REAR EXTENSION
- ELECTRIC CAR CHARGER POINT IN SITU
- UPDATED BOILER AND WATER TANK
- GROUND FLOOR WC, FMAILY BATHROOM AND PRINCIPLE ENSUITE
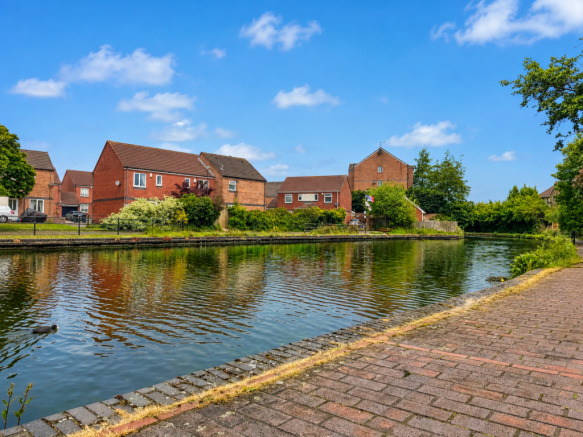
- VERY WELL KEPT AND WELL PRESENTED WITH CANAL SIDE ACCESS AND WALKS
- EXCELLENT TRANSPORT LINK BETWEEN WOLVERHAMPTON AND BIRMINGHAM
- LARGER THAN AVERAGE PLOT FOR THE DEVELOPMENT
- POTENTIAL TO ADAPT THE GARAGE (STUC’S)
Description
“PERFECTLY PRESENTED ON PORTFIELD DRIVE”
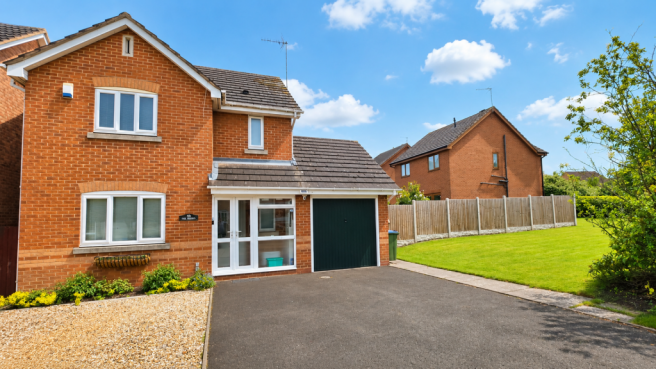
Built in the mid-1990s, this THREE BEDROOM DETACHED PROPERTY, offered for sale with NO UPWARD CHAIN, would be ideally suited to growing families or couples seeking additional space. Benefiting from ample driveway parking for multiple vehicles, the property comprises an initial storm porch, welcoming entrance hallway, ground floor WC, lounge, dining area, conservatory with insulated solid roof, kitchen, garage, principal bedroom with en-suite, two further bedrooms, family bathroom and a private rear garden.
Approached via a dropped kerb to a tarmac driveway leading to the up-and-over garage door and storm porch entrance. A slabbed pathway to the right-hand side provides access to the rear garden, while a further hardstanding gravel area to the left offers additional parking. There is a electric car charge in situ to the side of the garage.
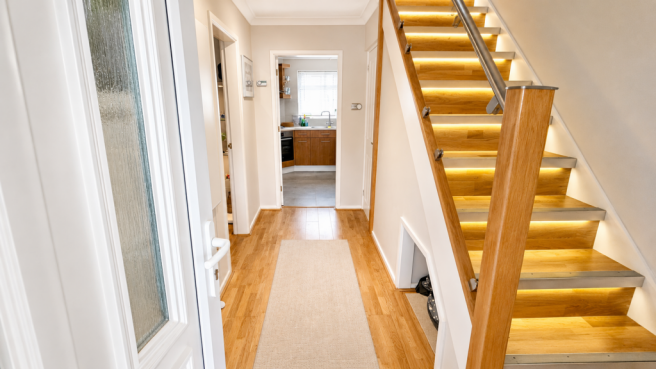
The storm porch opens into a welcoming entrance hallway with stairs rising to the first floor, feature stair lighting and contemporary aluminium balustrade. There is a useful ground floor WC positioned beneath the stairs. Further doors radiate off to the principal reception spaces.
The main living room benefits from a large window to the front elevation allowing for excellent natural light. An archway leads through to a separate dining area with sliding patio doors opening into the conservatory. The conservatory benefits from a replacement solid roof, improving year-round usability, while large windows and a further door provide access and views onto the rear garden.
The kitchen is fitted with a range of wooden wall and base units with marble-effect work surfaces over, inset stainless steel sink with mixer tap, integrated electric oven and four-ring gas hob. There is also space and plumbing for additional white goods. A rear door provides direct garden access, while an additional internal door leads into the garage.
Works have previously commenced in preparation for a potential garage conversion, which may lend itself to an additional reception room, office or ground floor bedroom, subject to the necessary consents and approvals.
The first floor accommodation radiates from the landing. The principal bedroom benefits from a large front-facing window, useful built-in storage cupboard and access to the en-suite shower room. The second bedroom comfortably accommodates a double or three-quarter bed, while the third bedroom is a well-proportioned single room. The family bathroom is tiled floor to ceiling and fitted with a contemporary panel bath and matching suite.
The rear garden can be accessed via the conservatory, kitchen or side entrance. It comprises an initial slabbed pathway leading through the garden with established borders to one side and raised beds to the other. There is a hardstanding area currently housing a greenhouse with electrics connected, while a further section to the rear accommodates both a potting shed and an insulated summer house currently utilised as a workshop.
The summer house could lend itself to a variety of uses including a home office, hobby room or gym space, benefiting from existing electrics already in situ.
Viewing is highly recommended to appreciate the space and versatility this well-maintained home has to offer. Proceedable buyers preferred.
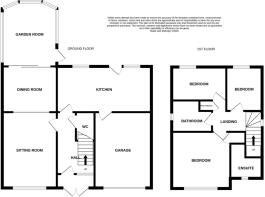
Hallway - 2.2m x 3.1m (7'2" x 10'2")
WC
Sitting Room - 3.3m x 4.6m (10'9" x 15'1")
Dining Room - 2.7m x 3.3m (8'10" x 10'9")
Conservatory - 4m x 3.3m (13'1" x 10'9")
Kitchen - 5.6m x 2.6m (18'4" x 8'6")
Garage - 2.7m x 5.3m (8'10" x 17'4")
Bedroom One - 3.8m x 3.4m (12'5" x 11'1")
Ensuite - 1.8m x 1.3m (5'10" x 4'3")
Bedroom Two - 2m x 3.5m (6'6" x 11'5")
Bedroom Three - 2.7m x 2.1m (8'10" x 6'10")
Bathroom - 1.8m x 2.5m (5'10" x 8'2")
Whilst every effort has been made to confirm the validity of measurements and details listed above buyers are advised to physically inspect or else otherwise satisfy themselves as to their accuracy.
Tenure - References to the tenure of a property are based on information supplied by the seller. We are advised that the property is Freehold.
Money Laundering Regulations - In order to comply with Money Laundering Regulations, from June 2017, all prospective purchasers are required to provide the following - 1. Satisfactory photographic identification. 2. Proof of address/residency. 3. Verification of the source of purchase funds. The agent will obtain electronic biometric verification via a third-party provider in order to comply with Money Laundering Regulations, this will bear a cost to the purchaser to the sum of £30 per person.
Brochures
Brochure 1- COUNCIL TAXA payment made to your local authority in order to pay for local services like schools, libraries, and refuse collection. The amount you pay depends on the value of the property.Read more about council Tax in our glossary page.
- Ask agent
- PARKINGDetails of how and where vehicles can be parked, and any associated costs.Read more about parking in our glossary page.
- Garage,Off street
- GARDENA property has access to an outdoor space, which could be private or shared.
- Yes
- ACCESSIBILITYHow a property has been adapted to meet the needs of vulnerable or disabled individuals.Read more about accessibility in our glossary page.
- Ask agent
Energy performance certificate - ask agent
Portfield Drive, Tipton, DY4 7UP

Add an important place to see how long it'd take to get there from our property listings.
__mins driving to your place
Affordability
Get an instant, personalised result:
- Show sellers you’re serious
- Secure viewings faster with agents
- No impact on your credit score
Notes
Staying secure when looking for property
Ensure you're up to date with our latest advice on how to avoid fraud or scams when looking for property online.
Visit our security centre to find out moreDisclaimer - Property reference S1737468. The information displayed about this property comprises a property advertisement. Rightmove.co.uk makes no warranty as to the accuracy or completeness of the advertisement or any linked or associated information, and Rightmove has no control over the content. This property advertisement does not constitute property particulars. The information is provided and maintained by eXp UK, West Midlands. Please contact the selling agent or developer directly to obtain any information which may be available under the terms of The Energy Performance of Buildings (Certificates and Inspections) (England and Wales) Regulations 2007 or the Home Report if in relation to a residential property in Scotland.
*This is the average speed from the provider with the fastest broadband package available at this postcode. The average speed displayed is based on the download speeds of at least 50% of customers at peak time (8pm to 10pm). Fibre/cable services at the postcode are subject to availability and may differ between properties within a postcode. Speeds can be affected by a range of technical and environmental factors. The speed at the property may be lower than that listed above. You can check the estimated speed and confirm availability to a property prior to purchasing on the broadband provider's website. Providers may increase charges. The information is provided and maintained by Decision Technologies Limited. **This is indicative only and based on a 2-person household with multiple devices and simultaneous usage. Broadband performance is affected by multiple factors including number of occupants and devices, simultaneous usage, router range etc. For more information speak to your broadband provider.