Ecclesfield Road, Eccleston, St. Helens, Merseyside, WA10

- PROPERTY TYPE
Semi-Detached
- BEDROOMS
3
- BATHROOMS
1
- SIZE
Ask agent
- TENUREDescribes how you own a property. There are different types of tenure - freehold, leasehold, and commonhold.Read more about tenure in our glossary page.
Freehold
Key features
- Open views across fields to the front
- Extended 3 bedroom family home
- Driveway parking
- Open plan kitchen/dining/family room to rear
- Separate utility room
- Downstairs w/c
- 3 well proportioned bedrooms
- Private rear garden with patio and decked area.
- Close to well regarded Primary and Secondary schools
- Short drive to A580 (East Lancs Road)
Description
This fantastic home offers spacious family living, a stylish open-plan kitchen/diner/family room, modern bathroom, generous rear garden and open views to the front, all in a popular residential location close to excellent local schools and amenities.
-[ABOUT YOUR NEW HOME]-
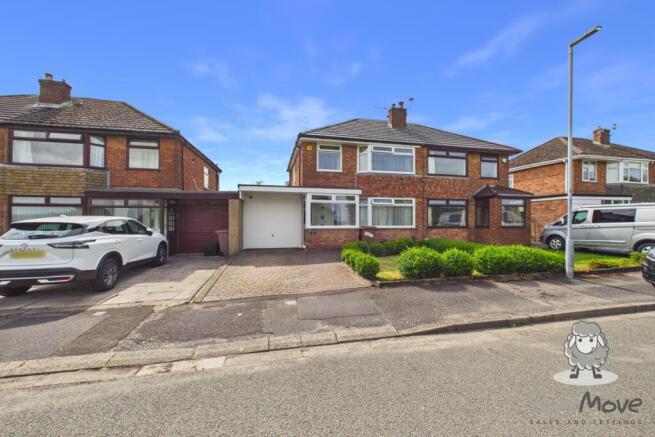
Positioned on one of Eccleston's most desirable residential roads, this attractive semi-detached home enjoys an outlook that's increasingly difficult to find. Step outside your front door and, rather than looking onto another row of houses, you're greeted by uninterrupted open fields that stretch into the distance. It's a view that changes with the seasons, bringing a real sense of space and calm to everyday life while remaining just minutes from everything the area has to offer.
As you arrive, the property immediately feels well cared for. A block-paved driveway provides off-road parking before leading to the integral garage, while the neatly maintained front garden softens the frontage and creates an inviting first impression. The covered porch offers welcome shelter and storage as you arrive home, whether you're carrying shopping inside or greeting guests.
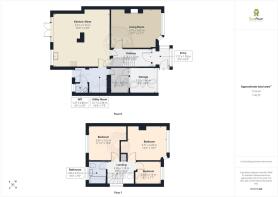
Stepping through the porch and into the entrance hall, you're welcomed into a home that's been thoughtfully updated for modern family life. The neutral décor, quality finishes and generous proportions immediately create a sense of space, while the layout naturally guides you towards the impressive open-plan living at the rear.
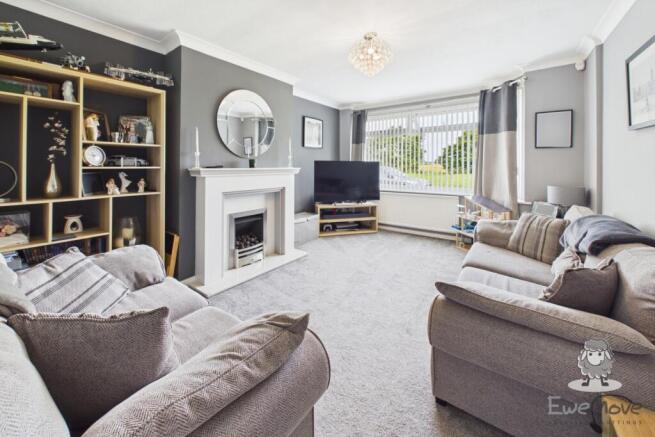
To your right sits the main living room, a beautifully presented space that's perfect for slowing the pace after a busy day. A large picture window frames those uninterrupted countryside views from the front of the property, ensuring the room is flooded with natural light throughout the day while making the surrounding landscape part of the room itself. Contemporary tones, carpeting and a feature fireplace create a warm, inviting atmosphere, with plenty of room for larger furniture without ever feeling overcrowded. Whether it's a cosy evening in front of the television or entertaining friends over coffee, it's a room that feels instantly comfortable. Returning to the hallway, the home begins to reveal its real showpiece.
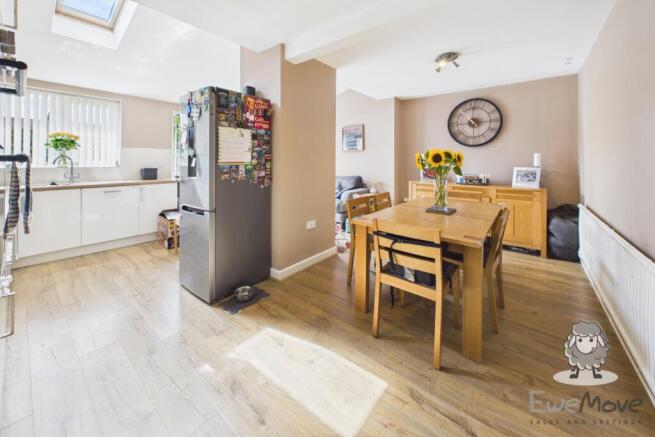
Stretching across the rear of the property, the extended open-plan kitchen, dining and family room has been designed around the way families actually live today. Rather than separating cooking, dining and relaxing into individual rooms, this space brings everyone together while still giving each area its own purpose.
The dining area comfortably accommodates a full-sized family table, making it equally suited to everyday meals, children's homework, weekend brunches or hosting larger celebrations. The space flows effortlessly into the adjoining family area, where a comfortable seating area creates a second reception/play space that parents will quickly come to appreciate.
Large patio doors open directly onto the garden, drawing in even more natural light and creating a wonderful indoor-outdoor feel during the warmer months. Whether you're hosting a summer barbecue, opening the doors for children to play outside, or simply enjoying your morning coffee with the garden beyond, it's a space that adapts beautifully to every season.
The kitchen itself has been finished in a timeless contemporary style, with sleek neutral cabinetry complemented by warm wood-effect worktops and tiled splashbacks.
Integrated appliances include a double oven, gas hob with extractor above and there is ample space for additional freestanding appliances without compromising the room's practicality. The skylight overhead floods the kitchen with natural daylight, making it feel bright and airy throughout the day, while windows further enhance that feeling of openness.
Beyond the kitchen, the practical side of family living has been equally well considered. The spacious utility room provides a dedicated laundry space, keeping washing machines, dryers and household essentials tucked neatly away from the main living areas while also offering direct access outside. Adjoining this is a modern downstairs WC, perfectly positioned for guests and everyday convenience.
Perhaps one of the most versatile additions to the property is the converted section at the rear of the garage accessible from the house.. Currently arranged as a home office, it's an ideal workspace for anyone working remotely, offering welcome separation from the main house without sacrificing a bedroom.
Stepping outside from the family room, you're greeted by a garden that has been designed with both family life and entertaining in mind.
A generous paved patio sits immediately outside the house, providing plenty of space for outdoor dining, children's toys or simply enjoying the sunshine with a morning coffee. From here, the garden opens onto a well-maintained lawn that offers ample room for children to run around, kick a football or enjoy a play area without feeling cramped.
To one side, an attractive raised timber deck creates a dedicated entertaining space that's perfectly positioned to catch the afternoon and evening sun. Whether you're hosting summer barbecues, enjoying drinks with friends or unwinding after work, it offers a fantastic spot to relax while overlooking the rest of the garden.
The mature planting around the boundaries adds both colour and privacy, with established trees and shrubs softening the space and creating a pleasant green backdrop throughout the seasons.
One of the standout features is the excellent balance between patio, lawn and entertaining space. Rather than sacrificing one for the other, this garden successfully caters for every occasion. There's space to dine outdoors, plenty of room for children to play, and enough lawn left over to enjoy as an attractive family garden.
Back inside, the first floor continues the home's impressive presentation, offering three well-proportioned bedrooms and a beautifully finished family bathroom, all decorated in a modern, move-in-ready style.
The master bedroom is a generous double room positioned at the front of the property, enjoying attractive open views across neighbouring green space that create a real sense of privacy and openness. There's ample room for a king-size bed alongside additional bedroom furniture, while the soft neutral décor and plush carpeting create a calm and relaxing retreat at the end of the day.
Bedroom two is another excellent-sized room that comfortably accommodates a double bed and is currently arranged as a spacious children's bedroom. The striking feature wall adds character, while the generous proportions provide plenty of flexibility for growing families, older children or those needing a guest bedroom or home office.
Bedroom three is a well-planned single room overlooking the front aspect. Currently used as a nursery, it offers space for a child's bedroom, nursery or dedicated home workspace, making it a practical addition that can adapt as your family's needs change.
Completing the first floor is a stylish family bathroom, finished to a high standard with contemporary grey tiling, a modern vanity unit incorporating useful storage, WC and a bath with shower screen and shower overhead. Clean lines and quality finishes give the room a sleek, modern feel while remaining practical for everyday family life.
-[LIVING ON ECCLESFIELD ROAD]-
For those wanting vast open field views from their home, Ecclesfield Road is the perfect place to be. It benefits from the spectacular views out over the neighbouring fields, which leads up to the A580.
It's an ideal place for families to settle down, with St Julie Catholic Primary School close by, and Bleak Hill Primary School also within walking distance albeit in the opposite direction. Eccleston Mere Primary School is also not too far away, ensuring you are perfectly located for nearby schools.
With the A580 being relatively close by, this makes connecting between Liverpool and Manchester a breeze. St Helens town centre itself is also within an easy driving distance, providing its wealth of shops, retail parks and amenities to enjoy, as well as St Helens Central train station.
There's no shortage of local parks in the surrounding area including Taylor Park, with Grange Park Golf Club just beyond.
-[MATERIAL INFORMATION]-
Tenure Type: Freehold
Council Tax Band: C
Construction Type: Standard
Sources of Heating: Gas
Sources of Electricity supply: Mains
Sources of Water Supply: Mains
Primary Arrangement for Sewerage: Mains
Broadband Connection: up to 10,000 mbps
Mobile Signal/Coverage: Signal Strength (0-4) EE:3 Three:3 O2:3 Vodafone:3
Parking: Driveway
Building Safety: Not assessed
Listed Property: No
Restrictions: No
Private Rights of Way: No
Public Rights of Way: No
Flooded in Last 5 Years: No
Sources of Risk: N/A
Flood Defences: N/A
Planning Permission/Development Proposals: No
Entrance Location: Front
Accessibility Measures: None in place
Located on a Coalfield: Yes
Other Mining Related Activities: No
-[IMPORTANT DISCLAIMER]-
Please note: We strive to ensure that the details included (for example: description, dimensions, floorplan, photographs) within our property listings are accurate, but should all be taken as a general guide only. Any potential buyers are responsible for carrying out their own due diligence and investigations on the property they are interested in purchasing. The condition and working order of any items within the property such as appliances have not been tested. We recommend any interested parties arrange or conduct their own checks on the property to satisfy their own requirements.
Property fixtures and fittings have not been tested and are the responsibility of the buyer. Any fixtures and fittings within the property are to be agreed with the seller and it should not be assumed that any items will be left behind. Room sizes should not be relied on to purchase furniture or floor coverings. In some cases, we digitally stage properties for marketing purposes.
We are required by law to conduct anti-money laundering checks on all individuals and companies who go on to buy a property from us. Our partner, iamproperty, will carry out these checks on our behalf. The non-refundable cost is £30 inc. VAT per person. These charges cover the cost of obtaining relevant data, any manual checks and monitoring which might be required. Only once these checks have been completed will we issue the Memorandum of Sale.
- COUNCIL TAXA payment made to your local authority in order to pay for local services like schools, libraries, and refuse collection. The amount you pay depends on the value of the property.Read more about council Tax in our glossary page.
- Band: C
- PARKINGDetails of how and where vehicles can be parked, and any associated costs.Read more about parking in our glossary page.
- Yes
- GARDENA property has access to an outdoor space, which could be private or shared.
- Yes
- ACCESSIBILITYHow a property has been adapted to meet the needs of vulnerable or disabled individuals.Read more about accessibility in our glossary page.
- Ask agent

Add an important place to see how long it'd take to get there from our property listings.
__mins driving to your place
Affordability
About EweMove, Covering North West England
Cavendish House Littlewood Drive, West 26 Industrial Estate, Cleckheaton, BD19 4TE
Notes
Staying secure when looking for property
Ensure you're up to date with our latest advice on how to avoid fraud or scams when looking for property online.
Visit our security centre to find out moreDisclaimer - Property reference 10806304. The information displayed about this property comprises a property advertisement. Rightmove.co.uk makes no warranty as to the accuracy or completeness of the advertisement or any linked or associated information, and Rightmove has no control over the content. This property advertisement does not constitute property particulars. The information is provided and maintained by EweMove, Covering North West England. Please contact the selling agent or developer directly to obtain any information which may be available under the terms of The Energy Performance of Buildings (Certificates and Inspections) (England and Wales) Regulations 2007 or the Home Report if in relation to a residential property in Scotland.
*This is the average speed from the provider with the fastest broadband package available at this postcode. The average speed displayed is based on the download speeds of at least 50% of customers at peak time (8pm to 10pm). Fibre/cable services at the postcode are subject to availability and may differ between properties within a postcode. Speeds can be affected by a range of technical and environmental factors. The speed at the property may be lower than that listed above. You can check the estimated speed and confirm availability to a property prior to purchasing on the broadband provider's website. Providers may increase charges. The information is provided and maintained by Decision Technologies Limited. **This is indicative only and based on a 2-person household with multiple devices and simultaneous usage. Broadband performance is affected by multiple factors including number of occupants and devices, simultaneous usage, router range etc. For more information speak to your broadband provider.