The Green, Chaddesley Corbett, DY10 4SL

- PROPERTY TYPE
Semi-Detached
- BEDROOMS
3
- BATHROOMS
2
- SIZE
1,152 sq ft
107 sq m
- TENUREDescribes how you own a property. There are different types of tenure - freehold, leasehold, and commonhold.Read more about tenure in our glossary page.
Freehold
Key features
- QUOTE JC0304
- NO UPWARD CHAIN
- EXTENDED AND MODERNISED THROUGHOUT
- ADDITIONAL GARDEN ROOM
- UTILTY BOOT ROOM WITH SHOWER ROOM OFF
- LOW MAINTENANCE LANDSCAPED REAR GARDEN
- IDYLLIC SOUGHT AFTER VILLAGE
- OUTDOOR KITCHEN AREA
- LOG BURNER
- UNDERFLOOR HEATING AND AIRCON IN KITCHEN LIVING DINER
Description
UNEXPECTEDLY BACK TO MARKET 10/07/26
"CONTEMPORARY COUNTRY LIVING ON THE GREEN"
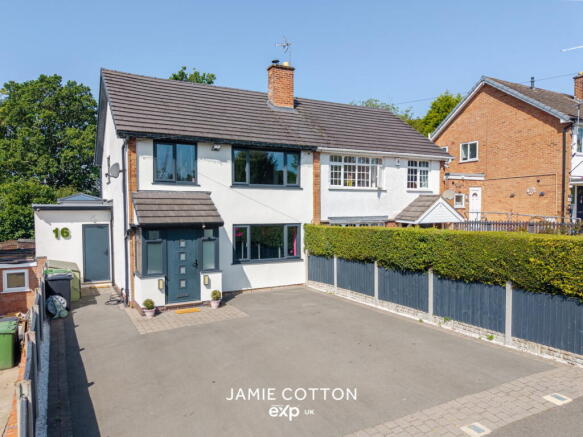
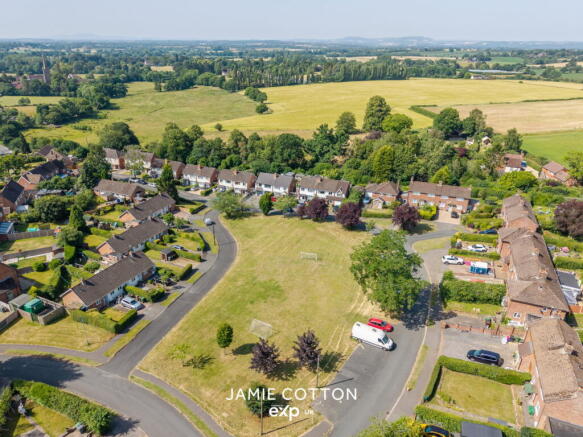
Occupying an enviable position overlooking the picturesque village green in the heart of sought-after Chaddesley Corbett, this beautifully renovated THREE BEDROOM, TWO BATHROOM SEMI-DETACHED family home effortlessly combines contemporary open-plan living with the charm and lifestyle of a quintessential Worcestershire village ON OFFER WITH NO UPWARD CHAIN. Thoughtfully extended and modernised throughout, the property offers spacious, versatile accommodation, generous driveway parking and a private rear garden complete with a fully insulated garden room.
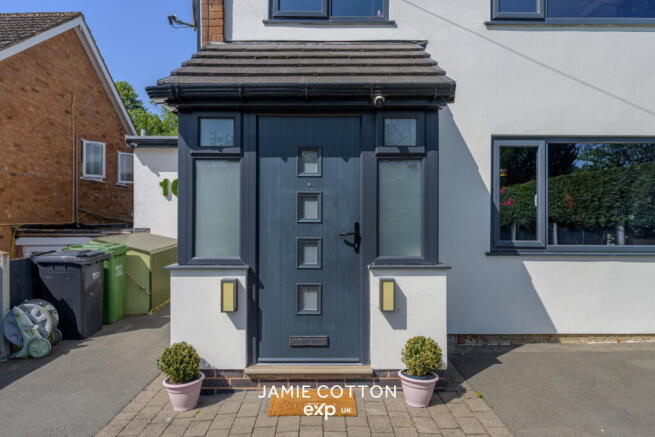
Set back from the road behind a wide tarmac driveway providing off-road parking for multiple vehicles, the property enjoys an attractive approach with pathway leading to the welcoming entrance hall. The hallway immediately sets the tone for the quality found throughout, featuring engineered wood flooring, contemporary glass balustrading and stairs rising to the first-floor accommodation.
The cosy front reception room provides the perfect retreat, centred around a feature fireplace with inset log-burning stove and large window overlooking the village green.
Undoubtedly the heart of the home is the impressive open-plan kitchen, living and dining space. Flooded with natural light from the feature roof lantern and full-width bi-fold doors opening onto the rear patio, this superb family room has been designed with both everyday living and entertaining in mind. The contemporary kitchen comprises a range of fitted wall and base units finished with quartz worktops and a central preparation area, complemented by integrated appliances including twin ovens, dishwasher, wine fridge and five-ring hob. Slate flooring with underfloor heating completes this exceptional space, seamlessly blending indoor and outdoor living during the warmer months with air con for those summer days.
Leading directly from the kitchen is the practical utility and boot room perfect for country living, benefitting from front and rear access, extensive fitted storage, additional work surfaces, sink and plumbing for further white goods. A modern ground floor shower room makes this an ideal space for busy family life, returning from countryside walks or everyday convenience.
The first-floor accommodation radiates from the landing and comprises three well-proportioned bedrooms together with a beautifully appointed family bathroom. The principal bedroom enjoys attractive views towards The Green, whilst the second bedroom benefits from fitted wardrobes overlooking the rear garden. Bedroom three also incorporates fitted storage, making an ideal child's bedroom, nursery or home office. The contemporary family bathroom is fitted with a P-shaped bath incorporating shower over, modern sanitaryware and quality tiling throughout.
The rear garden has been thoughtfully landscaped to create a wonderful extension of the living accommodation. An expansive paved patio provides the perfect setting for outdoor dining and entertaining before leading onto a low-maintenance artificial lawn surrounded by mature planted borders, raised beds and established planting providing colour and privacy throughout the seasons.
A particular feature of the garden is the fully insulated garden room with power and lighting currently utilised as a home gym. Equally suited as a home office, studio, playroom or hobby room, this versatile space offers excellent flexibility for changing family requirements.
Chaddesley Corbett continues to be one of Worcestershire's most desirable villages, renowned for its welcoming community and picturesque surroundings. From the property it is a short stroll to the village centre, where a selection of traditional pubs, café, butcher, florist, hairdresser and regular weekend street food events create a thriving community atmosphere. Families are particularly well served by the highly regarded primary school with wraparound care, GP surgery, children's play area and community allotments, whilst miles of surrounding Worcestershire countryside provide excellent walking, cycling and outdoor pursuits right from the doorstep. The property also enjoys convenient access to the M5 and M42 motorway network together with rail services from nearby Blakedown, Kidderminster and Bromsgrove.
A beautifully presented family home offering the perfect balance of contemporary living and village lifestyle. Viewing is highly recommended to fully appreciate everything this exceptional home has to offer.
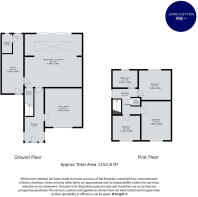
Entrance Hall
Living Room - 3.7m x 3.9m (12'1" x 12'9")
Open Plan Kitchen Living Diner - 5.7m x 5.3m (18'8" x 17'4")
Utility / Boot Room - 4.4m min x 2.1m max (14'5" x 6'10")
Shower Room
Bedroom One - 2.9m x 3.9m (9'6" x 12'9")
Bedroom Two - 3.2m x 2.8m (10'5" x 9'2")
Bedroom Three - 2.7m x 2.4m (8'10" x 7'10")
Garden Room - Office/Gym
Whilst every effort has been made to confirm the validity of measurements and details listed above buyers are advised to physically inspect or else otherwise satisfy themselves as to their accuracy.
Tenure - References to the tenure of a property are based on information supplied by the seller. We are advised that the property is Freehold.
Money Laundering Regulations - In order to comply with Money Laundering Regulations, from June 2017, all prospective purchasers are required to provide the following - 1. Satisfactory photographic identification. 2. Proof of address/residency. 3. Verification of the source of purchase funds. The agent will obtain electronic biometric verification via a third-party provider in order to comply with Money Laundering Regulations, this will bear a cost to the purchaser to the sum of £30 per person.
- COUNCIL TAXA payment made to your local authority in order to pay for local services like schools, libraries, and refuse collection. The amount you pay depends on the value of the property.Read more about council Tax in our glossary page.
- Band: C
- PARKINGDetails of how and where vehicles can be parked, and any associated costs.Read more about parking in our glossary page.
- Driveway
- GARDENA property has access to an outdoor space, which could be private or shared.
- Private garden
- ACCESSIBILITYHow a property has been adapted to meet the needs of vulnerable or disabled individuals.Read more about accessibility in our glossary page.
- Ask agent

Add an important place to see how long it'd take to get there from our property listings.
__mins driving to your place
Affordability

Notes
Staying secure when looking for property
Ensure you're up to date with our latest advice on how to avoid fraud or scams when looking for property online.
Visit our security centre to find out moreDisclaimer - Property reference S1790354. The information displayed about this property comprises a property advertisement. Rightmove.co.uk makes no warranty as to the accuracy or completeness of the advertisement or any linked or associated information, and Rightmove has no control over the content. This property advertisement does not constitute property particulars. The information is provided and maintained by eXp UK, West Midlands. Please contact the selling agent or developer directly to obtain any information which may be available under the terms of The Energy Performance of Buildings (Certificates and Inspections) (England and Wales) Regulations 2007 or the Home Report if in relation to a residential property in Scotland.
*This is the average speed from the provider with the fastest broadband package available at this postcode. The average speed displayed is based on the download speeds of at least 50% of customers at peak time (8pm to 10pm). Fibre/cable services at the postcode are subject to availability and may differ between properties within a postcode. Speeds can be affected by a range of technical and environmental factors. The speed at the property may be lower than that listed above. You can check the estimated speed and confirm availability to a property prior to purchasing on the broadband provider's website. Providers may increase charges. The information is provided and maintained by Decision Technologies Limited. **This is indicative only and based on a 2-person household with multiple devices and simultaneous usage. Broadband performance is affected by multiple factors including number of occupants and devices, simultaneous usage, router range etc. For more information speak to your broadband provider.