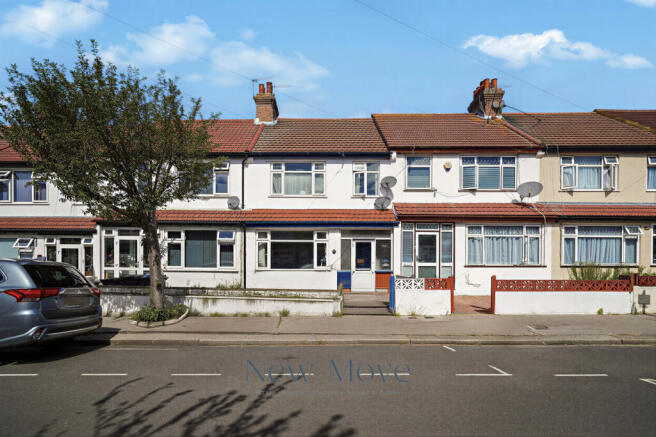
Curzon Road, Thornton Heath, CR7

- PROPERTY TYPE
Terraced
- BEDROOMS
3
- BATHROOMS
1
- SIZE
Ask agent
- TENUREDescribes how you own a property. There are different types of tenure - freehold, leasehold, and commonhold.Read more about tenure in our glossary page.
Freehold
Description
Whether you're taking your first step onto the property ladder, looking for a family home to make your own, or searching for an investment with refurbishment potential, this three-bedroom terraced home presents a compelling proposition.
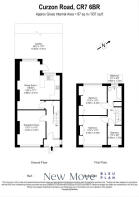
Offering approximately 937 sq ft (87 sq m) of accommodation across two floors, the property benefits from a rear extension creating a spacious open-plan kitchen and dining area, a bright front reception room, three well-proportioned bedrooms and a generous, south-facing rear garden extending to approximately 49 ft (15.05m).
Combining a practical layout with plenty of scope for cosmetic improvement, the property offers buyers the chance to modernise and personalise the interiors, creating a home tailored to your own style and everyday living.
Conveniently positioned close to local schools, everyday amenities and excellent transport connections into Central London, the property is ideally suited to first-time buyers, growing families and investors seeking space, potential and long-term versatility.
HALLWAY
Stepping inside, the welcoming entrance hallway provides access to the principal living spaces, creating a practical and easy flow throughout the ground floor.
RECEPTION ROOM
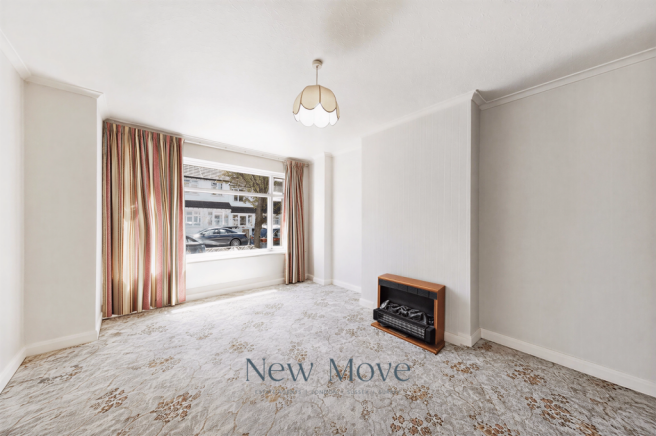
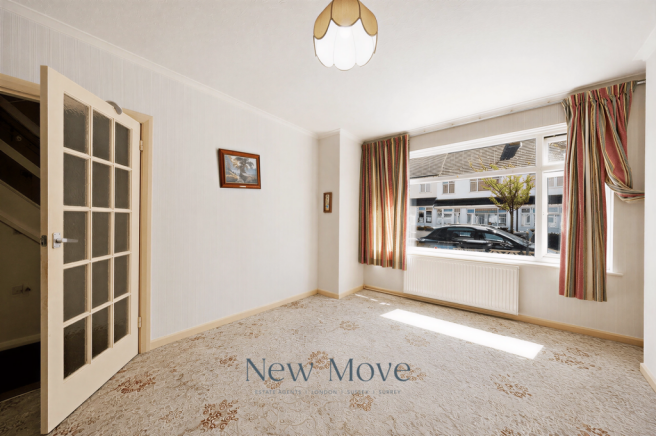
13'11" x 11'5" (4.24m x 3.47m) Positioned at the front of the property, the reception room offers a comfortable space for everyday living. A large front-facing window fills the room with natural light, while its well-proportioned layout provides ample space for a range of seating arrangements, creating a welcoming setting to relax or entertain.
OPEN PLAN KITCHEN AND LIVING ROOM
19'3" x 17'1" (5.88m x 5.21m) Designed with everyday living in mind, the rear of the property opens into a generous open-plan kitchen and dining area, creating the heart of the home.
The kitchen is fitted with a range of wall and base units, offering ample storage, worktop space and room for everyday appliances. The adjoining dining area can comfortably accommodate a family dining table, making it ideal for mealtimes, entertaining or keeping an eye on children while cooking.
With direct access to the rear garden and windows overlooking the outdoor space, the room enjoys plenty of natural light while providing buyers with the opportunity to modernise and create a contemporary open-plan family hub.
GARDEN
The generous, south-facing rear garden extends to approximately 49'5" (15.05m), providing a wonderful outdoor setting with plenty of space to enjoy sunshine throughout the day.
Whether you envision a landscaped family garden, an outdoor entertaining area, a children's play space or a peaceful place to unwind, the garden offers buyers the opportunity to create an outdoor space to suit your lifestyle.
MASTER BEDROOM
11'8" x 11'3" (3.56m x 3.43m) Situated to the rear on the first floor of the property, the principal bedroom is a well-proportioned double room overlooking the rear garden. Offering ample space for bedroom furniture, it provides a bright and comfortable retreat with plenty of natural light.
BEDROOM TWO
11'8" x 11'3" (3.55m x 3.44m) The second bedroom, front facing, is another generously sized room, ideal as a double bedroom, guest room or children's bedroom. Its versatile layout also lends itself welld to those requiring additional workspace or a home office.
BEDROOM THREE
7’9” x 5’8” (2.36m x 1.72m) The third bedroom, front facing, provides flexibility to suit a variety of needs. Ideal as a nursery, child's bedroom, study or home office, it offers practical accommodation for modern family living.
BATHROOM
6’1” x 5’8” (1.85m x 1.72m) The family bathroom is fitted with a bath with shower over, wash hand basin and WC, providing a practical space designed to meet the needs of everyday family living.
Local Insight
Thornton Heath offers an appealing balance of community, connectivity and value, making it an attractive choice for buyers seeking more space while remaining within easy reach of Central London. Characterful residential streets, a well-established community and excellent transport links appeal to first-time buyers, growing families and investors alike, offering the opportunity to enjoy more living space while often remaining at a more accessible price point than many neighbouring London boroughs.
Local Area
Everyday amenities are close at hand, with Thornton Heath High Street offering supermarkets, independent shops, cafés, restaurants, pharmacies and essential services. Just a short journey away, Croydon Town Centre provides an extensive choice of shopping, dining and leisure facilities and continues to benefit from ongoing regeneration and long-term investment.
For commuters, Thornton Heath Station offers regular Southern rail services to London Victoria and London Bridge, while an extensive network of bus routes provides convenient connections to Croydon, Norbury, Streatham, Crystal Palace and the wider South London area.
Families are well served by a range of well-regarded primary and secondary schools, together with nearby green spaces including Grangewood Park, Pollards Hill Park and Thornton Heath Recreation Ground, ideal for outdoor recreation and family life.
The area also benefits from a selection of gyms, leisure facilities, independent cafés and local eateries, adding to Thornton Heath's established community feel.
Roof type: Concrete roof tiles.
Mobile signal/coverage: Good.
Does the property have flood defences?
No.
Building Safety: None of the above.
Construction materials used: Brick and block.
Water source: Direct mains water.
Electricity source: National Grid.
Sewerage arrangements: Standard UK domestic.
Heating Supply: Central heating (gas).
Broadband internet type: None.
Does the property have required access (easements, servitudes, or wayleaves)?
No.
Do any public rights of way affect your your property or its grounds?
No.
- COUNCIL TAXA payment made to your local authority in order to pay for local services like schools, libraries, and refuse collection. The amount you pay depends on the value of the property.Read more about council Tax in our glossary page.
- Band: D
- PARKINGDetails of how and where vehicles can be parked, and any associated costs.Read more about parking in our glossary page.
- Ask agent
- GARDENA property has access to an outdoor space, which could be private or shared.
- Yes
- ACCESSIBILITYHow a property has been adapted to meet the needs of vulnerable or disabled individuals.Read more about accessibility in our glossary page.
- Ask agent
Curzon Road, Thornton Heath, CR7

Add an important place to see how long it'd take to get there from our property listings.
__mins driving to your place
Affordability

Get an instant, personalised result:
- Show sellers you’re serious
- Secure viewings faster with agents
- No impact on your credit score
Notes
Staying secure when looking for property
Ensure you're up to date with our latest advice on how to avoid fraud or scams when looking for property online.
Visit our security centre to find out moreDisclaimer - Property reference new_1423463628. The information displayed about this property comprises a property advertisement. Rightmove.co.uk makes no warranty as to the accuracy or completeness of the advertisement or any linked or associated information, and Rightmove has no control over the content. This property advertisement does not constitute property particulars. The information is provided and maintained by New Move, South East. Please contact the selling agent or developer directly to obtain any information which may be available under the terms of The Energy Performance of Buildings (Certificates and Inspections) (England and Wales) Regulations 2007 or the Home Report if in relation to a residential property in Scotland.
*This is the average speed from the provider with the fastest broadband package available at this postcode. The average speed displayed is based on the download speeds of at least 50% of customers at peak time (8pm to 10pm). Fibre/cable services at the postcode are subject to availability and may differ between properties within a postcode. Speeds can be affected by a range of technical and environmental factors. The speed at the property may be lower than that listed above. You can check the estimated speed and confirm availability to a property prior to purchasing on the broadband provider's website. Providers may increase charges. The information is provided and maintained by Decision Technologies Limited. **This is indicative only and based on a 2-person household with multiple devices and simultaneous usage. Broadband performance is affected by multiple factors including number of occupants and devices, simultaneous usage, router range etc. For more information speak to your broadband provider.