
Outwoods Drive, Loughborough, Leicestershire, LE11

- PROPERTY TYPE
Semi-Detached
- BEDROOMS
3
- BATHROOMS
2
- SIZE
Ask agent
- TENUREDescribes how you own a property. There are different types of tenure - freehold, leasehold, and commonhold.Read more about tenure in our glossary page.
Freehold
Key features
- Character home — elegant three-bedroom semi in Forest Side
- Beautiful interiors — refined, extended and finished to an exceptional standard
- Corner plot — proud position on Outwoods Drive with mature greenery and front driveway
- Inviting hallway — tiled entrance, great proportions and clever under-stairs storage
- Front snug — bay window, herringbone flooring and feature fireplace
- Extended rear living — zoned layout, wooden floors, roof lantern, Velux and wide bi-folds
- Showpiece kitchen — bespoke oak cabinetry, large island, marble worktops and integrated appliances
- Utility & shower — practical utility plus modern downstairs shower room
- Stylish bedrooms — generous master with panelling, excellent second double, flexible third room
- Boutique bathroom — double basin, large shower, contemporary tiling and skylight
Description
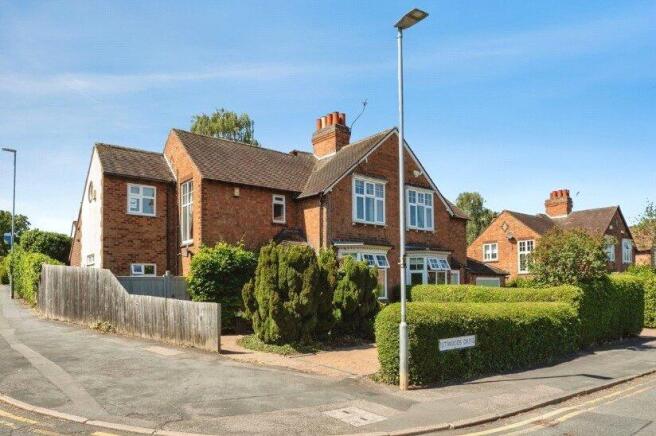
Set on a generous corner plot on Outwoods Drive, the house enjoys a proud position at the junction with Beacon Road. The frontage is framed by mature greenery, giving the approach a lush, welcoming feel. A driveway sits neatly to the front, and the exterior architecture immediately hints at the character and lifestyle waiting inside.
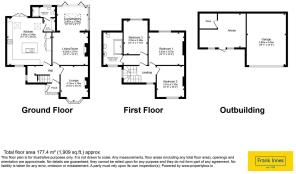
A porch leads into a spacious, tiled hallway—an inviting entrance that sets the tone for the rest of the home. The décor is tasteful, the proportions generous, and the flow superb. Beneath the stairs sits a cleverly tucked away nook for shoes and coats. The front lounge is a gorgeous snug: bay window, herringbone flooring, feature fireplace, rich character and a wonderfully cosy atmosphere. It’s the perfect evening retreat. The rear living room—extended and beautifully zoned—offers a different kind of magic. Wooden floors run throughout, with one half forming a refined seating area with a second fireplace. The extension beyond is flooded with natural light from a Velux, roof lantern and wide bi-fold doors, creating a bright, uplifting inside out space ideal for family life, creativity or work. Every corner feels intentional, stylish and full of personality.
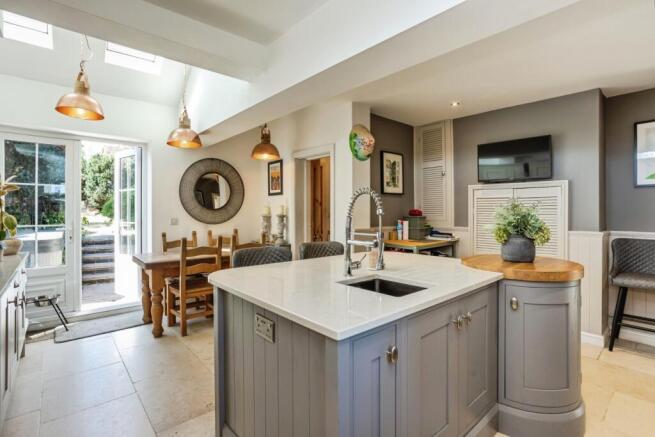
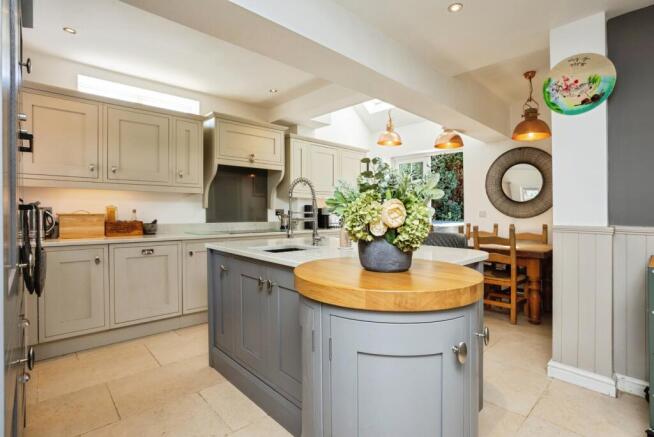
The kitchen diner is the showpiece. A bespoke oak kitchen with a large central island, marble worktops, induction hob, integrated appliances, eye-level double oven and cabinetry that feels both luxurious and practical. Thanks to French doors and skylights, the whole space glows with natural light. The dining area sits toward the rear, forming a wonderful hub for entertaining or everyday family life. Off the kitchen is a utility room leading to a modern downstairs shower room—perfect after gardening, dog walks or kids’ sports.
Upstairs, the oak banister and large window create a bright, uplifting staircase leading to the landing. The master bedroom at the rear is generous, stylish and beautifully finished with wood panelling. Bedroom Two is another excellent double with its own characterful panelling. A further landing area, complete with a mirrored, built-in wardrobe, leads to Bedroom Three—ideal as a child’s room, guest room, office or dressing space. The family shower room is exceptional: double basin, boutique style finishes, a large shower contemporary tiling and a skylight that fills the room with daylight.
The southwest facing garden is mature, private and wonderfully green. A large lawn is bordered by established shrubs and planting, while the patio flowing from the bi-fold doors creates a perfect spot for summer evenings and relaxed dining.
To the rear of the plot lies one of the property’s most exciting features: a development opportunity with substantial outbuildings, including a large garage and annex, served by a separate gated driveway onto Beacon Road. The annex already has planning permission for conversion into a self-contained living space—ideal for a relative, older child, guest suite or Airbnb potential. This area offers huge scope to add value and versatility.
This is a home to be proud of—beautifully presented, rich in character, intelligently extended and offering rare additional potential. It’s the kind of property that stays with you. Book a viewing to experience it for yourself.
Forest Side is one of Loughborough’s most desirable residential pockets—leafy, peaceful and perfectly placed for schools, the town centre, the university and the Outwoods. Loughborough offers excellent amenities, strong transport links, vibrant community life and beautiful countryside, making it a fantastic place to call home.
Brochures
Particulars- COUNCIL TAXA payment made to your local authority in order to pay for local services like schools, libraries, and refuse collection. The amount you pay depends on the value of the property.Read more about council Tax in our glossary page.
- Band: D
- PARKINGDetails of how and where vehicles can be parked, and any associated costs.Read more about parking in our glossary page.
- Yes
- GARDENA property has access to an outdoor space, which could be private or shared.
- Yes
- ACCESSIBILITYHow a property has been adapted to meet the needs of vulnerable or disabled individuals.Read more about accessibility in our glossary page.
- Ask agent

Add an important place to see how long it'd take to get there from our property listings.
__mins driving to your place
Affordability




Notes
Staying secure when looking for property
Ensure you're up to date with our latest advice on how to avoid fraud or scams when looking for property online.
Visit our security centre to find out moreDisclaimer - Property reference LOH260273. The information displayed about this property comprises a property advertisement. Rightmove.co.uk makes no warranty as to the accuracy or completeness of the advertisement or any linked or associated information, and Rightmove has no control over the content. This property advertisement does not constitute property particulars. The information is provided and maintained by Frank Innes, Loughborough. Please contact the selling agent or developer directly to obtain any information which may be available under the terms of The Energy Performance of Buildings (Certificates and Inspections) (England and Wales) Regulations 2007 or the Home Report if in relation to a residential property in Scotland.
*This is the average speed from the provider with the fastest broadband package available at this postcode. The average speed displayed is based on the download speeds of at least 50% of customers at peak time (8pm to 10pm). Fibre/cable services at the postcode are subject to availability and may differ between properties within a postcode. Speeds can be affected by a range of technical and environmental factors. The speed at the property may be lower than that listed above. You can check the estimated speed and confirm availability to a property prior to purchasing on the broadband provider's website. Providers may increase charges. The information is provided and maintained by Decision Technologies Limited. **This is indicative only and based on a 2-person household with multiple devices and simultaneous usage. Broadband performance is affected by multiple factors including number of occupants and devices, simultaneous usage, router range etc. For more information speak to your broadband provider.