
Burgate, Fordingbridge, SP6

- PROPERTY TYPE
Plot
- SIZE
Ask agent
Key features
- Freehold residential development opportunity
- Proposed scheme comprising five individual dwellings
- Mix of two, three and four-bedroom homes
- Combined proposed accommodation of approximately 491.5 sq m
- Conversion and reconstruction of existing character outbuildings
- Two newly constructed semi-detached properties
- Three attractive barn-style terraced homes
- Private gardens and allocated parking for each property
- New vehicular access with associated hard and soft landscaping
Description
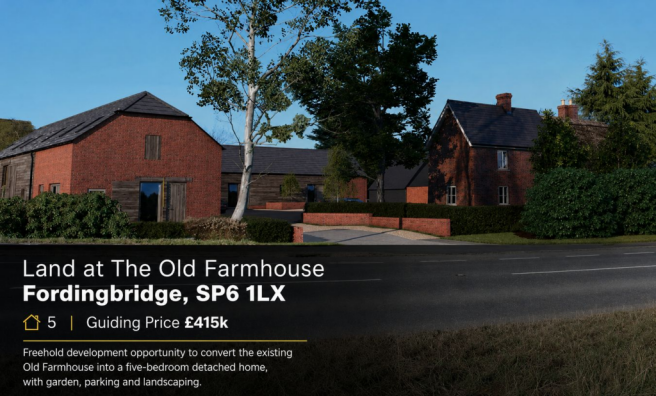
An exciting opportunity to acquire a freehold residential development site at The Old Farmhouse, Fordingbridge, with a proposed scheme comprising five thoughtfully designed two, three and four-bedroom homes. The development has been designed to make effective use of the site’s existing agricultural buildings, combining sensitive conversion and reconstruction works with carefully positioned new-build properties. The completed scheme would provide approximately 491.5 sq m of residential accommodation, arranged around an attractive shared courtyard setting.
The proposed accommodation comprises:
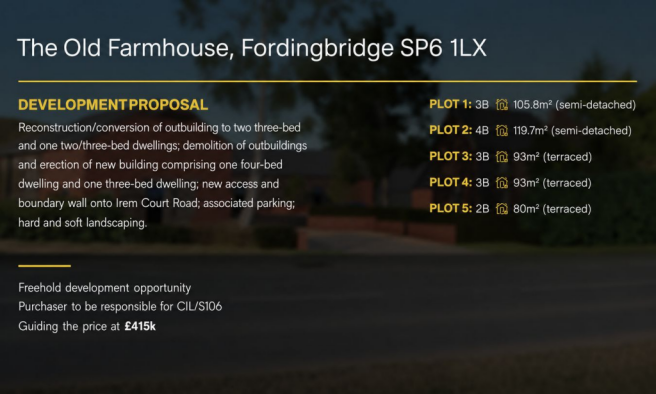
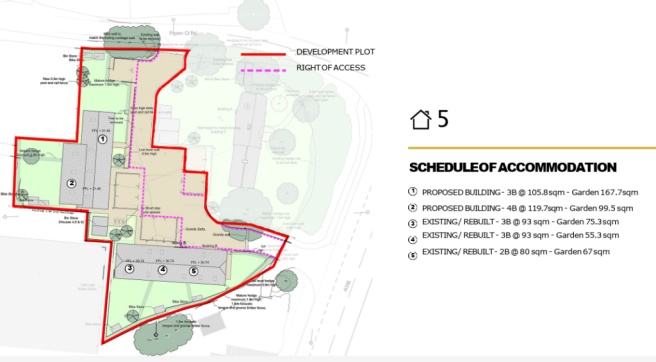
Plot 1: A three-bedroom semi-detached home extending to approximately 105.8 sq m, with a private garden of approximately 167.7 sq m.
Plot 2: A four-bedroom semi-detached home extending to approximately 119.7 sq m, with a private garden of approximately 99.5 sq m.
Plot 3: A three-bedroom terraced property extending to approximately 93 sq m, with a private garden of approximately 75.3 sq m.
Plot 4: A three-bedroom terraced property extending to approximately 93 sq m, with a private garden of approximately 55.3 sq m.
Plot 5: A two-bedroom terraced property extending to approximately 80 sq m, with a private garden of approximately 67 sq m.
Plots 1 and 2 are proposed as a pair of individual semi-detached homes, offering spacious open-plan living accommodation and well-proportioned bedrooms. The remaining three properties are arranged within a characterful barn-style terrace, incorporating traditional elevations and architectural details sympathetic to the site’s rural setting.
Externally, the proposed development includes private gardens, residents’ parking, bicycle and refuse storage, a new vehicular access and associated boundary, hard and soft landscaping works. The central courtyard arrangement creates an attractive focal point while providing practical access to each home.
The site is offered freehold at a guide price of £415,000. Prospective purchasers should note that responsibility for any applicable Community Infrastructure Levy and Section 106 contributions will pass to the purchaser.
All plans, areas, measurements, boundaries and development details are approximate and should be independently verified by the purchaser and their professional advisers. Interested parties should also satisfy themselves regarding the planning position and all conditions attached to the proposed development.
Brochures
Brochure 1Burgate, Fordingbridge, SP6

NEAREST STATIONS
Distances are straight line measurements from the centre of the postcode- Salisbury Station9.0 miles

About Michaels Property Consultants Ltd, Halstead
8 Bridge Street, Halstead, CO9 1HT
Notes
Disclaimer - Property reference 30639968. The information displayed about this property comprises a property advertisement. Rightmove.co.uk makes no warranty as to the accuracy or completeness of the advertisement or any linked or associated information, and Rightmove has no control over the content. This property advertisement does not constitute property particulars. The information is provided and maintained by Michaels Property Consultants Ltd, Halstead. Please contact the selling agent or developer directly to obtain any information which may be available under the terms of The Energy Performance of Buildings (Certificates and Inspections) (England and Wales) Regulations 2007 or the Home Report if in relation to a residential property in Scotland.