Skip to content
Get brand editions for Lawler & Co, Marple

Hollingworth Drive, Marple, Stockport, Cheshire, SK6 7JE

PROPERTY TYPE

Semi-Detached

BEDROOMS

5

BATHROOMS

2

SIZE

Ask agent

TENURE
Describes how you own a property. There are different types of tenure - freehold, leasehold, and commonhold.Read more about tenure in our glossary page.

Freehold
Key features

  • EXTENDED SEMI DETACHED FAMILY HOME
  • SOUGHT AFTER LOCATION
  • FIVE BEDROOMS
  • OFF ROAD PARKING
  • SOUTH FACING GARDEN

Description

Welcome to this spacious five-bedroom semi-detached family home, ideally situated in one of the area's most highly sought-after locations. Offering generous and versatile living accommodation throughout, this impressive property provides the perfect setting for modern family life. Combining comfort, space, and convenience, it presents an excellent opportunity for those seeking a home in a desirable neighbourhood close to a range of local amenities, reputable schools, and excellent transport links.

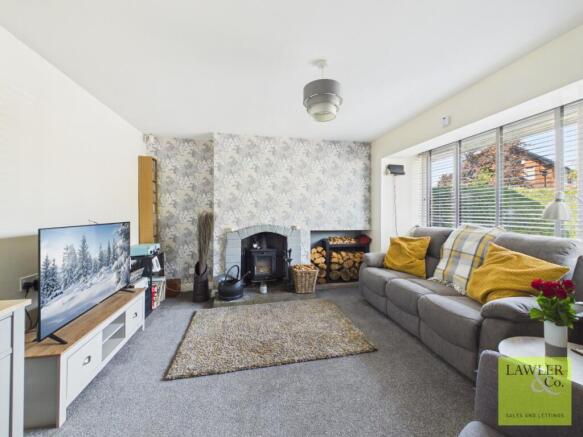
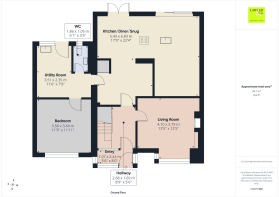
Step through the welcoming entrance porch into a spacious hallway, complete with a convenient understairs storage cupboard. The spacious living room provides the perfect place to relax featuring a charming log-burner, creating a warm and inviting focal point. Undoubtedly the heart of this wonderful family home is the impressive open-plan kitchen, dining, and living space, thoughtfully designed for modern family living and entertaining. The contemporary kitchen is fitted with a range of matching wall and base units, complemented by two CDA electric ovens and integrated AEG appliances, including an induction hob and dishwasher. A central island offers additional storage, generous preparation space, and a breakfast bar, making it ideal for casual dining and socialising. There is ample room for both dining and comfortable seating, while sliding patio doors flood the space with natural light and provide seamless access to the rear garden. The generously sized utility room is fitted with matching wall and base units, plumbing facilities and direct access to the rear garden, offering practicality for everyday family life. The converted garage has been transformed into a spacious second double bedroom, providing flexible accommodation that could equally serve as a guest suite, home office, playroom, or additional reception room to suit a variety of lifestyles. Completing the ground floor is a useful WC, fitted with wash basin.

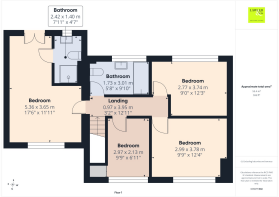
Ascending to the first floor, the spacious landing provides access to the fully boarded loft, offering excellent additional storage. The impressive master double bedroom is generously proportioned and benefits from a Juliet balcony, allowing natural light to flood the room while creating an attractive feature. It is further enhanced by a stylish private en-suite, complete with underfloor heating, a walk-in shower enclosure, heated towel rail, wash hand basin, and WC. The third bedroom is another well-proportioned double, providing comfortable accommodation for family members or guests. The fourth bedroom is also a generous double and enjoys pleasant views over the rear garden, while the fifth bedroom offers versatile accommodation, making it ideal as a nursery, dressing room, or a dedicated home office for those working remotely. Completing the first floor is the family bathroom, fitted with a bath with shower over, wash basin, and WC, providing a practical and stylish space for everyday family living.

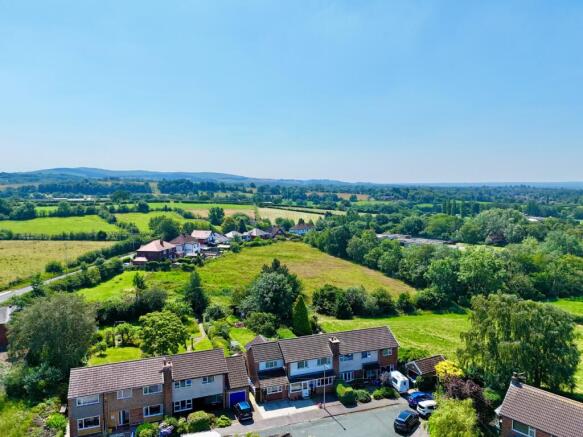
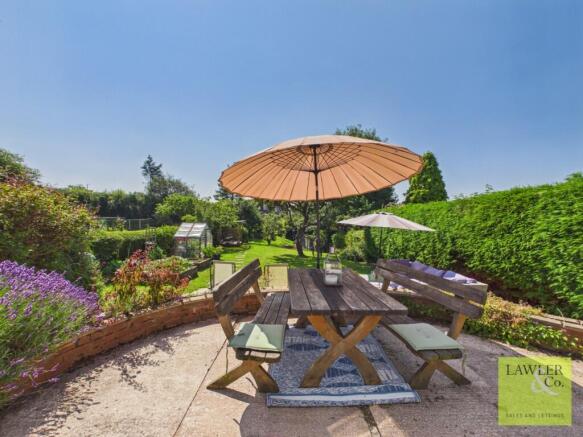
Externally, the property continues to impress with a well maintained, south-facing rear garden, designed to make the most of outdoor living. Predominantly laid to lawn, the garden also features a spacious decked seating area and a patio, providing the perfect setting for al fresco dining, entertaining guests, or simply relaxing in the sunshine. Adding to its appeal, the garden is home to a variety of established fruit trees, including three apple trees, two pear trees, and a mature plum tree, creating a delightful and productive outdoor space. To the front, a generous driveway provides ample off-road parking for several vehicles, offering both convenience and practicality for modern family living.

Please download our key facts for buyers for further information.

To proceed with purchasing a property in the United Kingdom, all estate agents are legally required to carry out identity checks on every customer involved in the transaction, in line with Anti-Money Laundering regulations. We use a trusted third party provider to complete these checks, and a fee applies. If your offer is accepted, the cost of this check is a non refundable £30 plus VAT, totalling £36 per buyer.

Brochures

Brochure 1
COUNCIL TAXA payment made to your local authority in order to pay for local services like schools, libraries, and refuse collection. The amount you pay depends on the value of the property.Read more about council Tax in our glossary page.
Band: D
PARKINGDetails of how and where vehicles can be parked, and any associated costs.Read more about parking in our glossary page.
Driveway
GARDENA property has access to an outdoor space, which could be private or shared.
Private garden
ACCESSIBILITYHow a property has been adapted to meet the needs of vulnerable or disabled individuals.Read more about accessibility in our glossary page.
Ask agent

Energy performance certificate - ask agent

Hollingworth Drive, Marple, Stockport, Cheshire, SK6 7JE

Approximate location

Add an important place to see how long it'd take to get there from our property listings.

__mins driving to your place

Affordability

Monthly repayments£2,758
Property: £ 550,000
Deposit: £ 55,000
Interest rate: 5.33%
Term: 30 years
Powered byNatwest
These results are estimates and are only intended as a guide. Make sure you obtain accurate figures from your lender before committing to any mortgage. Your home may be repossessed if you do not keep up repayments on a mortgage.
Extension potential
Recently sold & under offer
See similar nearby properties
Get brand editions for Lawler & Co, Marple

About Lawler & Co, Marple

36 Stockport Road, Marple, SK6 6AB

Lawler & Co. are a bespoke independent estate agency with prominent branches located in Marple, Hazel Grove, Hyde & Poynton.

Modern, proactive marketing techniques are combined with a strong emphasis on customer service. We invite you to visit our contemporary, stylish premises to meet our experienced sales teams who will be happy to discuss your individual requirements.

We provide a fresh approach to buying and selling property in Marple, Hazel Grove, Poynton and the surrounding areas including Marple Bridge, Mellor, Strines, Disley, High Lane, Compstall, Romiley, Hazel Grove, Offerton, Adlington and Mile End.

If you are considering a move please call into one of our friendly offices or telephone your local branch and we can arrange for one of our valuers to visit your home and provide pre sale marketing advice plus a free no obligation valuation. We can have your property up and running within 24 hours of instruction!

Notes

These notes are private, only you can see them.

Staying secure when looking for property

Ensure you're up to date with our latest advice on how to avoid fraud or scams when looking for property online.

Visit our security centre to find out more

Disclaimer - Property reference LWL_MRP_LFSYCL_584_777477940. The information displayed about this property comprises a property advertisement. Rightmove.co.uk makes no warranty as to the accuracy or completeness of the advertisement or any linked or associated information, and Rightmove has no control over the content. This property advertisement does not constitute property particulars. The information is provided and maintained by Lawler & Co, Marple. Please contact the selling agent or developer directly to obtain any information which may be available under the terms of The Energy Performance of Buildings (Certificates and Inspections) (England and Wales) Regulations 2007 or the Home Report if in relation to a residential property in Scotland.

*This is the average speed from the provider with the fastest broadband package available at this postcode. The average speed displayed is based on the download speeds of at least 50% of customers at peak time (8pm to 10pm). Fibre/cable services at the postcode are subject to availability and may differ between properties within a postcode. Speeds can be affected by a range of technical and environmental factors. The speed at the property may be lower than that listed above. You can check the estimated speed and confirm availability to a property prior to purchasing on the broadband provider's website. Providers may increase charges. The information is provided and maintained by Decision Technologies Limited.
**This is indicative only and based on a 2-person household with multiple devices and simultaneous usage. Broadband performance is affected by multiple factors including number of occupants and devices, simultaneous usage, router range etc. For more information speak to your broadband provider.