Plot 1, Grove Road, Bentley

- PROPERTY TYPE
Semi-Detached
- BEDROOMS
3
- BATHROOMS
2
- SIZE
931 sq ft
86 sq m
- TENUREDescribes how you own a property. There are different types of tenure - freehold, leasehold, and commonhold.Read more about tenure in our glossary page.
Freehold
Description
INTRODUCTION
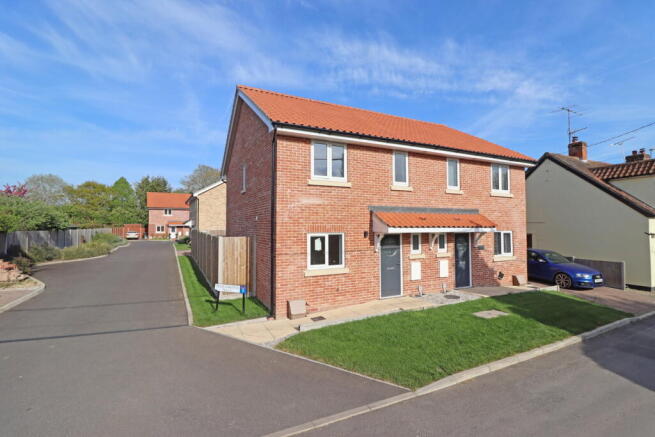
Entering the final stages of completion, this three bedroom semi-detached new built property offers well planned living space on the ground floor and three bedrooms on the first floor with an en-suite to bedroom one. The property also benefits from being within walking distance of a Community Pub and Village Shop, within the catchment area for East Bergholt High School and having a number of delightful walks from the village into the surrounding countryside. We highly recommend a viewing.
PRIOR GARDENS
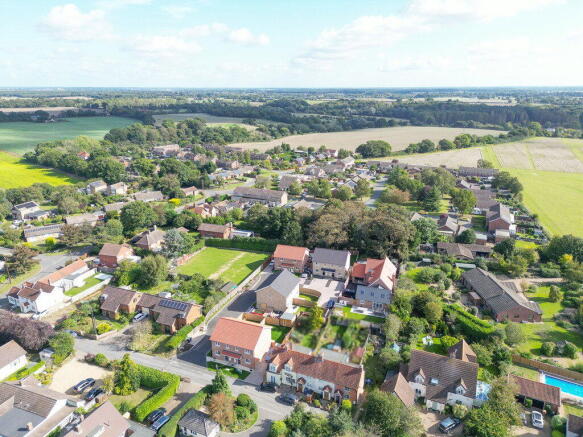
A delightful development comprising just Two 2 Bedroom Semi Detached and a Six 3 bedroom Semi Detached houses set in a private driveway in the sought after village of Bentley within reach of Constable Country. The properties have been built to a high standard with the use of quality materials and attention to detail to create a lovely new build village home.
BENTLEY
is a popular sought after village with easy access to Colchester and Ipswich via the A12 and A14. Manningtree station is 10 minute’s drive away offering a fast regular rail service to London Liverpool Street. The village has its own small primary school and comes within the catchment for East Bergholt High School. The village offers a Community Pub and Village Shop, village hall, Parish Church and access to walks for Alton Water. Ipswich is the County town of Suffolk with its shopping malls, revitalized docks and Marina, vibrant commercial economy and good state and private schools, including Ipswich High School at Woolverstone and The Royal Hospital School at Holbrook. Manningtree to the south also offers a wide selection of shops, pubs and schools. The mainline railway station in Manningtree provides a regular service to London taking around an hour. There are also countless leisure opportunities and beautiful coastal towns within driving distance. The A12 is readily accessible (2.5miles) linking south to the M25 and London and north to the A14 and the Midlands.
SERVICES
mains electric, drainage, water and gas are connected to the property. Heating is via a gas fired combi boiler to underfloor heating on the ground floor and radiators on the first floor. Local Babergh District Council contact . Superfast broadband available via Openreach ( 5G mobile phone coverage ispredicted to be available via EE, O2 and Vodafone ( the flood risk in this area via -
THE ACCOMMODATION
ENTRANCE
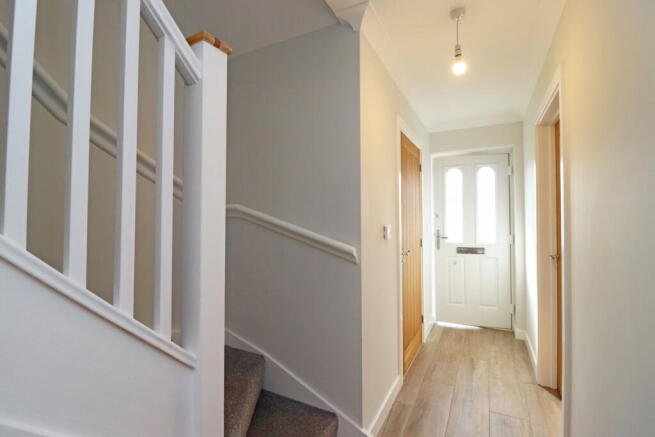
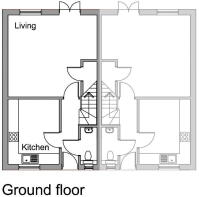
via part glazed front door into the light hallway, door into the kitchen, sitting room and the:
CLOAKROOM
window to the front, WC, wash basin
KITCHEN
12' 01" x 9' 02" (3.68m x 2.79m) window to the front, ample wall and floor units, electric oven, induction hobs with extractor above, stainless steel sink unit, built in dish washer, space for washing machine and fridge/ freezer, space for breakfast table with four chairs
LIVING ROOM
16' 02" x 15' 05" (4.93m x 4.7m) window and double doors to the rear, storage cupboard, a large and versatile room
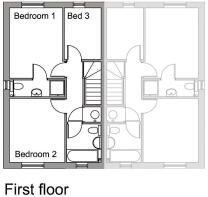
MASTER BEDROOM
12' 10" x 9' 03" (3.91m x 2.82m) window to the rear, radiator, door into the:
EN-SUITE
heated towel rail, WC, wash basin, shower cubicle
BEDROOM TWO
11' 03" x 9' 08" (3.43m x 2.95m) window to the front, radiator
BEDROOM THREE
9' 03" x 6' 05" (2.82m x 1.96m) window to the rear, radiator
FAMILY BATHROOM
Window to the front, heated towel rail, bath with overhead shower, WC, wash basin
OUTSIDE
To the rear, a patio area can be found accessed from the side gate to the right hand side of the property and out from the double doors in the sitting room. The garden is mainly laid to lawn and benefits from having fenced boundaries and a bespoke side gate. To the front, there is parking areas for 2 vehicles with a path leading to the front door. small flower beds can be found at the front of the property with a selection of plants.
SPECIFICATION
LUXURY KITCHENS
Stylish Cranbrook fitted kitchens with laminate worktops. CDA integrated cooker with extractor hood over. Space for washing machine and fridge / freezer.
BATHROOMS & EN-SUITES
Well-appointed Rocca bathrooms, en-suites and cloakrooms, ceramic floor and wall tiling.
DECORATIONS & FINISHES
Tiled floors to Entrance Hall, Kitchen, WC and Bathrooms. Contemporary 5 panelled internal doors. Double doors from Lounge to rear
patio
WINDOWS & DOORS
UPVC flush casement windows and composite Front Doors
ELECTRICS
A generous amount of power sockets are installed throughout the homes along with EV Car Charging Points
HEATING
Gas Fired Heating, underfloor to Ground Floor, radiators to 1st Floor.
WARRANTY
NHBC 10 Year Warranty
AGENTS NOTE
These photos are indicative to a similar property on the same plot, colours and styles may vary. Carpets have not yet been fitted.
PLEASE NOTE
Although this specification is as intended, Deben Homes Ltd reserve the right to vary or amend the specification at any time without notice in order to allow for continuous improvement or in the event any specified items are unavailable to complete individual properties. Any substitution made will be to an equal or higher value if such amendments occur after contracts have been exchanged, subject of course to a suitable and safe replacement being found. The specification is also subject to variation between properties. Please refer to Deben Homes Ltd, or their appointed agents, for more information.
Brochures
Brochure 1- COUNCIL TAXA payment made to your local authority in order to pay for local services like schools, libraries, and refuse collection. The amount you pay depends on the value of the property.Read more about council Tax in our glossary page.
- Ask agent
- PARKINGDetails of how and where vehicles can be parked, and any associated costs.Read more about parking in our glossary page.
- Driveway
- GARDENA property has access to an outdoor space, which could be private or shared.
- Private garden
- ACCESSIBILITYHow a property has been adapted to meet the needs of vulnerable or disabled individuals.Read more about accessibility in our glossary page.
- Ask agent
Energy performance certificate - ask agent
Plot 1, Grove Road, Bentley

Add an important place to see how long it'd take to get there from our property listings.
__mins driving to your place
Affordability

Notes
Staying secure when looking for property
Ensure you're up to date with our latest advice on how to avoid fraud or scams when looking for property online.
Visit our security centre to find out moreDisclaimer - Property reference S1790386. The information displayed about this property comprises a property advertisement. Rightmove.co.uk makes no warranty as to the accuracy or completeness of the advertisement or any linked or associated information, and Rightmove has no control over the content. This property advertisement does not constitute property particulars. The information is provided and maintained by Chapman Stickels, Hadleigh. Please contact the selling agent or developer directly to obtain any information which may be available under the terms of The Energy Performance of Buildings (Certificates and Inspections) (England and Wales) Regulations 2007 or the Home Report if in relation to a residential property in Scotland.
*This is the average speed from the provider with the fastest broadband package available at this postcode. The average speed displayed is based on the download speeds of at least 50% of customers at peak time (8pm to 10pm). Fibre/cable services at the postcode are subject to availability and may differ between properties within a postcode. Speeds can be affected by a range of technical and environmental factors. The speed at the property may be lower than that listed above. You can check the estimated speed and confirm availability to a property prior to purchasing on the broadband provider's website. Providers may increase charges. The information is provided and maintained by Decision Technologies Limited. **This is indicative only and based on a 2-person household with multiple devices and simultaneous usage. Broadband performance is affected by multiple factors including number of occupants and devices, simultaneous usage, router range etc. For more information speak to your broadband provider.