Summerfield, Doe Lea, Chesterfield

- PROPERTY TYPE
Detached
- BEDROOMS
3
- BATHROOMS
3
- SIZE
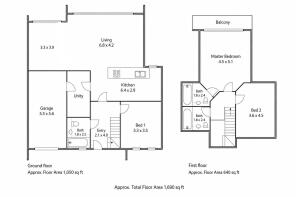
1,690 sq ft
157 sq m
- TENUREDescribes how you own a property. There are different types of tenure - freehold, leasehold, and commonhold.Read more about tenure in our glossary page.
Freehold
Key features
- Agent Ref SM0559
- Architect-designed three-bedroom contemporary home finished to an exceptional specification throughout.
- Breathtaking, uninterrupted views across the protected Hardwick Hall Estate, offering a stunning rural backdrop unlikely to be developed.
- Spectacular open-plan living kitchen with full-width aluminium bi-fold doors creating seamless indoor/outdoor living.
- Luxurious principal bedroom suite with vaulted ceiling, LED feature lighting, private glass balcony and stylish en-suite shower room.
- Energy-efficient living with an air source heat pump, underfloor heating throughout both floors and no gas supply.
- Versatile ground-floor snug/home office, ideal for home working, a playroom or occasional guest bedroom.
- Extensive porcelain terrace and generous landscaped gardens, perfect for entertaining while enjoying panoramic countryside views.
- High-quality finishes throughout, including solid oak internal doors, luxury bathrooms, new carpets and premium fixtures and fittings.
- Idyllic semi-rural location offering peaceful countryside living with excellent access to the M1 motorway, making it ideal for commuters.
Description
Summerfield
Summerfield is an exceptional architect-designed contemporary residence and the first of just two individually designed bespoke homes, created to deliver an uncompromising standard of luxury, design and energy efficiency. Occupying an enviable position with uninterrupted views across the rolling Derbyshire countryside, the property enjoys a wonderful sense of privacy, where open fields and an abundance of wildlife provide a spectacular backdrop throughout the seasons.
Perfectly balancing rural tranquillity with everyday convenience, Summerfield is located just a 25-minute walk from the magnificent National Trust Hardwick Hall, while offering excellent access to the M1, making it ideal for commuters seeking a countryside lifestyle without compromise.
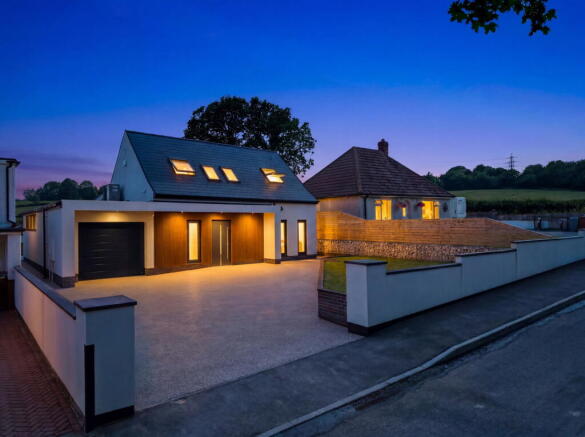
The striking architectural design immediately commands attention. A generous permeable resin driveway provides extensive off-road parking and leads to the integral garage, while the professionally landscaped frontage is framed by contemporary rendered walls with integrated LED lighting, architectural timber-effect cladding and anthracite aluminium glazing, creating a home that is as impressive by night as it is by day.
As dusk falls, the carefully designed exterior lighting transforms the approach, beautifully illuminating the entrance, driveway and boundary walls to create a truly memorable first impression.
At the heart of the frontage sits an outstanding Spitfire entrance door—a premium, fully insulated designer door, renowned for its exceptional thermal efficiency, security and contemporary styling. More than simply an entrance, it perfectly reflects the outstanding quality and meticulous attention to detail that continues throughout this remarkable home.
Stepping inside, you are welcomed into a bright and spacious reception hall where the quality of craftsmanship is immediately evident. Large-format porcelain tiled flooring and clean architectural lines create an elegant first impression, while the spectacular bespoke cantilevered solid oak staircase appears to float effortlessly through the centre of the home. Complemented by frameless glass balustrades, striking designer wall lighting and a roof lantern flooding the stairwell with natural light, it creates an unforgettable focal point and sets the tone for the exceptional accommodation beyond.
Reception Hall
Stepping through the impressive contemporary entrance door, you are welcomed into a spacious reception hall where the quality of craftsmanship immediately becomes apparent. Large-format porcelain tiled flooring, crisp architectural lines and an abundance of natural light create an elegant first impression.
The centrepiece of the hallway is undoubtedly the spectacular bespoke cantilevered solid oak staircase. Appearing to float effortlessly, each oak tread is complemented by frameless glass balustrades and striking designer wall lighting that transforms the space both day and night. Above, a roof lantern floods the stairwell with natural light, creating a dramatic architectural feature that immediately sets this home apart.
From the reception hall, doors lead to the principal ground floor accommodation, while the staircase rises to the first-floor galleried landing.
Luxury Ground Floor Shower Room
Conveniently positioned off the entrance hall, the beautifully appointed ground floor shower room has been finished to an exceptional standard, offering both practicality and contemporary elegance. Large-format porcelain tiles create a sleek, timeless finish, whilst the spacious walk-in shower features a rainfall shower head and frameless glass screen for a luxurious, spa-like experience.
A bespoke vanity unit provides excellent storage beneath a stylish wash basin and WC, complemented by subtle integrated LED under-unit lighting that creates a warm ambient glow. Taking centre stage is a large illuminated, demisting mirror, adding both practicality and a luxurious hotel-inspired feel. A frosted window allows natural light to flood the room whilst maintaining complete privacy, making this an ideal facility for guests or those making use of the ground floor bedroom as part of a multi-generational living arrangement.
This elegant shower room perfectly reflects the exceptional quality and attention to detail found throughout the home.
Open Plan Living Kitchen
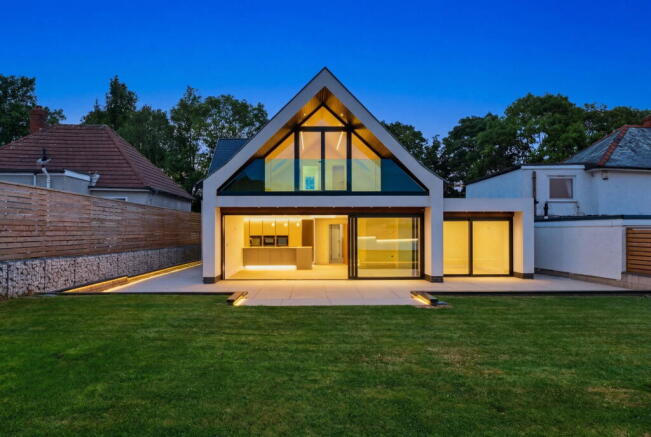
Without question the heart of the home, this spectacular open-plan living kitchen has been designed to bring together luxury, practicality and effortless entertaining. Bathed in natural light from enormous quarter-ton, triple-glazed aluminium sliding doors, the space seamlessly connects the interior with the extensive porcelain terrace and landscaped gardens beyond, perfectly framing the uninterrupted countryside views.
The bespoke Mayflower Remo matt handleless kitchen is beautifully crafted with sleek contemporary cabinetry, complemented by elegant Corian worktops, a striking oversized central island and continuous LED feature lighting to both the cabinetry and plinths, creating an incredible atmosphere by day and night.
Designed for those who love to cook and entertain, the kitchen is exceptionally well equipped with a comprehensive range of integrated appliances including Neff Hide & Slide multifunction ovens, an integrated Neff microwave, Neff induction hob with electronic extractor, Bosch full-height fridge and separate full-height freezer, integrated Neff dishwasher, wine cooler, 1½ bowl stainless steel sink and an instant boiling water tap, removing the need for a kettle.
The expansive island offers generous preparation space whilst also providing an abundance of cleverly designed storage, with deep pan drawers, corner storage solutions and integrated pull-out recycling bins ensuring everything has its place. Above, contemporary pendant lighting combines beautifully with recessed spotlights and concealed mood lighting, all independently controlled to create the perfect ambience whether entertaining guests or enjoying a quiet evening at home.
Flowing effortlessly from the kitchen is an impressive dining and family area, with ample space for a large dining table alongside generous seating areas. The entire ground floor benefits from wet underfloor heating, ensuring year-round comfort whilst maintaining the clean, minimalist aesthetic.
A particularly versatile section of this wonderful space has been thoughtfully designed so it can easily be enclosed to create an additional ground floor bedroom, home office or snug if required. Combined with the adjacent luxury shower room, this flexibility makes the property ideally suited to multi-generational living, guests or those requiring accessible ground floor accommodation.
Every detail has been carefully considered, resulting in a truly exceptional living space that combines contemporary design, outstanding functionality and breathtaking views to create the perfect setting for modern family life.
Utility Room & Integral Garage
Positioned just off the kitchen, the well-appointed utility room continues the high standard of finish found throughout the home. Designed with both practicality and style in mind, it features contemporary cabinetry with generous storage, solid timber worktops, a stainless steel sink with mixer tap, attractive subway tiled splashback, under-cabinet and plinth LED lighting, together with dedicated space and plumbing for both a washing machine and tumble dryer.
Discreetly housed within a concealed cupboard is the property's highly efficient air source heat pump system, providing the home with energy-efficient heating and hot water, meaning the property benefits from no mains gas. Like the rest of the ground floor, the utility also enjoys wet underfloor heating.
A personnel door leads directly into the integral double garage, which has been fully finished with a plastered and soffited interior, making it suitable not only for vehicle storage but also as an excellent workshop, home gym or hobby space. The garage is fitted with a premium electrically operated insulated Hormann door, providing excellent security, thermal efficiency and everyday convenience.
Ground Floor Bedroom / Snug / Home Office
Positioned just off the impressive entrance hall, this beautifully proportioned and highly versatile room offers exceptional flexibility to suit a wide variety of lifestyles. Whether utilised as a generous ground floor double bedroom, elegant snug, children's playroom or a dedicated home office, the space has been thoughtfully designed to adapt to your changing needs.
Twin full-height windows allow natural light to flood the room whilst providing pleasant views across the front of the property, creating a bright yet peaceful environment. The room is finished with soft neutral carpets, recessed LED spotlights and quality solid oak internal doors, continuing the exceptional specification found throughout the home.
Television and media connections are already in place, making it equally suited as a comfortable second sitting room or cinema snug.
When combined with the luxurious ground floor shower room just opposite, this room creates an ideal arrangement for multi-generational living, independent guest accommodation or anyone requiring accessible ground floor sleeping facilities, adding another level of practicality to this outstanding home.
Family Bathroom
Serving the first-floor bedrooms is a beautifully appointed family bathroom where contemporary design meets everyday practicality. Flooded with natural light from a large rooflight, the room feels wonderfully bright and airy while maintaining complete privacy.
The suite comprises a full-sized bath with a glazed shower screen and thermostatically controlled rainfall shower offering the flexibility of both relaxing baths and invigorating showers. A sleek wall-mounted vanity unit incorporates a contemporary wash basin with excellent storage below, complemented by a concealed cistern WC to maintain the clean, uncluttered aesthetic.
Thoughtful finishing touches elevate the space throughout, including sensor-activated lighting which illuminates automatically on entry, LED mood lighting beneath the bath and vanity unit, an illuminated recessed feature niche, a heated chrome towel rail and high-quality porcelain tiling. The herringbone-effect flooring adds warmth and texture, while the premium solid oak door continues the exceptional standard of craftsmanship found throughout the home.
Like the rest of the property, this luxurious bathroom has been finished to an outstanding specification, creating a stylish yet practical family space befitting a home of this calibre.
Bedroom Three
Another exceptionally generous double bedroom, this beautifully proportioned room continues the home's high specification and thoughtful design. Two large skylights flood the space with natural light throughout the day, creating a wonderfully bright and airy atmosphere while making the most of the vaulted ceiling.
Finished with luxurious new carpets and solid oak internal doors, the room offers ample space for a king-size bed together with wardrobes and additional bedroom furniture. As with every room in the home, comfort has been prioritised with underfloor heating, meaning there are no radiators anywhere in the property to interrupt the clean architectural lines or limit furniture placement.
Whether used as a spacious guest bedroom, teenager's retreat or additional family bedroom, this impressive room offers flexibility, comfort and the same premium finish found throughout this bespoke home.
Principal Bedroom Suite
Without doubt the showpiece of the first floor, the exceptional principal bedroom has been designed to maximise both the spectacular countryside views and the feeling of space. The striking vaulted ceiling is enhanced by contemporary recessed LED feature lighting, while twin skylights flood the room with natural light throughout the day.
A full-height glazed gable with bi-fold doors opens onto a private glass-fronted balcony, creating an incredible focal point and framing uninterrupted panoramic views across rolling countryside. Whether enjoying your morning coffee or watching the sunset, this is a truly special space that seamlessly connects the bedroom with the outdoors.
The room is finished with luxurious new carpets, solid oak internal doors and underfloor heating, ensuring complete comfort without the need for radiators and allowing complete flexibility when arranging furniture.
En-Suite Shower Room
The beautifully appointed en-suite continues the home's high specification, featuring a contemporary walk-in shower with rainfall shower head, stylish wall-mounted vanity wash basin, concealed cistern WC and chrome heated towel rail. A large skylight fills the room with natural light, complementing the attractive herringbone-effect flooring and elegant tiling.
Thoughtful finishing touches include subtle LED vanity and plinth lighting, creating a luxurious ambience, while motion-sensor lighting provides added convenience.
Private Balcony
A real "wow factor" feature of the home, the glass-balustraded balcony provides an idyllic place to relax while taking in breathtaking, uninterrupted views over open countryside. Discreet integrated lighting transforms the space in the evening, making it the perfect setting for a quiet drink or simply enjoying the peace and beauty of the surrounding landscape. Few homes offer such a stunning outlook from the principal suite.
Outside
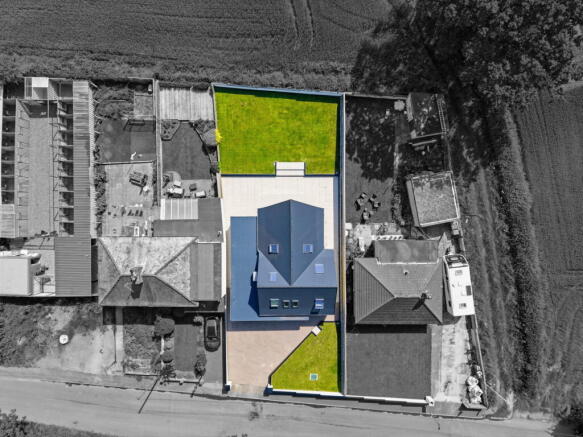
The beautifully landscaped rear garden has been designed to complement the home's striking contemporary architecture, with an extensive porcelain terrace creating the perfect space for outdoor dining and entertaining. Beyond lies a generous level lawn, all enjoying breathtaking, uninterrupted views across open countryside. A particular advantage is that the adjoining fields form part of the historic Hardwick Hall Estate, helping to preserve the spectacular rural outlook and ensuring this remarkable setting remains protected for years to come.
For those who enjoy village life, a delightful pedestrian shortcut from the rear of the garden provides convenient access to The Hardwick Inn, a highly regarded country pub set within the grounds of the Hardwick Estate – perfect for an evening meal or a relaxing drink without needing to take the car.
- COUNCIL TAXA payment made to your local authority in order to pay for local services like schools, libraries, and refuse collection. The amount you pay depends on the value of the property.Read more about council Tax in our glossary page.
- Ask agent
- PARKINGDetails of how and where vehicles can be parked, and any associated costs.Read more about parking in our glossary page.
- Garage
- GARDENA property has access to an outdoor space, which could be private or shared.
- Terrace
- ACCESSIBILITYHow a property has been adapted to meet the needs of vulnerable or disabled individuals.Read more about accessibility in our glossary page.
- Ask agent

Add an important place to see how long it'd take to get there from our property listings.
__mins driving to your place
Affordability

Notes
Staying secure when looking for property
Ensure you're up to date with our latest advice on how to avoid fraud or scams when looking for property online.
Visit our security centre to find out moreDisclaimer - Property reference S1790408. The information displayed about this property comprises a property advertisement. Rightmove.co.uk makes no warranty as to the accuracy or completeness of the advertisement or any linked or associated information, and Rightmove has no control over the content. This property advertisement does not constitute property particulars. The information is provided and maintained by eXp UK, East Midlands. Please contact the selling agent or developer directly to obtain any information which may be available under the terms of The Energy Performance of Buildings (Certificates and Inspections) (England and Wales) Regulations 2007 or the Home Report if in relation to a residential property in Scotland.
*This is the average speed from the provider with the fastest broadband package available at this postcode. The average speed displayed is based on the download speeds of at least 50% of customers at peak time (8pm to 10pm). Fibre/cable services at the postcode are subject to availability and may differ between properties within a postcode. Speeds can be affected by a range of technical and environmental factors. The speed at the property may be lower than that listed above. You can check the estimated speed and confirm availability to a property prior to purchasing on the broadband provider's website. Providers may increase charges. The information is provided and maintained by Decision Technologies Limited. **This is indicative only and based on a 2-person household with multiple devices and simultaneous usage. Broadband performance is affected by multiple factors including number of occupants and devices, simultaneous usage, router range etc. For more information speak to your broadband provider.