Heol Bradford, Bettws, Bridgend

- PROPERTY TYPE
End of Terrace
- BEDROOMS
3
- BATHROOMS
1
- SIZE
Ask agent
- TENUREDescribes how you own a property. There are different types of tenure - freehold, leasehold, and commonhold.Read more about tenure in our glossary page.
Freehold
Key features
- 3 Bedrooms
- Chain free
- Downstairs WC
- Semi detached
- Upstairs Shower Room
- Off road parking
- Utility Room
Description
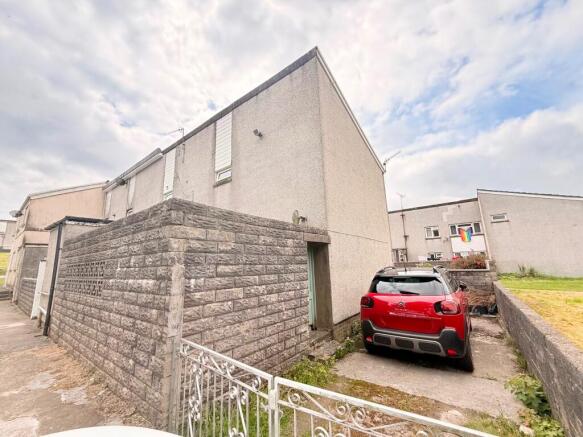
The property benefits from off-road parking and is accessed via a welcoming entrance hall, which provides access to a useful utility/store room, ideal for additional storage and laundry facilities. From here, the main hallway offers further built-in storage, a convenient ground floor WC and stairs leading to the first floor.
To the rear of the property is a spacious lounge, filled with natural light from the large rear-facing window overlooking the garden. Offering generous proportions, this is a comfortable living space with plenty of room for both seating and entertaining.
The kitchen/diner provides an excellent social space, featuring a range of fitted wall and base units with ample worktop space, alongside room for a dining table or additional seating area. Sliding patio doors open directly into the conservatory, creating a versatile additional reception room that could be used as a garden room, dining area or relaxing space, with further access to the rear garden.
The first-floor landing gives access to three well-proportioned bedrooms, including two comfortable doubles and a generous single bedroom, all enjoying pleasant rear-facing aspects. Completing the accommodation is the family shower room, fitted with a walk-in shower, WC, wash hand basin with vanity storage and practical built-in storage.
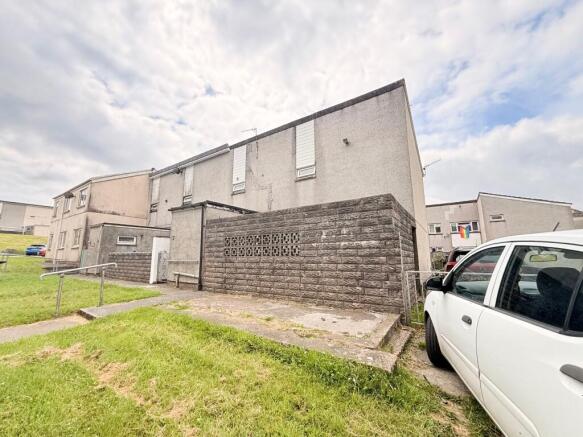
Externally, the property benefits from off-road parking to the front, while to the rear is a level, low-maintenance enclosed garden, offering a private outdoor space that can be enjoyed with minimal upkeep.
While the property would benefit from some cosmetic updating, it has been well maintained over the years and offers fantastic potential for its next owners personalise to their own taste. With its generous accommodation, practical layout and sought-after location, this is a home with plenty to offer.
Viewings are highly recommended to fully appreciate the space, potential and convenient position this property has to offer.
Council Tax Band: A
Tenure: Freehold
🏡 Key Features
🔑 No onward chain
🛏 Three well-proportioned bedrooms
🏠 End-link terrace property
🚗 Off-road parking
🛋 Spacious rear-facing lounge
🍽 Kitchen/diner with ample space for family dining
Conservatory
🚻 Ground floor WC
🧺 Utility/store room
🚿 Modern family shower room with walk-in shower
📦 Excellent built-in storage throughout
🌳 Enclosed, low-maintenance rear garden
👨👩👧 Ideal for first-time buyers, families or investors
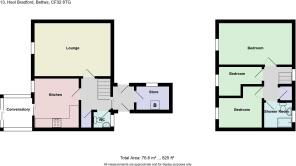
Entrance hall
1.52m x 1.38m
White pvc door leading to entrance hall. Door ahead leading to front forecourt. Glass sliding door to the left giving access to main hallway. Right side door gives access to storeroom/utility.
Storeroom
2.14m x 1.88m
Brown cabinets, cream worktops. Room housing boiler, washing machine, freezer and other housing items, window to left.
Hallway
3.21m x 1.93m
Access from entrance hall. Cream walls and doors with silver handles. Door to left giving access to w/c. Red carpet throughout, stairs on the right leading to first floor. Door next to w/c offers more storage. Patterned glass with white frames giving access to kitchen/diner. Open under stair area. Patterned glass door at the end of hallway giving access to main lounge.
W/C
1.01m x 1.11m
Top half wall painted white, bottom half white tiles. White speckled ceramic floor tiles. White w/c, white sink sink with silver taps. White hand rail. Mirrored storage cabinet
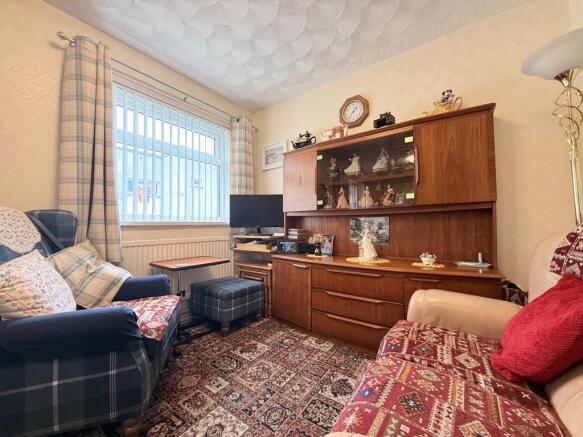
Lounge
3.47m x 4.78m
Patterned glass door giving access to lounge. Patterned carpet, white & green wallpaper. Textured white ceiling. Large window to rear offering lots of natural light. Main light in centre of room..
Kitchen
4.76m x 2.9m
Access from patterned glass door. To the left, glossy blue kitchen units with grey countertops. silver sink and tap. White splashback tiles. Main light in centre. To the right, red carpet and area currently used as a sitting area. Large window to right rear. Double glass sliding door giving access to conservatory.
Landing
3.65m x 1.89m
Red carpet throughout. Cream patterned wallpaper. Small window to front. Landing gives access to all three bedrooms, bathroom and storage room housing water tank. all doors are cream with silver handles.
Bedroom 1
2.71m x 4.79m
Cream walls and red carpet. large window to rear. Main light in centre.
Bedroom 2
2.81m x 1.87m
Second door on the right. Red patterned carpet, cream wallpaper. Large window to rear. main light in centre
Bedroom 3
2.83m x 2.84m
First door on the right. Black, grey and white stripe carpet. Window to rear. very light blue wallpaper.
Bathroom
1.95m x 1.87m
Blue sheet vinyl flooring. White tile wall. Bi-folding walk in shower. White sink, silver tap with white vanity. Mirror cabinet above. White w/c. Silver rail. four spotlights.
Disclaimer
Your attention is drawn to the fact that we have been unable to confirm whether certain items included with the property are in full working order. Any prospective purchaser must accept that the property is offered for sale on this basis. All dimensions are approximate and for guidance purposes only.
Conservatory
1.87m x 1.93m
Double white sliding door. Room surrounded by windows and additional sliding door giving access to garden. Half wall painted sage green. Brown/Tan wooden flooring.
Brochures
Brochure- COUNCIL TAXA payment made to your local authority in order to pay for local services like schools, libraries, and refuse collection. The amount you pay depends on the value of the property.Read more about council Tax in our glossary page.
- Band: A
- PARKINGDetails of how and where vehicles can be parked, and any associated costs.Read more about parking in our glossary page.
- Driveway,Off street
- GARDENA property has access to an outdoor space, which could be private or shared.
- Rear garden
- ACCESSIBILITYHow a property has been adapted to meet the needs of vulnerable or disabled individuals.Read more about accessibility in our glossary page.
- Ask agent
Heol Bradford, Bettws, Bridgend

Add an important place to see how long it'd take to get there from our property listings.
__mins driving to your place
Affordability
Get an instant, personalised result:
- Show sellers you’re serious
- Secure viewings faster with agents
- No impact on your credit score
Notes
Staying secure when looking for property
Ensure you're up to date with our latest advice on how to avoid fraud or scams when looking for property online.
Visit our security centre to find out moreDisclaimer - Property reference RS0833. The information displayed about this property comprises a property advertisement. Rightmove.co.uk makes no warranty as to the accuracy or completeness of the advertisement or any linked or associated information, and Rightmove has no control over the content. This property advertisement does not constitute property particulars. The information is provided and maintained by Wisemove, Pontycymer. Please contact the selling agent or developer directly to obtain any information which may be available under the terms of The Energy Performance of Buildings (Certificates and Inspections) (England and Wales) Regulations 2007 or the Home Report if in relation to a residential property in Scotland.
*This is the average speed from the provider with the fastest broadband package available at this postcode. The average speed displayed is based on the download speeds of at least 50% of customers at peak time (8pm to 10pm). Fibre/cable services at the postcode are subject to availability and may differ between properties within a postcode. Speeds can be affected by a range of technical and environmental factors. The speed at the property may be lower than that listed above. You can check the estimated speed and confirm availability to a property prior to purchasing on the broadband provider's website. Providers may increase charges. The information is provided and maintained by Decision Technologies Limited. **This is indicative only and based on a 2-person household with multiple devices and simultaneous usage. Broadband performance is affected by multiple factors including number of occupants and devices, simultaneous usage, router range etc. For more information speak to your broadband provider.