
Frinton Road, Thorpe-le-Soken

- PROPERTY TYPE
Chalet
- BEDROOMS
3
- BATHROOMS
3
- SIZE
Ask agent
- TENUREDescribes how you own a property. There are different types of tenure - freehold, leasehold, and commonhold.Read more about tenure in our glossary page.
Freehold
Key features
- Three Double Bedrooms
- Versatile Accommodation
- Two En-Suite's
- Ground Floor Bedroom & En-Suite Shower Room
- Study & Utility Room
- Ground Floor Underfloor Heating
- New Build Warranty
- Farmland Views
- Individually Designed With High Specification
- Viewing Advised
Description
Accommodation comprises of approximate room sizes
Composite door leading to:-
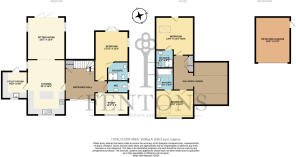
Entrance Hall - Stair flight to first floor with featured glass balustrade landing. Understairs storage cupboard housing space for storage and underfloor heating controls. LVT flooring with underfloor heating. Wall and spotlights. Sealed unit double glazed picture length windows to front. Door to:-
Study - 12'2" x 8' - LVT flooring with underfloor heating. Sealed unit double glazed windows to side and front.
Cloakroom - Low level w/c. Wash hand basin with mixer tap. Tiled splash back. LVT flooring with underfloor heating. Extractor fan. Spotlights with sensors. Obscured sealed unit double glazed window to side.
Ground Floor Bedroom - 17'11" x 12'2" - LVT flooring with underfloor heating. Spotlights. Sealed unit double glazed window to side. Sealed unit double glazed French doors leading to rear garden offering stunning farmland views. Door to:-
En-Suite - Modern suite comprises of low level w/c. Vanity wash hand basin with mixer tap and shaker style cupboard under. Fitted double length shower cubicle with sliding door and wall mounted shower attachments. Tiled splash back. LVT flooring with underfloor heating. Extractor fan. Fitted mirror with touch screen on and off button. Spotlights. Wall mounted heated towel rail. Obscured sealed unit double glazed window to side.
Kitchen/Diner - 20' x 13'9" - Fitted with a range of shaker style fronted units. Wooden hard edge work surfaces. Inset butler sink and wooden drainer. Rangemaster to remain with double extractor hoods above. Further selection of units both at eye and floor level. Integrated dishwasher and fridge. Feature brick slips panelled wall. Centre island with stone work surface and range of drawers and cupboards under and space for bar stools. Feature downlight chandeliers to centre island. Wine rack. Glass display eye level units. LVT flooring with underfloor heating. Spotlights. Sealed unit double glazed picture length window to side with future potential for door access leading to rear garden. Sealed unit double glazed window to front. Open access to lounge. Door to:-
Utility Room - 9'10" x 9'2" - Fitted with a range of matching shaker style fronted units. Wooden hard edge work surfaces. Inset butler sink with mixer tap and wooden drainer. Integrated freezer. Washing machine and tumble dryer to remain. Enclosed combination boiler providing heating and hot water throughout. LVT flooring. Extractor fan. Spotlights. Sealed unit double glazed window to front. Sealed unit double glazed door leading to rear garden.
Sitting Room - 15'5" x 13'9" - LVT flooring with underfloor heating. Spotlights. Sealed unit double glazed windows to side. Sealed unit double glazed bi-folding doors leading onto rear garden offering farmland views.
Landing - Glass balustrade landing with potential to access additional room to convert creating larger first floor space. Sealed unit double glazed Velux windows to dual aspect. Large built in airing cupboard. Radiator. Doors to all rooms. Door to:-
Bedroom One - 13'9" x 13'3" max - Spotlights. Radiator. Sealed unit double glazed Velux window to side. Sealed unit double glazed door opening out onto Juliette balcony with glass screen. Door to:-
En-Suite - Modern suite comprises of low level. Vanity wash hand basin with mixer tap and shaker style cupboard under. Fitted shower cubicle with wall mounted shower attachments. Tiled splash back. Tiled flooring. Extractor fan. Spotlights. Heated towel rail. Sealed unit double glazed Velux window to side.
Bedroom Two - 13'9" x 10'2" - Spotlights. Wall lights. Radiator. Sealed unit double glazed Velux window to side. Sealed unit double glazed window to front with farmland views. Door to:-
En-Suite Bathroom - Modern suite comprises of low level w/c. Vanity wash hand basin with mixer tap and shaker style cupboard under. Enclosed bath with shower hose attachment. Part tiled walls. Tiled flooring. Inset wall storage. Extractor fan. Spotlights. Wall mounted heated towel rail. Sealed unit double glazed Velux window to side.
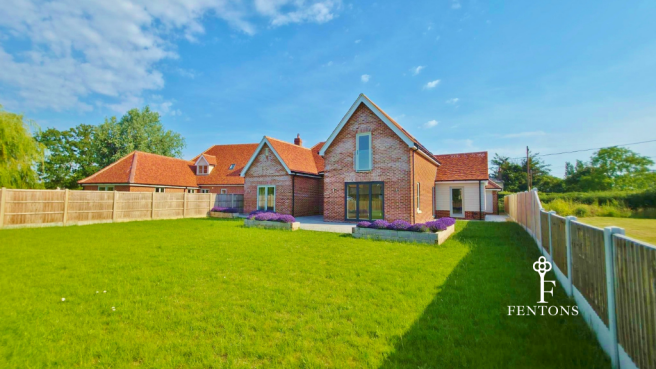
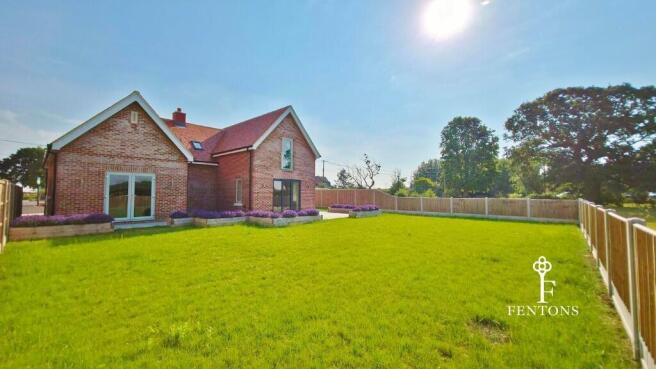
Outside - Rear - South Facing. Part paved areas. Remainder laid to lawn. Raised sleeper beds stocked with flowers. Access to front via both side gates. Enclosed by panelled fencing.
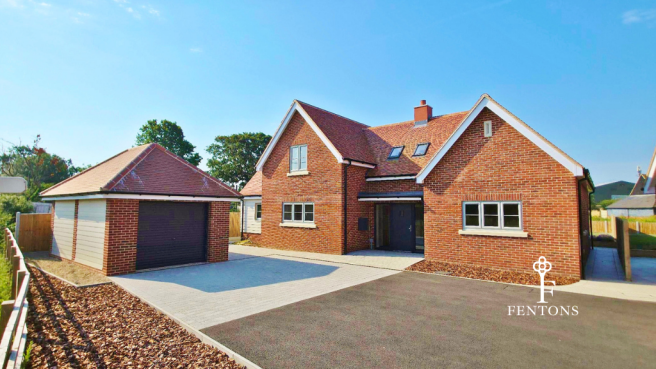
Outside - Front - Block paved driveway providing off street parking leading to garage with electric up and over door. Private access door to garage.
Material Information - Freehold Property - Tenure: Freehold
Council Tax: Tendring District Council
Council Tax Band: C
Payable 2026/2027 £2059.18 Per Annum
Any Additional Property Charges: N/A
Services Connected: (Gas): Yes
(Electricity): Yes
(Water): Yes
(Sewerage Type): Mains Drainage
(Telephone, Broadband & Mobile Coverage): For Current Correct Information Please Visit:
Non Standard Property Features To Note: N/A
Aml - MONEY LAUNDERING, TERRORIST FINANCING AND TRANSFER OF FUNDS (INFORMATION OF THE PAYER) REGULATIONS 2017 - When agreeing a purchase, prospective purchasers will be asked to undertake Identification checks including producing photographic identification and proof of residence documentation along with source of funds information.
These Particulars do not constitute part of an offer or contract. They should not be relied upon as a statement of fact and interested parties must verify their accuracy personally. All internal & some outside photographs are taken with a wide angle lens, therefore before arranging a viewing, room sizes should be taken into consideration.
Referral Fees - You will find a list of any/all referral fees we may receive on our website
Brochures
Frinton Road, Thorpe-le-Soken- COUNCIL TAXA payment made to your local authority in order to pay for local services like schools, libraries, and refuse collection. The amount you pay depends on the value of the property.Read more about council Tax in our glossary page.
- Ask agent
- PARKINGDetails of how and where vehicles can be parked, and any associated costs.Read more about parking in our glossary page.
- Garage,Off street
- GARDENA property has access to an outdoor space, which could be private or shared.
- Yes
- ACCESSIBILITYHow a property has been adapted to meet the needs of vulnerable or disabled individuals.Read more about accessibility in our glossary page.
- Ask agent
Energy performance certificate - ask agent

Add an important place to see how long it'd take to get there from our property listings.
__mins driving to your place
Affordability

About Fentons Estate Agents, Frinton-on-Sea
119 Connaught Avenue, Frinton-On-Sea, Essex, CO13 9PS

Notes
Staying secure when looking for property
Ensure you're up to date with our latest advice on how to avoid fraud or scams when looking for property online.
Visit our security centre to find out moreDisclaimer - Property reference 34801114. The information displayed about this property comprises a property advertisement. Rightmove.co.uk makes no warranty as to the accuracy or completeness of the advertisement or any linked or associated information, and Rightmove has no control over the content. This property advertisement does not constitute property particulars. The information is provided and maintained by Fentons Estate Agents, Frinton-on-Sea. Please contact the selling agent or developer directly to obtain any information which may be available under the terms of The Energy Performance of Buildings (Certificates and Inspections) (England and Wales) Regulations 2007 or the Home Report if in relation to a residential property in Scotland.
*This is the average speed from the provider with the fastest broadband package available at this postcode. The average speed displayed is based on the download speeds of at least 50% of customers at peak time (8pm to 10pm). Fibre/cable services at the postcode are subject to availability and may differ between properties within a postcode. Speeds can be affected by a range of technical and environmental factors. The speed at the property may be lower than that listed above. You can check the estimated speed and confirm availability to a property prior to purchasing on the broadband provider's website. Providers may increase charges. The information is provided and maintained by Decision Technologies Limited. **This is indicative only and based on a 2-person household with multiple devices and simultaneous usage. Broadband performance is affected by multiple factors including number of occupants and devices, simultaneous usage, router range etc. For more information speak to your broadband provider.