Glencairn, Glenfinnan, PH37 4LT

- PROPERTY TYPE
Detached Bungalow
- BEDROOMS
3
- BATHROOMS
2
- SIZE
1,313 sq ft
122 sq m
- TENUREDescribes how you own a property. There are different types of tenure - freehold, leasehold, and commonhold.Read more about tenure in our glossary page.
Freehold
Key features
- Striking, Detached Modern Bungalow
- Garden Room & Polycrub
- In Pristine Order & Beautifully Presented
- Desirable Village Location
- Generous Lounge with Impressive Bay Window & Dining Room with French Doors
- Modern Fitted Kitchen with Premium Appliances
- 3 Bedrooms (Principal with En-Suite Bathroom) & Contemporary Shower Room
- Oil Fired Central Heating & UPVC Double Glazing
- Spacious, Enclosed Garden Grounds with Parking & Detached Garage with Roofed Drying Area
- EPC Rating: C 69
Description
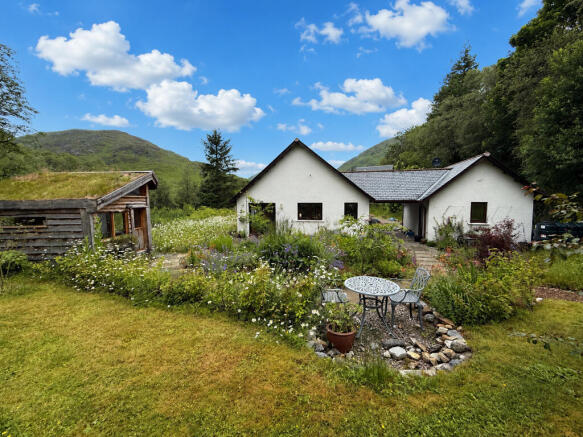
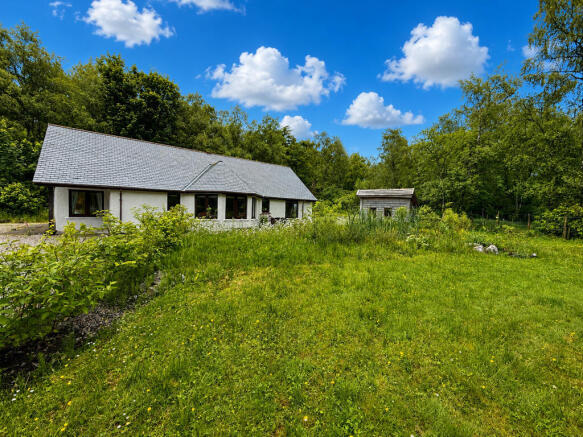
Peacefully situated in the historic village of Glenfinnan, surrounded by some of the Highlands' most spectacular scenery, Glencairn is an impressive detached modern bungalow set within generous, private garden grounds. Beautifully presented and maintained to an exceptional standard, the property enjoys a charming garden room, polycrub and detached garage. Thoughtfully upgraded in recent years, Glencairn is offered in immaculate, walk-in condition. Improvements include UPVC windows and doors, a stylish contemporary kitchen fitted with premium NEFF appliances, a luxurious principal bedroom suite with an elegant en-suite featuring a freestanding bath, a beautifully appointed shower room, oil-fired central heating, and quality oak internal doors throughout. The deceptively spacious accommodation is all arranged on one level, offering a practical yet highly desirable layout. The bright and welcoming lounge benefits from an expansive bay window that frames the surrounding gardens, while the dining room enjoys French doors opening directly onto the side garden. The fully enclosed gardens are a particular feature of the property, combining colourful planting with areas of lawn and seating, to create a peaceful and private setting. A delightful garden room with wood-burning stove provides a versatile retreat for relaxing or entertaining throughout the seasons. The detached garage, complete with light and power, is linked to the house by a useful covered drying area, adding further practicality. Due to the size and location, the property would be ideally suited as a permanent home as currently used, as an idyllic holiday retreat or as an excellent investment opportunity, in a buoyant, self-catering, rental market. Glencairn offers an outstanding lifestyle in one of Scotland's most iconic and sought-after locations.
The historic Highland village of Glenfinnan lies approximately 16 miles west of Fort William, beautifully positioned at the head of Loch Shiel and surrounded by some of Scotland’s most dramatic landscapes. Steeped in history, Glenfinnan is famed as the site where Jacobite Rising of 1745 began when Bonnie Prince Charlie raised his Standard in 1745. More recently, the village has gained worldwide recognition for the iconic Glenfinnan Viaduct, celebrated for its appearance in the Harry Potter films. Despite its tranquil setting, the village offers a range of local amenities including a church, hotel, restaurant facilities, railway station and the renowned Glenfinnan Monument visitor centre. The surrounding area is a haven for outdoor enthusiasts, with exceptional opportunities for walking, hiking, climbing, sailing, wildlife watching, and exploring the magnificent West Highland landscape.
Accommodation
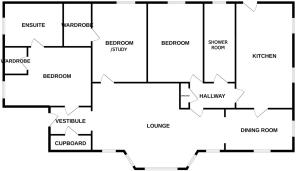
Entrance Vestibule 2.0m x 1.4m
With UPVC, frosted glazed, front door. Built-in cupboard. Door to principal bedroom and archway to lounge.
Principal Bedroom 4.0m x 3.4m
With double windows to front and double windows to side. Built-in wardrobes, with mirrored, sliding doors. Sliding oak door to en-suite bathroom.
En-Suite Bathroom 3.2m x 1.5m
With frosted window to side. Fitted with modern white suite of WC and wash hand basin set on vanity unit, and free standing bath with shower attachment. Fully tiled. Heated towel rail. Wall mirror with light. Electric under floor heating.
Lounge 7.9m x 5.8m
L-shaped, with feature bay window to front and two windows to front. Doors to bedroom and inner hallway. French doors to dining room.
Bedroom 3.2m x 3.0m (currently used as a study)
With windows to rear. Built-in cupboards, with double oak doors.
Inner Hallway 3.2m x 1.2m
Built-in drying cupboard. Doors to bedroom, shower room and kitchen/diner.
Bedroom 3.2m x 3.2m
With window to rear.
Shower Room 3.2m x 1.9m
L-shaped, with frosted window to rear. Fitted with modern white suite of WC and wash hand basin set on vanity unit, and walk-in shower cubicle with mains shower over. Fully tiled. Heated towel rail. Wall mirror with light. Electric under floor heating.
Dining Room 3.7m x 2.6m
With double window to front and doors to side garden. Door to kitchen/diner.
Kitchen/Diner 4.6m x 3.3m
With windows to side. Fitted with modern, soft mushroom coloured kitchen units, offset with wood effect work surfaces, upstand and splashback. Integral NEFF oven and combination microwave/grill/fan oven. NEFF induction hob with stainless steel NEFF chimney extractor over. Two in-cupboard bins. Plumbing for washing machine and dishwasher. Built-in cupboard. UPVC door with frosted glazed panel to rear car port.
Garage 5.8m x 4.2m
With metal, up-and-over, door. Two windows to side and one to rear. Side entrance door. Light and power.
Garden Room 4.0m x 2.5m
Of timber construction. Vaulted ceiling. Windows to front and sides. Feature stove set on tiled hearth with stone surround. Electric heating.
Garden
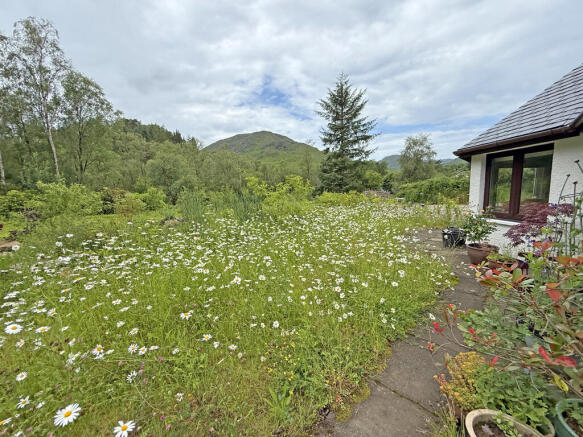
The property benefits from generous, enclosed garden grounds and is approached by a gravelled driveway, leading to the garage, and providing ample parking and turning space. Well maintained, the current owner has created a charming garden with natural planting, a pond and areas of wildflower meadows. The addition of a ploycrub creates the ideal area for vegetables, fruit etc to grow. There is a seating area to the side of the property with pathways leading to the property and garden room.
Travel Direction
Travelling from Fort William on the A830 ‘Road to the Isles’ to Mallaig for approximately 16 miles. On entering the village, pass the monument and continue up the hill past the church. After the turning for the railway station, take the first sharp left down Farm Lane and the property is located at the end of the road, on the left hand side.
What3Words - routine.cabbages.populate
Brochures
Sales Particulars- COUNCIL TAXA payment made to your local authority in order to pay for local services like schools, libraries, and refuse collection. The amount you pay depends on the value of the property.Read more about council Tax in our glossary page.
- Ask agent
- PARKINGDetails of how and where vehicles can be parked, and any associated costs.Read more about parking in our glossary page.
- Yes
- GARDENA property has access to an outdoor space, which could be private or shared.
- Yes
- ACCESSIBILITYHow a property has been adapted to meet the needs of vulnerable or disabled individuals.Read more about accessibility in our glossary page.
- Ground floor
Energy performance certificate - ask agent

Add an important place to see how long it'd take to get there from our property listings.
__mins driving to your place
Affordability
About MacPhee And Partners LLP, Fort William
Airds House, An Aird, Fort William, PH33 6BL



Notes
Staying secure when looking for property
Ensure you're up to date with our latest advice on how to avoid fraud or scams when looking for property online.
Visit our security centre to find out moreDisclaimer - Property reference Glencairn, Glenfinnan, PH37 4LT. The information displayed about this property comprises a property advertisement. Rightmove.co.uk makes no warranty as to the accuracy or completeness of the advertisement or any linked or associated information, and Rightmove has no control over the content. This property advertisement does not constitute property particulars. The information is provided and maintained by MacPhee And Partners LLP, Fort William. Please contact the selling agent or developer directly to obtain any information which may be available under the terms of The Energy Performance of Buildings (Certificates and Inspections) (England and Wales) Regulations 2007 or the Home Report if in relation to a residential property in Scotland.
*This is the average speed from the provider with the fastest broadband package available at this postcode. The average speed displayed is based on the download speeds of at least 50% of customers at peak time (8pm to 10pm). Fibre/cable services at the postcode are subject to availability and may differ between properties within a postcode. Speeds can be affected by a range of technical and environmental factors. The speed at the property may be lower than that listed above. You can check the estimated speed and confirm availability to a property prior to purchasing on the broadband provider's website. Providers may increase charges. The information is provided and maintained by Decision Technologies Limited. **This is indicative only and based on a 2-person household with multiple devices and simultaneous usage. Broadband performance is affected by multiple factors including number of occupants and devices, simultaneous usage, router range etc. For more information speak to your broadband provider.