Skip to content

Main Street, Hayton, Retford, Nottinghamshire, DN22

PROPERTY TYPE

Semi-Detached

BEDROOMS

4

BATHROOMS

2

SIZE

182 sq ft

17 sq m

TENURE
Describes how you own a property. There are different types of tenure - freehold, leasehold, and commonhold.Read more about tenure in our glossary page.

Freehold
Key features

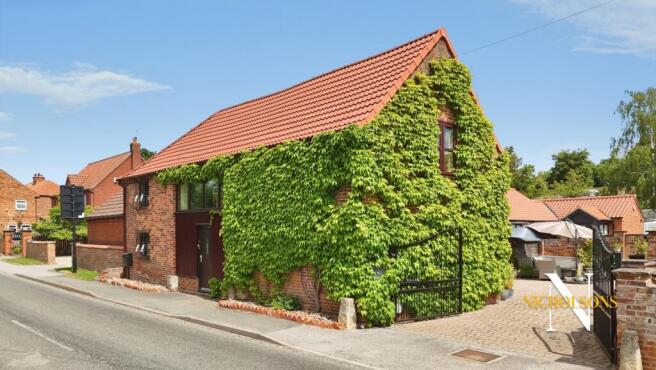
  • An individual and distinctive 4 bedroom Barn Conversion set in a charming Rural location of Hayton which offers great local amenities
  • A range of retained features such as Oak beams and original barn door glazed openings
  • Fitted Kitchen with spacious breakfast area, WC and entrance porch
  • Great open plan living area with Dining area for 6 to comfortably dine
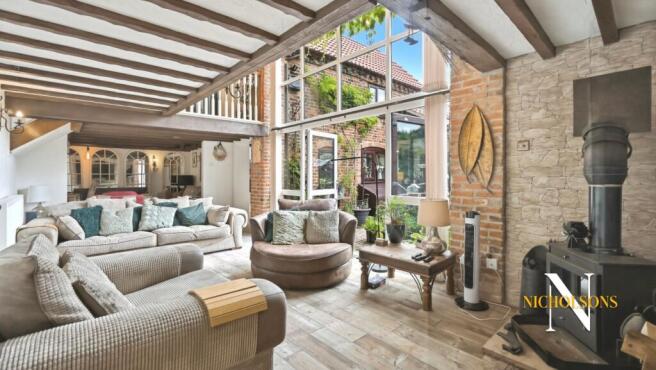
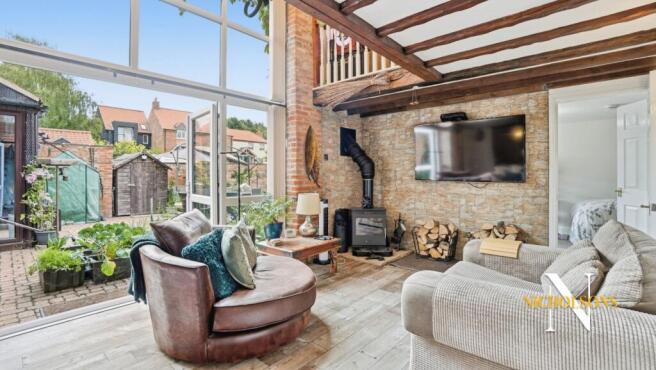
  • Open spacious split level living reception with full height glazing and wood burning stove for those winter evenings
  • Ground floor double bedroom with fully glazed double doors to the courtyard space and en-suite shower room, ideal for overnighting guest
  • Spacious and open plan first floor day room area benefiting from views out from the fully glazed opening and internal balcony to the living reception room below
  • A range of charming first floor original exposed oak beams to vaulted ceilings creating a true Barn Conversion feeling
  • Three further bedrooms providing ample living accommodation and serviced by the modern fitted 4 piece suite bathroom
  • Spacious court yard block paved area with drive offering versatile outside space and secure parking via the electric gated entrance

Description

Nestled in the picturesque rural setting of Hayton, this individual and distinctive four-bedroom barn conversion presents a unique opportunity for discerning buyers seeking character, space, and modern convenience. Offered with a guide price of £430,000, this property seamlessly blends historic charm with contemporary living, making it an ideal family home.


Upon entering, you are greeted by an inviting entrance porch and a convenient ground floor WC. The heart of this home is undoubtedly the impressive open-plan living area. This expansive space features a dedicated dining area, comfortably accommodating six guests, perfect for entertaining. The split-level living reception is a true highlight, boasting full-height glazing that floods the room with natural light and offers captivating views. For those colder winter evenings, a charming wood-burning stove provides warmth and a cosy ambiance, creating a perfect retreat.


The property thoughtfully retains a wealth of original features, including exposed oak beams and original barn door glazed openings, which add immense character and a sense of history to every corner. The fitted kitchen is both practical and stylish, offering ample storage and workspace, complemented by a spacious breakfast area, ideal for casual dining.


One of the standout features on the ground floor is a versatile double bedroom. This room benefits from fully glazed double doors that open directly onto the courtyard space and is wheelchair accessible, creating a seamless indoor-outdoor flow. Complete with a modern en-suite shower room, this bedroom is perfectly suited for overnight guests, offering privacy and comfort.


Ascending to the first floor, you will discover a spacious and open-plan day room area. This versatile space benefits from excellent natural light and views, thanks to its fully glazed opening. An internal balcony overlooks the living reception room below, enhancing the sense of openness and connection within the home. The first floor also showcases a range of charming original exposed oak beams to vaulted ceilings, truly embodying the authentic barn conversion feel.


Three additional well-proportioned bedrooms on the first floor provide ample living accommodation for a growing family or for those requiring dedicated home office space. These bedrooms are serviced by a modern fitted four-piece suite bathroom, designed with both style and functionality in mind.


Externally, the property boasts a spacious, block-paved courtyard area with a drive, offering versatile outside space for relaxation, recreation, and secure parking. The electric gated entrance ensures privacy and peace of mind. Hayton itself is a charming rural location, providing a tranquil lifestyle whilst offering great local amenities, ensuring convenience is never far away.


This exceptional barn conversion offers a rare blend of historical elegance and modern comfort, set within a desirable rural community. Viewing is highly recommended to fully appreciate the unique charm and extensive features this property has to offer.

Accommodation

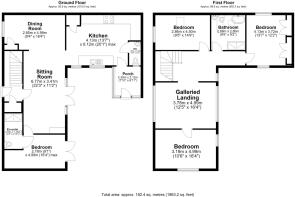
Entrance Hall

Sitting Room
6.77m x 3.41m

Dining Room
2.85m x 4.99m

Kitchen
4.13m x 6.12m

Ground Floor WC
1.95,m x 0.96m

Rear Entrance Porch
2.38m x 2.12m

Ground Floor Bedroom
2.78m x 4.99m

En-suite
2.93m x 1.48m

Galleried Landing / Day Room
3.78m x 4.99m

Bedroom Two
4.13m x 3.72m

Bedroom Three
3.19m x 4,99m

Bedroom Four
2.86m x 4.50m

Family Bathroom
2.86m x 2.80m


General Remarks and Stipulations
Tenure and Possession: The Property is Freehold and vacant possession will be given upon completion.
Council Tax: We are advised by Bassetlaw Council that this property is in Band D
Services: Mains water, electricity and drainage are connected along with a gas fired central heating system. Please note, we have not tested the services or appliances in this property, accordingly we strongly advise prospective buyers to commission their own survey or service reports before finalising their offer to purchase.
Floorplans: The floorplans within these particulars are for identification purposes only, they are representational and are not to scale. Accuracy and proportions should be checked by prospective purchasers at the property.
Money Laundering Regulations: HMRC have now made it mandatory for property buyers to prove their identity through a digital ID check and carry out a digital anti-money laundering risk assessment prior to solicitors being instructed. These checks are mandatory and cannot be avoided, and are carried out by ClearCheck Bureau. The checks cost £60 including VAT / buyer and this fee is paid directly to ClearCheck Bureau by the buyer at the time of carrying out the ID check. This fee is non-refundable under any circumstances.
General: Whilst every care has been taken with the preparation of these particulars, they are only a general guide to the property. These Particulars do not constitute a contract or part of a contract
COUNCIL TAXA payment made to your local authority in order to pay for local services like schools, libraries, and refuse collection. The amount you pay depends on the value of the property.Read more about council Tax in our glossary page.
Band: D
PARKINGDetails of how and where vehicles can be parked, and any associated costs.Read more about parking in our glossary page.
Driveway
GARDENA property has access to an outdoor space, which could be private or shared.
Terrace
ACCESSIBILITYHow a property has been adapted to meet the needs of vulnerable or disabled individuals.Read more about accessibility in our glossary page.
Ask agent

Main Street, Hayton, Retford, Nottinghamshire, DN22

Approximate location

Add an important place to see how long it'd take to get there from our property listings.

__mins driving to your place

Affordability

Monthly repayments£2,157
Property: £ 430,000
Deposit: £ 43,000
Interest rate: 5.33%
Term: 30 years
Powered byNatwest
These results are estimates and are only intended as a guide. Make sure you obtain accurate figures from your lender before committing to any mortgage. Your home may be repossessed if you do not keep up repayments on a mortgage.
Renovation potential
Recently sold & under offer
See similar nearby properties

About Nicholson Estate Agents, Covering Bassetlaw

Office 13, Retford Enterprise Centre, Randall Way, Retford, DN22 7GR

Welcome to Nicholsons Estate Agents we are independent, family owned estate agency covering Retford, Worksop, Tuxford, Harworth and the surrounding Villages.

We provide award winning service and are the only estate agency in the region to receive the industry's highest accolade - an exceptional rating for both sales and lettings in the EA Masters - Best Estate Agent Guide 2024/2025.

With our unrivalled marketing and SecureMove we give homeowners the best chance of achieving a sale and the lowest risk of a sale falling through in the area!

Thinking of selling? Contact us to discuss the SecureMove difference.

Notes

These notes are private, only you can see them.

Staying secure when looking for property

Ensure you're up to date with our latest advice on how to avoid fraud or scams when looking for property online.

Visit our security centre to find out more

Disclaimer - Property reference NCH_NCH_LFSYCL_459_624523420. The information displayed about this property comprises a property advertisement. Rightmove.co.uk makes no warranty as to the accuracy or completeness of the advertisement or any linked or associated information, and Rightmove has no control over the content. This property advertisement does not constitute property particulars. The information is provided and maintained by Nicholson Estate Agents, Covering Bassetlaw. Please contact the selling agent or developer directly to obtain any information which may be available under the terms of The Energy Performance of Buildings (Certificates and Inspections) (England and Wales) Regulations 2007 or the Home Report if in relation to a residential property in Scotland.

*This is the average speed from the provider with the fastest broadband package available at this postcode. The average speed displayed is based on the download speeds of at least 50% of customers at peak time (8pm to 10pm). Fibre/cable services at the postcode are subject to availability and may differ between properties within a postcode. Speeds can be affected by a range of technical and environmental factors. The speed at the property may be lower than that listed above. You can check the estimated speed and confirm availability to a property prior to purchasing on the broadband provider's website. Providers may increase charges. The information is provided and maintained by Decision Technologies Limited.
**This is indicative only and based on a 2-person household with multiple devices and simultaneous usage. Broadband performance is affected by multiple factors including number of occupants and devices, simultaneous usage, router range etc. For more information speak to your broadband provider.