Skip to content
SOLD STC

The Smithy, Little Hadham, Herts

PROPERTY TYPE

Semi-Detached

BEDROOMS

4

BATHROOMS

2

SIZE

1,215 sq ft

113 sq m

TENURE
Describes how you own a property. There are different types of tenure - freehold, leasehold, and commonhold.Read more about tenure in our glossary page.

Freehold
Key features

  • CHAIN FREE
  • Extended Village Home
  • Generous Corner Plot
  • 4-5 Bedrooms
  • Two Bathrooms + D/S Cloakroom
  • Kitchen Dining Room + Utility
  • Two Reception Rooms
  • Wood Burning Stove
  • Timber Summer House + Storage Sheds
  • Large Koi Carp Pond

Description

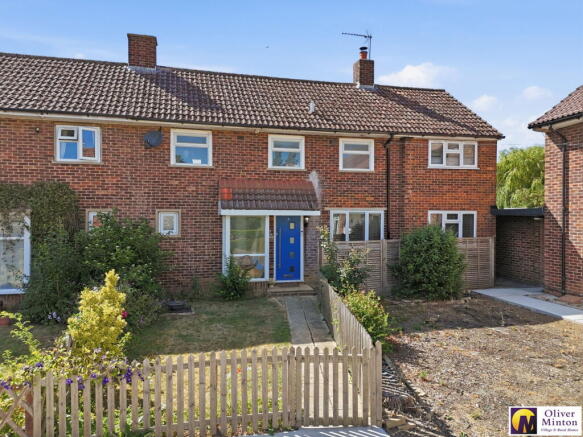
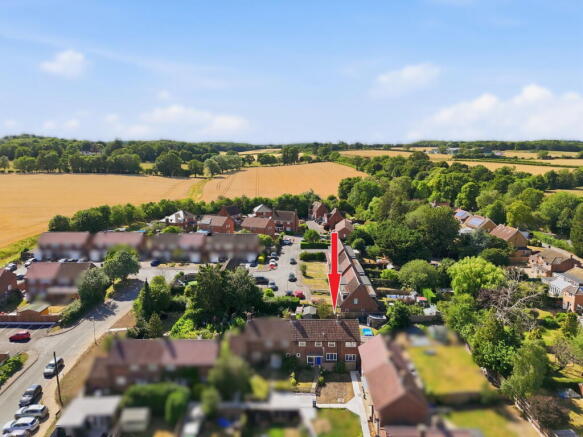
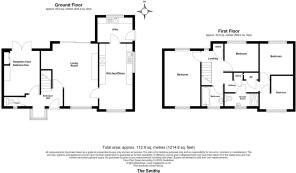
Situated in the sought after village of Little Hadham, this spacious and well-presented family home enjoys a peaceful position along a quiet pedestrian walkway, away from passing traffic. Thoughtfully extended, the property offers versatile and well proportioned accommodation comprising: Entrance hall, living room with wood-burning stove, second reception room/bedroom five, modern kitchen/dining room, separate utility room and guest cloakroom/WC.

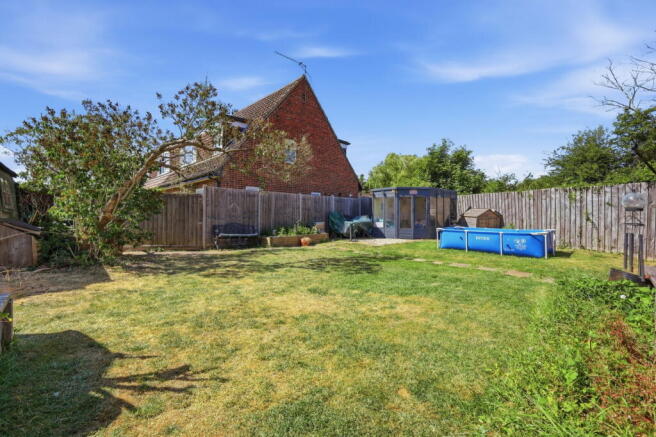
Upstairs are four bedrooms, a family bathroom and separate shower room. Occupying a generous corner plot, the westerly-facing rear garden benefits from a timber summer house and useful storage sheds. Ample parking bays are available just at the end of the walkway.

Accommodation

Front door opening to:

Reception Hall

Stairs rising to first floor. Radiator. Double glazed floor to ceiling box bay window. Wood laminate flooring. Door to:

Guest Cloakroom/W.C

Low flush w.c. with concealed cistern. Radiator. Frosted double glazed window.

Living Room - 5.15m x 3.48m (16'10" x 11'5")

Plus deep recess to one wall. Double glazed window to front and wide double glazed sliding patio doors opening to the garden. Inset fireplace housing wood burning stove. Door to:

Kitchen/Dining Room - 5.36m x 2.72m (17'7" x 8'11")

Fitted with a modern range of high gloss wall and base cabinets with complementary work surfaces over. Tiled to splash-backs. Inset sink and drainer. Built-in 'Bosch' oven/grill. Four ring ceramic hob with brushed steel extractor canopy above. Spaces for appliances. LED kickplate lighting. The dining area has ample space for a table and chairs. Double glazed window to front aspect. Door to:

Utility Room - 2.89m x 2m (9'5" x 6'6")

Double glazed window to rear and door to outside. Counter top with inset stainless steel sink and drainer. Wall mounted cupboards. Spaces and plumbing for appliances. Radiator. Floor standing 'Worcester' oil fired boiler.

Reception Two/Bedroom Five - 3.52m x 2.86m (11'6" x 9'4")

Accessed directly off the hall and currently used as a bedroom, this versatile room has direct access via double doors to the garden. Built-in mirror fronted wardrobe cupboards. Radiator.

First Floor

Double glazed window to rear. Loft access hatch. Loft is part boarded with power and light connected. Two deep recessed storage cupboards and door to airing cupboard.

Principal Bedroom - 4.59m x 2.79m (15'0" x 9'1")

Dual aspect double glazed windows to front and rear. Two radiators.

Bedroom - 2.73m x 2.56m (8'11" x 8'4")

Double glazed window to rear. Radiator.

Bedroom - 2.73m x 2.71m (8'11" x 8'10")

Narrowing to 1.78m (5'10") Double glazed window to front. Radiator. Wood laminate flooring.

Bedroom - 2.8m x 2.26m (9'2" x 7'4")

Double glazed window to rear. Radiator. Wood laminate flooring.

Bathroom

White suite: Panel enclosed bath. Vanity wash hand basin with storage cupboard below. Chrome heated towel rail. Complementary tiling to walls and floor. Double glazed frosted window.

Shower Room

Large shower cubicle with sliding glazed screen. Wall mounted wash hand basin. Low flush w.c. Heated towel rail. Part tiled walls and tiled floor. Frosted double glazed window.

Exterior

The property is approached via a short pedestrian walkway. The front garden is enclosed by a picket fence and garden gate. Side access to the rear garden.

Rear Garden

Generous, westerly aspect corner plot gardens. Full width patio to the immediate rear of the house. Attractive raised koi carp pond. Remainder laid to lawn with timber garden stores and a timber summer house. Oil tank and gated access to the far rear.

Services

Mains services connected: Electricity, water and drainage. Oil fired central heating to radiators. Broadband & mobile phone coverage can be checked at

Brochures

Brochure 1
COUNCIL TAXA payment made to your local authority in order to pay for local services like schools, libraries, and refuse collection. The amount you pay depends on the value of the property.Read more about council Tax in our glossary page.
Band: D
PARKINGDetails of how and where vehicles can be parked, and any associated costs.Read more about parking in our glossary page.
Off street
GARDENA property has access to an outdoor space, which could be private or shared.
Private garden
ACCESSIBILITYHow a property has been adapted to meet the needs of vulnerable or disabled individuals.Read more about accessibility in our glossary page.
Ask agent

The Smithy, Little Hadham, Herts

Approximate location

Add an important place to see how long it'd take to get there from our property listings.

__mins driving to your place

Affordability

Monthly repayments£2,257
Property: £ 450,000
Deposit: £ 45,000
Interest rate: 5.33%
Term: 30 years
Powered byNatwest
These results are estimates and are only intended as a guide. Make sure you obtain accurate figures from your lender before committing to any mortgage. Your home may be repossessed if you do not keep up repayments on a mortgage.
Renovation potential
Recently sold & under offer
See similar nearby properties

About Oliver Minton, Puckeridge

28 High Street, Puckeridge, SG11 1RN
Industry affiliations:Industry affiliation logo 0

Specialising in the sale and letting of village & rural homes along the A10 corridor, Oliver Minton Village & Rural Homes have been established in Puckeridge for 25 years. We were honoured to have been invited to the join the Guild of Property Professionals in 2016 and all our staff take great care and pride in offering the highest levels of estate agency services, as summed up by a recent client who wrote: "We have been delighted with the service Oliver Minton provided to us. We liked the way all the staff were always up to date with our situation and responsive to any changes. We also liked having a key contact at the office. We also appreciated the way Oliver Mintons went above and beyond in terms of support and advice. This was underlined when we had an aborted purchase due to very poor service from another estate agent. Selling a house is a stressful experience and you need good professional support. Finally, when we come to sell our new house, we will be without hesitation returning to Oliver Minton! Best wishes, Martin and Diane Tuck.

Our Puckeridge Office covers the predominantly semi-rural area from the north of Ware to the villages surrounding Royston, across to Bishop's Stortford and west to the outskirts of Stevenage and Baldock. Our continued success and experience in the villages and hamlets gives us the know-how and sales evidence to offer credible, realistic advice if you are planning to buy, sell or rent. So please feel free to contact us and we will be delighted to arrange to visit you to provide a free, marketing appraisal, with no obligation.

Notes

These notes are private, only you can see them.

Staying secure when looking for property

Ensure you're up to date with our latest advice on how to avoid fraud or scams when looking for property online.

Visit our security centre to find out more

Disclaimer - Property reference S1790457. The information displayed about this property comprises a property advertisement. Rightmove.co.uk makes no warranty as to the accuracy or completeness of the advertisement or any linked or associated information, and Rightmove has no control over the content. This property advertisement does not constitute property particulars. The information is provided and maintained by Oliver Minton, Puckeridge. Please contact the selling agent or developer directly to obtain any information which may be available under the terms of The Energy Performance of Buildings (Certificates and Inspections) (England and Wales) Regulations 2007 or the Home Report if in relation to a residential property in Scotland.

*This is the average speed from the provider with the fastest broadband package available at this postcode. The average speed displayed is based on the download speeds of at least 50% of customers at peak time (8pm to 10pm). Fibre/cable services at the postcode are subject to availability and may differ between properties within a postcode. Speeds can be affected by a range of technical and environmental factors. The speed at the property may be lower than that listed above. You can check the estimated speed and confirm availability to a property prior to purchasing on the broadband provider's website. Providers may increase charges. The information is provided and maintained by Decision Technologies Limited.
**This is indicative only and based on a 2-person household with multiple devices and simultaneous usage. Broadband performance is affected by multiple factors including number of occupants and devices, simultaneous usage, router range etc. For more information speak to your broadband provider.