Acton Grove, Birmingham

- PROPERTY TYPE
End of Terrace
- BEDROOMS
3
- BATHROOMS
1
- SIZE
Ask agent
- TENUREDescribes how you own a property. There are different types of tenure - freehold, leasehold, and commonhold.Read more about tenure in our glossary page.
Freehold
Key features
- Three bedroom family home
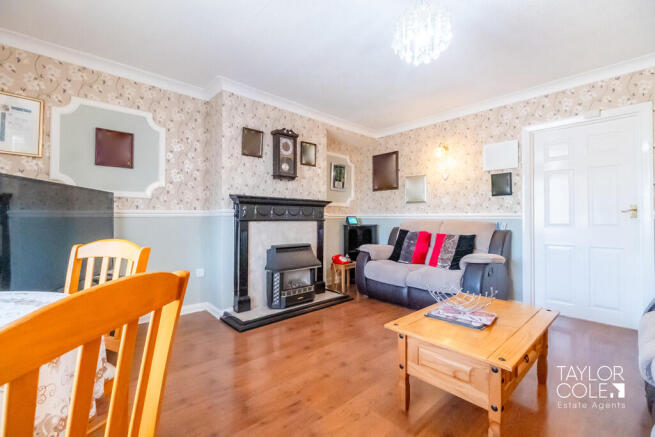
- Spacious living room and separate dining room
- Fitted kitchen with side access
- Ground floor family bathroom
- Additional first floor WC
- Principal bedroom with fitted wardrobes
- Extensive rear garden with raised decking
- Large outbuilding providing excellent storage or workshop space
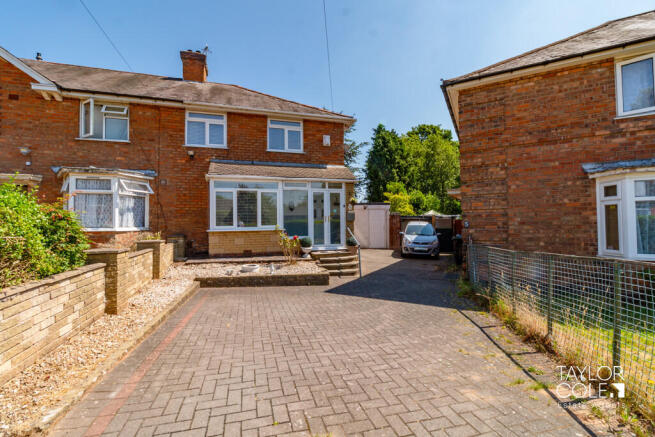
- Block paved driveway offering off-road parking for multiple vehicles
- Fantastic opportunity to modernise and create a long-term family home
Description
The property provides excellent potential for modernisation and personalisation while already offering comfortable living accommodation. With ample off-road parking to the front, a practical internal layout and impressive outdoor space, this is a home that offers both immediate enjoyment and exciting future possibilities.
THE FORE The property is approached via a block paved driveway providing off-road parking for multiple vehicles, with a pathway leading to the enclosed entrance porch. The traditional brick facade creates an attractive first impression, while the semi-detached position offers a pleasant sense of space between neighbouring homes.
The entrance porch provides a useful transition into the property, helping to keep the main living accommodation separate from the outdoors. The generous frontage is both practical and welcoming, making everyday parking and access convenient for homeowners and visitors alike.
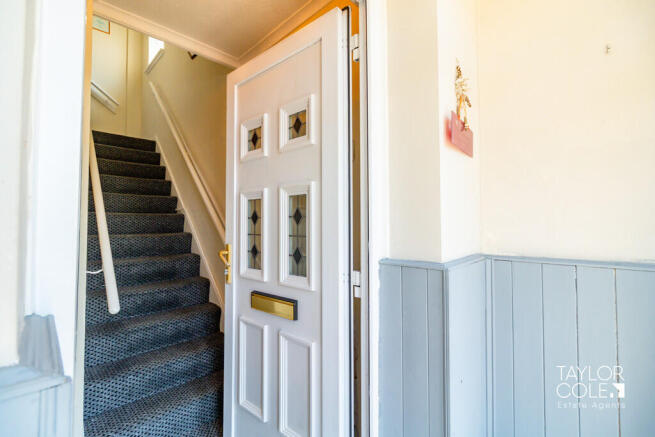
GROUND FLOOR Stepping inside, the welcoming entrance hall provides access to the principal ground floor accommodation and staircase to the first floor. The spacious living room enjoys excellent natural light and offers plenty of room for a variety of furniture arrangements, creating an inviting space to relax with family or entertain guests.
The separate dining room provides an ideal setting for both everyday meals and larger gatherings, conveniently positioned adjacent to the fitted kitchen. The kitchen offers a practical range of units and worktop space, together with direct access to the side of the property. Completing the ground floor is a family bathroom fitted with a three-piece suite, while a useful understairs storage cupboard adds further practicality.
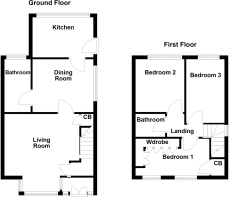
LIVING ROOM 13' 8" x 13' 9" (4.17m x 4.19m)
DINING ROOM 9' 5" x 11' 5" (2.87m x 3.48m)
KITCHEN 7' 1" x 10' 9" (2.16m x 3.28m)
GROUND FLOOR BATHROOM 9' 2" x 4' 8" (2.79m x 1.42m)
FIRST FLOOR The first floor comprises three well-proportioned bedrooms, each offering comfortable accommodation suitable for a range of buyers. The principal bedroom is particularly generous and benefits from fitted wardrobes, creating excellent storage while enhancing the room's functionality.
Bedrooms two and three provide flexible accommodation that could equally serve as children's bedrooms, guest rooms or a home office depending on individual requirements. A separate first floor WC adds further convenience, particularly for family living.
BEDROOM ONE 14' x 10' 8" (4.27m x 3.25m)
BEDROOM TWO 8' 4" x 9' 4" (2.54m x 2.84m)
BEDROOM THREE 7' 6" x 9' 5" (2.29m x 2.87m)
BATHROOM 4' 5" x 3' (1.35m x 0.91m)
THE REAR The rear garden is undoubtedly one of the property's standout features, offering a substantial outdoor space with tremendous potential for landscaping and family enjoyment. A raised decked seating area provides the perfect spot for outdoor dining and entertaining before leading down to an extensive garden with mature trees and established boundaries that provide a good degree of privacy.
Towards the rear of the plot sits a substantial outbuilding, ideal for storage, a workshop or hobby space, while the generous garden offers ample room for children to play or for keen gardeners to create their own outdoor retreat. The overall plot provides excellent scope for buyers looking to maximise both indoor and outdoor living.
GARAGE 7' 8" x 17' 9" (2.34m x 5.41m)
ANTI MONEY LAUNDERING In accordance with the most recent Anti Money Laundering Legislation, buyers will be required to provide proof of identity and address to the Taylor Cole Estate Agents once an offer has been submitted and accepted (subject to contract) prior to Solicitors being instructed.
TENURE We have been advised that this property is freehold however, prospective buyers are advised to verify the position with their solicitor / legal representative.
VIEWING By prior appointment with Taylor Cole Estate Agents on the contact number provided.
AUCTION This property is for sale by the Modern Method of Auction, meaning the buyer and seller are to Complete within 56 days (the "Reservation Period"). Interested parties personal data will be shared with the Auctioneer (iamsold).
If considering buying with a mortgage, inspect and consider the property carefully with your lender before bidding.
A Buyer Information Pack is provided. The winning bidder will pay £349.00 including VAT for this pack which you must view before bidding.
The buyer signs a Reservation Agreement and makes payment of a non-refundable Reservation Fee of 4.5% of the purchase price including VAT, subject to a minimum of £6,600.00 including VAT. This is paid to reserve the property to the buyer during the Reservation Period and is paid in addition to the purchase price. This is considered within calculations for Stamp Duty Land Tax.
Services may be recommended by the Agent or Auctioneer in which they will receive payment from the service provider if the service is taken. Payment varies but will be no more than £450.00. These services are optional.
Brochures
Sales Particulars...- COUNCIL TAXA payment made to your local authority in order to pay for local services like schools, libraries, and refuse collection. The amount you pay depends on the value of the property.Read more about council Tax in our glossary page.
- Ask agent
- PARKINGDetails of how and where vehicles can be parked, and any associated costs.Read more about parking in our glossary page.
- Garage,Off street
- GARDENA property has access to an outdoor space, which could be private or shared.
- Yes
- ACCESSIBILITYHow a property has been adapted to meet the needs of vulnerable or disabled individuals.Read more about accessibility in our glossary page.
- Ask agent
Acton Grove, Birmingham

Add an important place to see how long it'd take to get there from our property listings.
__mins driving to your place
Affordability
About Taylor Cole Estate Agents, Tamworth
8 Victoria Road, Tamworth, Staffordshire, B79 7HL



Notes
Staying secure when looking for property
Ensure you're up to date with our latest advice on how to avoid fraud or scams when looking for property online.
Visit our security centre to find out moreDisclaimer - Property reference 102381011781. The information displayed about this property comprises a property advertisement. Rightmove.co.uk makes no warranty as to the accuracy or completeness of the advertisement or any linked or associated information, and Rightmove has no control over the content. This property advertisement does not constitute property particulars. The information is provided and maintained by Taylor Cole Estate Agents, Tamworth. Please contact the selling agent or developer directly to obtain any information which may be available under the terms of The Energy Performance of Buildings (Certificates and Inspections) (England and Wales) Regulations 2007 or the Home Report if in relation to a residential property in Scotland.
Auction Fees: The purchase of this property may include associated fees not listed here, as it is to be sold via auction. To find out more about the fees associated with this property please call Taylor Cole Estate Agents, Tamworth on 01827 948614.
*Guide Price: An indication of a seller's minimum expectation at auction and given as a “Guide Price” or a range of “Guide Prices”. This is not necessarily the figure a property will sell for and is subject to change prior to the auction.
Reserve Price: Each auction property will be subject to a “Reserve Price” below which the property cannot be sold at auction. Normally the “Reserve Price” will be set within the range of “Guide Prices” or no more than 10% above a single “Guide Price.”
*This is the average speed from the provider with the fastest broadband package available at this postcode. The average speed displayed is based on the download speeds of at least 50% of customers at peak time (8pm to 10pm). Fibre/cable services at the postcode are subject to availability and may differ between properties within a postcode. Speeds can be affected by a range of technical and environmental factors. The speed at the property may be lower than that listed above. You can check the estimated speed and confirm availability to a property prior to purchasing on the broadband provider's website. Providers may increase charges. The information is provided and maintained by Decision Technologies Limited. **This is indicative only and based on a 2-person household with multiple devices and simultaneous usage. Broadband performance is affected by multiple factors including number of occupants and devices, simultaneous usage, router range etc. For more information speak to your broadband provider.