St Margarets Drive, Alderton, Gloucestershire GL20 8NY

- PROPERTY TYPE
Detached
- BEDROOMS
3
- BATHROOMS
3
- SIZE
2,097 sq ft
195 sq m
- TENUREDescribes how you own a property. There are different types of tenure - freehold, leasehold, and commonhold.Read more about tenure in our glossary page.
Freehold
Key features
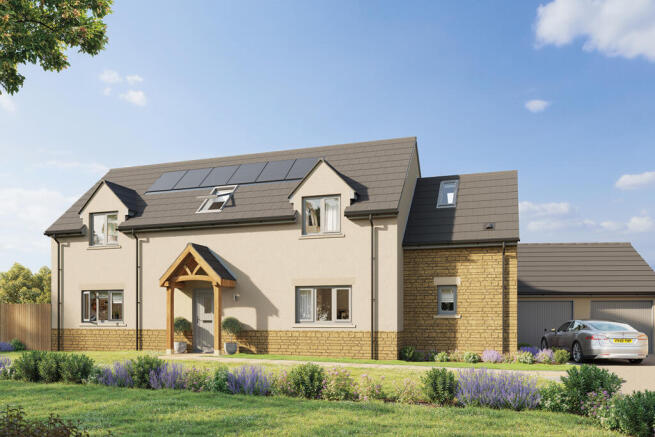
- Exceptionally spacious, detached three-bedroom property
- Energy-efficient, EPC A-Rated Home
- Sleek roof-integrated Viridian Solar PV Panels, 6kWh Battery, and market leading NIBE Air Source Heat Pump
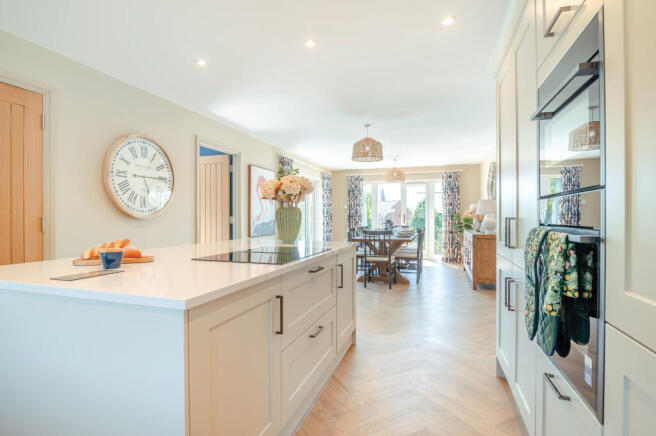
- Large open-plan kitchen-dining area, with large utility room - incredibly light & spacious
- Chic kitchen island, with breakfast bar
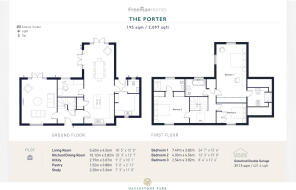
- En suites to bedrooms 1 & 2, separate family bathroom and downstairs cloakroom
- Underfloor heating to ground floor
- Project EV car charging point
- Double garage with driveway parking for three vehicles
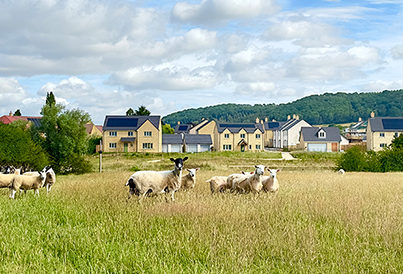
- Countryside views from a private corner
Description
*NEW RELEASE, HOME 29 THE PORTER*
At Daylestone Park, Freeman Homes has curated a collection of exquisite homes, where every detail tells a story. Our properties are crafted with a dedication to bespoke elegance and contemporary ease, ensuring your home is not just a place, but a lifestyle. With luxury specifications, thoughtful designs and finer details, we've created spaces that blend effortless maintenance with distinctive character. Discover a refined living experience tailored to your individual journey - because your time is invaluable, and your home should mirror that sentiment.
The Porter
Discover The Porter, where generous elegance redefines modern living. The extensive open-plan kitchen, dining, and family area is designed to foster both function and style, featuring high-end appliances and a sleek island bar. Dual French doors open onto patios and the garden, enhancing the airy atmosphere. A thoughtfully designed utility room ensures practical storage, while the downstairs study offers an inspiring workspace with direct access to the garden. The separate living room, also graced by French doors, provides a serene retreat. Upstairs, the master suite includes a luxurious en suite, while versatile rooms and a well-appointed family bathroom cater to diverse needs, embodying both practicality and sophistication.
The Porter Aspect
The Porter offers luxurious living and an exceptionally light, spacious layout across 2,097 sqft. The south-south-west-facing rear garden is ideal for sun-soaked outdoor gatherings, complemented by a generous patio and landscaped front garden. Complete with a detached double garage, this home combines modern convenience with countryside charm.
The Porter Specification
Kitchen, Utility
* Harvard kitchen units, in shade Pebble
* Quartz worktops with upstands, with under- mount sink to kitchen and utility room
* Chic kitchen island with breakfast bar
* Spacious pantry unit with shelving
* Quooker Flex PRO3 boiling water tap to kitchen
* NEFF built-in self-cleaning electric single oven – hide & slide, Neff 80cm induction hob
* Neff integrated dishwasher
* Neff Full height fridge, and full height freezer
* Large utility fully fitted with wall and floor units
* Plumbing and electrics ready for washing machine and tumble dryer
Bathroom, En Suites & Cloakroom
* Modern Roca sanitaryware with built-in vanity and Hansgrohe taps
* Mira showers
* Heated towel ladder radiator
* Choice of Porcelanosa ceramic tiling to walls and floor
Interior finishes
* Staircase with oak handrail
* Matt paint finish to walls and ceilings
* Luxury carpets to living room, study, stairs & bedrooms
* Oak pre-finished internal doors with brushed chrome door furniture
* Bespoke fitted wardrobes with soft close sliding doors to bedrooms
Heating, electric & lighting
* NIBE air source heat pump
* Wet underfloor heating throughout the ground floor
* Thermostatically controlled radiators to first floor
* Viridian solar panels and battery storage
* Low energy lighting throughout with LED downlights to - kitchen, hallway, cloakroom & bathrooms
Exterior finishes
* Electric car charging point
* Landscaped gardens as per approved plan
* Buff riven paving slabs
* External waterproof socket and tap to rear elevation
* Detached double garage with power, light and Horman metal up and over doors
Security & warranty
* Two-year Homeowner warranty from Freeman Homes
* Ten-year structural NHBC warranty
* Multi-point locking mechanisms to external doors
* Security alarm (optional upgrade)
*CGIs, floorplans, photos & reference images are indicative only and subject to change.
*Development service charge TBC*
Brochures
Daylestone Park Brochure- COUNCIL TAXA payment made to your local authority in order to pay for local services like schools, libraries, and refuse collection. The amount you pay depends on the value of the property.Read more about council Tax in our glossary page.
- Band: TBC
- PARKINGDetails of how and where vehicles can be parked, and any associated costs.Read more about parking in our glossary page.
- Garage,Driveway,Off street,EV charging,Private
- GARDENA property has access to an outdoor space, which could be private or shared.
- Private garden,Patio,Enclosed garden,Rear garden,Back garden
- ACCESSIBILITYHow a property has been adapted to meet the needs of vulnerable or disabled individuals.Read more about accessibility in our glossary page.
- Ground floor

Add an important place to see how long it'd take to get there from our property listings.
__mins driving to your place
About PARTNERS IN PROPERTY, Cheltenham
4th Floor St. James' Square St. James Square Cheltenham GL50 3PR

Notes
Staying secure when looking for property
Ensure you're up to date with our latest advice on how to avoid fraud or scams when looking for property online.
Visit our security centre to find out moreDisclaimer - Property reference DP29Porter. The information displayed about this property comprises a property advertisement. Rightmove.co.uk makes no warranty as to the accuracy or completeness of the advertisement or any linked or associated information, and Rightmove has no control over the content. This property advertisement does not constitute property particulars. The information is provided and maintained by PARTNERS IN PROPERTY, Cheltenham. Please contact the selling agent or developer directly to obtain any information which may be available under the terms of The Energy Performance of Buildings (Certificates and Inspections) (England and Wales) Regulations 2007 or the Home Report if in relation to a residential property in Scotland.
*This is the average speed from the provider with the fastest broadband package available at this postcode. The average speed displayed is based on the download speeds of at least 50% of customers at peak time (8pm to 10pm). Fibre/cable services at the postcode are subject to availability and may differ between properties within a postcode. Speeds can be affected by a range of technical and environmental factors. The speed at the property may be lower than that listed above. You can check the estimated speed and confirm availability to a property prior to purchasing on the broadband provider's website. Providers may increase charges. The information is provided and maintained by Decision Technologies Limited. **This is indicative only and based on a 2-person household with multiple devices and simultaneous usage. Broadband performance is affected by multiple factors including number of occupants and devices, simultaneous usage, router range etc. For more information speak to your broadband provider.