Court Orchard Road, Bridport, Dorset, DT6

- PROPERTY TYPE
Semi-Detached
- BEDROOMS
3
- BATHROOMS
1
- SIZE
Ask agent
- TENUREDescribes how you own a property. There are different types of tenure - freehold, leasehold, and commonhold.Read more about tenure in our glossary page.
Freehold
Description
SITUATION: The property is located just into Court Orchard Road and is one of a few period properties within the development. This is a tucked away location suffering little traffic noise and is just a walk from the recreational ground and to Bridport town centre, as well as to Allington Hill, Bridport hospital with minor injuries unit, dentists' and to Balson's butchers, Waitrose and the bus station.
The town offers a vibrant community with Art Centre, Electric Palace theatre/cinema, a good range of mainly independent shops and wide range of eateries, a vintage and artists' quadrant and has a twice-weekly street market. The central Bucky Doo Square affords a venue for bands, charity stalls and festivals throughout the year. There is also a Leisure Centre with indoor swimming pool and fitness suites as well as a tennis club and recreational skate board park.
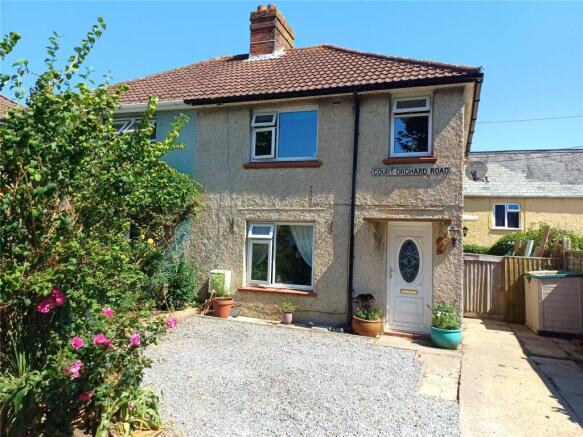
THE PROPERTY dates from the 1940's and features grey stucco-rendered elevations under a tiled roof with traditional hip irons with a similar extension to the rear.
The property also has the plaque for Court Orchard Road attached to its frontage rendering it as having some street creditability. There is a parking area to the front for some 2/3 cars and a rear garden area with a substantial chalet providing a work-from-home office.
The property has been well renovated with a new kitchen/dining room and bath/shower room on the ground floor and there is a prevalence of natural wood throughout with original built-in cupboards and character features. There is some scope for further cosmetic improvement and the property has a s157 occupancy restriction on it, for keeping the property as affordable to locals, keyworkers and would make a good first-time buy as it is a low-maintenance cost house.
The property is not Listed and benefits from double-glazed windows and doors throughout as well as mains gas-fired central heating.
DIRECTIONS: Travelling along West Street, proceed over the first mini-roundabout and take the right-hand turning off the second mini-roundabout into North Allington. Proceed for approx 0.5 mile and turn right into Parsonage Road. Take the first left into Court Orchard Road and the property will be found on the right-hand side at the start of the road.
THE ACCOMMODATION affords:
A concrete awning over the front upvc double-glazed entrance door with oval glazed feature panel and opens to the:
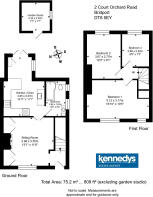
ENTRANCE HALL with stairs rising to the first floor. Open doorway into:
SITTING ROOM with fireplace recess with brick surround on a tiled plinth with mantel shelf over, boarding above for mounting a television and another wooden shelf over and with two Regency-style cupboards to recesses either side with double doors both to the top and bottom. Understairs' storage cupboard with exposed brick work housing plumbing for a washing machine and offering extra storage. Window to the front (west) for natural light and neat, double-lattice-style glazed doors open to the:
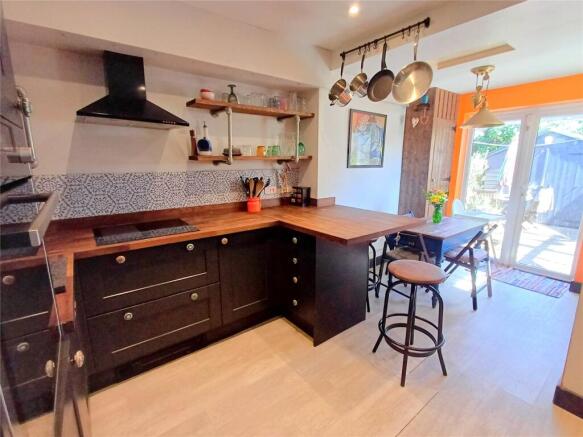
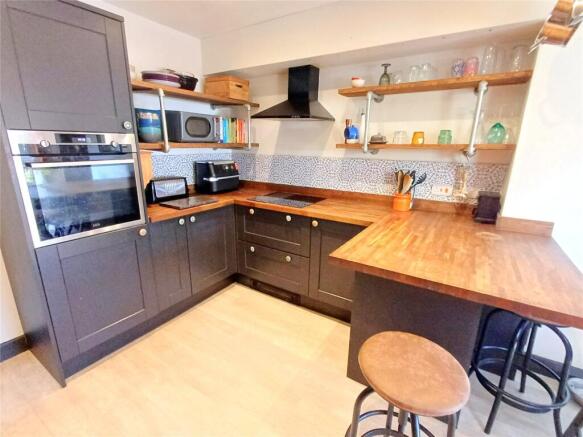
KITCHEN comprehensively fitted with modern units approximately 5 years old with interesting ceramic knobs providing a range of base cupboards and drawers including a carousel corner cupboard, built-in oven and induction hob with hood over, integrated dishwasher and pan drawers with wooden worksurfaces and feature wall shelves over held up by tubular brackets. There is also a breakfast bar with wooden worksurface with two sides for sitting against. A separate upright housing for an upright fridge/freezer with wooden drainer and Butler sink unit with mixer tap extends to the side wall. Laminate flooring, sunken ceiling spotlights. This area is open to the DINING AREA which has a window to the side with display cill and double French doors opening to the rear garden. There is also a built-in up-and-over cupboard housing the Glow-worm mains gas fired combi-boiler (approx 10 years old). Door to:
BATH/SHOWER ROOM with 'L'-shaped panelled bath with screen and overhead shower spray, low level WC in cupboard housing and with free-standing basin on a wooden surface with vanity cupboards built-in below and with upright storage unit to the side. Ceramic floor, obscure-glazed window to the side. Attractive tiled splashback with matching tiled panel to the shower area.
FIRST FLOOR
MAIN BEDROOM with two windows to the west with slight eaves beam shaping to the ceiling. This is an 'L'-shaped room with raised storage area over the stair rise. Electric fan/ceiling light.
BEDROOM 2 provides a dressing room at present with window to the rear with views to the east.
BEDROOM 3 provides a large single, small double bedroom with window to the east overlooking the town to the distant hills and is presently well fitted with storage units.
OUTSIDE
There is a large PARKING AREA to the front with small planted garden area. To the side passageway is a bin storage area with access to the rear garden.
Double French doors off the dining area open to the wooden platform area which is well decorated with lattice fencing with plants adorning and has a large timber pergola over. There is a large WOODEN CHALET well insulated and providing a home/office with double doors opening off the patio area. Electric and lighting is provided here.
SERVICES: Council Tax Band 'A'. EPC register 'C'. Mains water, drainage, electricity and gas. For mobile and broadband coverage - see Ofcom website.
TENURE: The property is Freehold but subject to a Section 157 Occupancy Restriction. Please contact the Agents for details.
TC/CCF/KEA260052
Brochures
Particulars- COUNCIL TAXA payment made to your local authority in order to pay for local services like schools, libraries, and refuse collection. The amount you pay depends on the value of the property.Read more about council Tax in our glossary page.
- Band: TBC
- PARKINGDetails of how and where vehicles can be parked, and any associated costs.Read more about parking in our glossary page.
- Yes
- GARDENA property has access to an outdoor space, which could be private or shared.
- Yes
- ACCESSIBILITYHow a property has been adapted to meet the needs of vulnerable or disabled individuals.Read more about accessibility in our glossary page.
- Ask agent

Add an important place to see how long it'd take to get there from our property listings.
__mins driving to your place
Affordability



Notes
Staying secure when looking for property
Ensure you're up to date with our latest advice on how to avoid fraud or scams when looking for property online.
Visit our security centre to find out moreDisclaimer - Property reference KEA260052. The information displayed about this property comprises a property advertisement. Rightmove.co.uk makes no warranty as to the accuracy or completeness of the advertisement or any linked or associated information, and Rightmove has no control over the content. This property advertisement does not constitute property particulars. The information is provided and maintained by Kennedys, Bridport. Please contact the selling agent or developer directly to obtain any information which may be available under the terms of The Energy Performance of Buildings (Certificates and Inspections) (England and Wales) Regulations 2007 or the Home Report if in relation to a residential property in Scotland.
*This is the average speed from the provider with the fastest broadband package available at this postcode. The average speed displayed is based on the download speeds of at least 50% of customers at peak time (8pm to 10pm). Fibre/cable services at the postcode are subject to availability and may differ between properties within a postcode. Speeds can be affected by a range of technical and environmental factors. The speed at the property may be lower than that listed above. You can check the estimated speed and confirm availability to a property prior to purchasing on the broadband provider's website. Providers may increase charges. The information is provided and maintained by Decision Technologies Limited. **This is indicative only and based on a 2-person household with multiple devices and simultaneous usage. Broadband performance is affected by multiple factors including number of occupants and devices, simultaneous usage, router range etc. For more information speak to your broadband provider.