Tasty House, 28 Queen Street
Business rates & charges may apply

- SIZE
Ask agent
- SECTOR
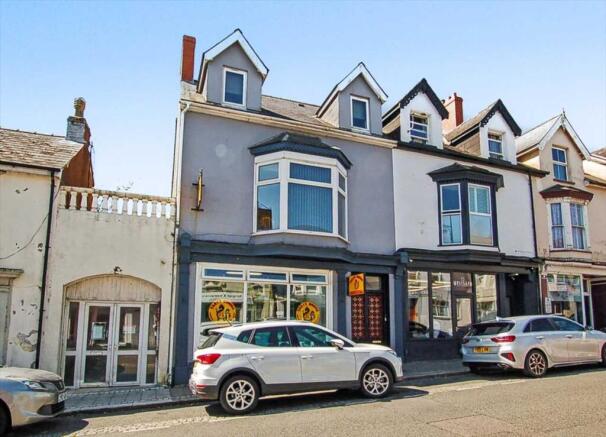
5 bedroom mixed use property for sale
Key features
- TAKEAWAY, KITCHEN & STORE ROOMS ETC
- WELL KNOWN AND SUCCESSFUL BUSINESS
- LARGE 5 BEDROOM FLAT - COULD SUB-DIVIDE (STC)
- WITHIN HEART OF BUSY TOWN CENTRE
Description
GENERAL
The town of Pembroke Dock is situated on the south side of the Milford Haven Waterway. It has a population approaching 10,000 and a reasonable range of amenities. Queen Street forms part of the commercial town centre.
28 Queen Street has been a Chinese Takeaway for over 20 years. The Owners are proposing their well earned retirement. The Business is profitable see later. However, subject to consent, 28 Queen Street has a variety of possible alternative uses including retail, office and redevelopment etc.
With approximate dimensions, the accommodation briefly comprises...
Entrance Porch
Beautiful ornamental front door, tiled floor, access to Hall and ...
Takeaway
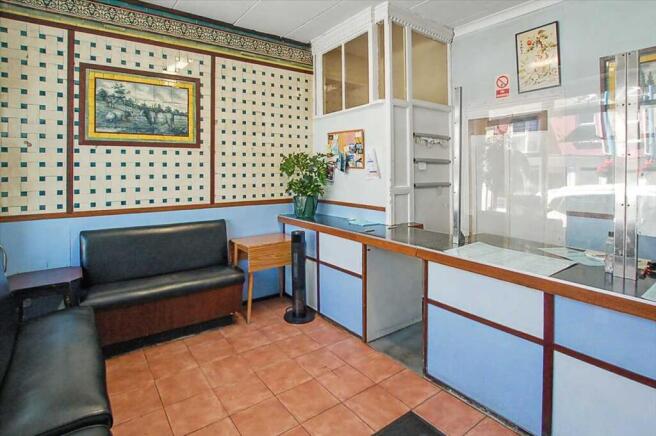
16'0" x 14'3" (4.88m x 4.34m overall) large window to front, counter with storage under, tiled floor access to ...
Kitchen
12'1" x 11'9" (3.68m x 3.58m) plus Freezer/Storage Area, rear window with shutters, fully equipped - note later reference, access to ...
Inner Hall
Outside door to rear.
Storeroom 1
11'9" x 10'1" (3.58m x 3.07m) side window, access to ...
Storeroom 2 3.17m (10'5") x 2.82m (9'3")
10'5" x 9'3" (3.17m x 2.82m) side window.
Hall
Tiled floor, door to staircase to Upper Floors.
Landing
Split level, feature ornamental arch, staircase to Second Floor, attractive hardwood balustrade etc.
SItting Room
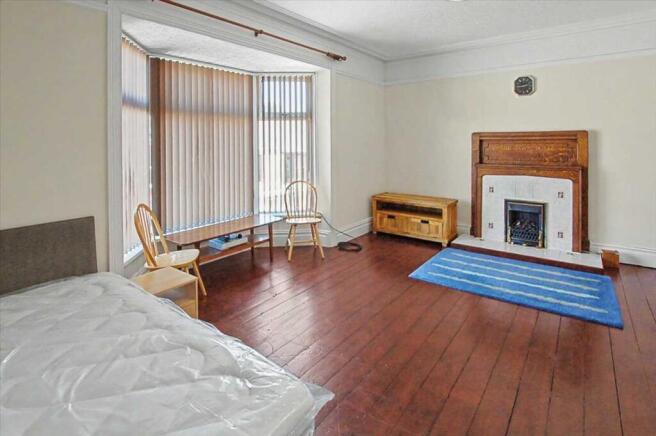
19'1" x 13'1" (5.82m x 4.24m) plus large bay window to front, attractive fireplace with living flame gas fire, ornamental coving.
Kitchen/Breakfast Room
13'2" x 12'1" (4.01m x 3.68m) south facing to rear, range of fitted work surface, cupboards and doors, one and a half bowl sink, electric cooker point, floor and wall tiling.
Bedroom 4
10'5" x 9'7" (3.17m x 2.92m) side window.
Bedroom 5
9'4" x 7'10" (2.84m x 2.39m) window to side.
Bathroom/WC
9'6" x 6'2" (2.90m x 1.88m) suite comprising shower and screen over, wash hand basin and WC, floor and wall tiling.
Landing
Access to boarded Attic with light via pull down ladder.
Bedroom 1
14'5" x 11'1" (4.39m x 3.38m) dormer window to rear.
Bedroom 2
12'10" x 12'5" (3.91m x 3.78m) dormer window to front.
Bedroom 3
11'3" x 7'6" (3.43m x 2.29m) dormer window to front.
OUTSIDE
Walled Rear Yard in two sections - ornamental gravel etc.
Toilet Block
11'11" x 6'3" (3.63m x 1.90m) incorporating 2 WCS.
Services Etc
None tested. All mains connected. Gas fired central heating to the Upper Floors via a Vaillant boiler. Upvc framed double glazed windows.
Tenure
We understand that this Freehold and the Property will be sold with full vacant possession.
Rateable Value
£2850 but no Business Rates payable at present - full Small Business Rates relief.
The Business
The Financial Advisors of bona fide interested parties who must have first viewed the premises can be provided with recent years' Trading Accounts for Tasty House.
*Business at Tasty House could be considerably enhanced by social media and introducing an online food order system etc.
Trade Contents
These will include the gas cooking range, gas wok, deep fryers plus various fridges and freezer etc. An inventory will be prepared.
Directions
From the Queen Street/Dimond Street /Meyrick Street crossroads, proceed west. Tasty House will be found on the left hand side.
Tasty House, 28 Queen Street

NEAREST STATIONS
Distances are straight line measurements from the centre of the postcode- Pembroke Dock Station0.3 miles
- Pembroke Station2.2 miles
- Lamphey Station3.5 miles
Notes
Disclaimer - Property reference GUY1CB11098. The information displayed about this property comprises a property advertisement. Rightmove.co.uk makes no warranty as to the accuracy or completeness of the advertisement or any linked or associated information, and Rightmove has no control over the content. This property advertisement does not constitute property particulars. The information is provided and maintained by Guy Thomas & Co, Pembroke. Please contact the selling agent or developer directly to obtain any information which may be available under the terms of The Energy Performance of Buildings (Certificates and Inspections) (England and Wales) Regulations 2007 or the Home Report if in relation to a residential property in Scotland.