
The Old School House, Leas Avenue, Pleasley, Derbyshire

- PROPERTY TYPE
Character Property
- BEDROOMS
3
- BATHROOMS
1
- SIZE
1,205 sq ft
112 sq m
- TENUREDescribes how you own a property. There are different types of tenure - freehold, leasehold, and commonhold.Read more about tenure in our glossary page.
Freehold
Key features
- Historic School House
- Dating from 1875
- Three Bedrooms
- Bespoke Kitchen
- Character Features
- Walled Courtyard
- No Onward Chain
Description
Ground Floor
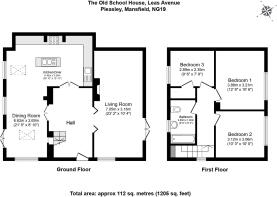
Entrance Hall | Living Room | Large L Shaped Dining Room/Kitchen
First Floor
Three Bedrooms | Family Bathroom
Externally
Private Driveway | Mature Gardens | Raised Terrace | Walled Courtyard | Extensive Parking | 0.24 Acre Plot
The Property
The Old School House is a highly individual period property occupying a remarkably private position at the end of a quiet cul-de-sac in the Derbyshire village of Pleasley. Dating from 1875, the property formed part of the former village school commissioned by Sir Harry Verney and his wife, Lady Parthenope Verney, sister of Florence Nightingale. Today, it stands as a characterful and beautifully maintained home, thoughtfully extended over time and set within mature landscaped gardens extending to approximately 0.24 acres.
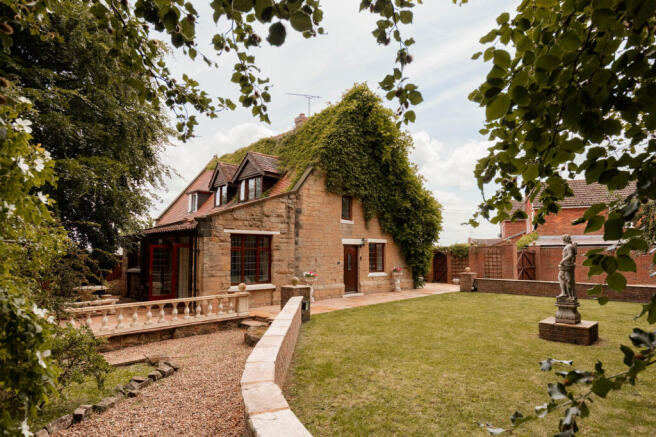
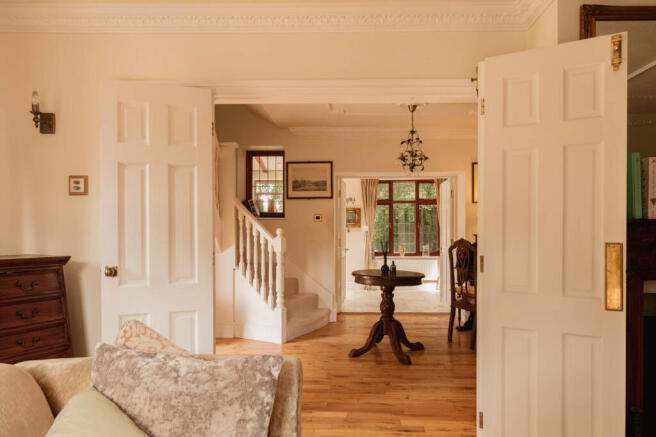
Approached through timber gates and enclosed grounds, the house immediately conveys a sense of history and permanence. Ivy-clad stone elevations, leaded windows and mature planting create an attractive first impression, while beyond the façade lies accommodation that has been carefully enhanced to balance the building's Victorian origins with the expectations of modern living. Period features including decorative cornicing, ceiling roses, exposed timbers and oak flooring sit comfortably alongside high-quality contemporary finishes, resulting in a home that feels both authentic and enduring.
At the centre of the house is a generous reception hall, a space of unusual scale that serves as the focal point of the accommodation and establishes the character found throughout the property. To one side, the sitting room is a welcoming and well-proportioned reception space. Decorative plasterwork, oak flooring and a substantial fireplace with stove create a warm focal point, while windows to two elevations and glazed doors opening onto the terrace ensure the room remains filled with natural light throughout the day. Double doors allow the space to be opened to the hall when entertaining or separated for quieter occasions.
The kitchen and dining accommodation have been thoughtfully designed to create a sociable and highly functional living environment. Extending to more than 25 feet in length, the kitchen features bespoke painted cabinetry, granite work surfaces, a substantial central island with seating, integrated wine storage and a range cooker beneath a traditional mantle. Stone flooring, exposed ceiling beams and extensive glazing reinforce the character of the original building while providing a bright and practical setting for everyday life. Beyond, the dining room enjoys a particularly attractive relationship with the gardens. Framed by leaded windows and exposed timbers, the room opens directly onto the terrace through wide glazed doors, creating a natural extension of the living accommodation during the warmer months and providing an ideal setting for both formal dining and relaxed family gatherings.
The first floor continues the property's distinctive character. Exposed structural timbers, vaulted ceilings and leaded windows create a series of bedrooms that feel individual and full of personality. The principal bedroom enjoys a peaceful outlook over the gardens, while two further bedrooms provide flexible accommodation for family members, guests or those seeking dedicated workspace.
Serving the bedrooms is a beautifully appointed family bathroom finished in natural travertine stone. Incorporating both a bath and shower with premium chrome fittings, the room sits beneath the vaulted roofline and exposed timbers, creating a space that is both practical and characterful.
The Old School House offers a rare opportunity to acquire a property of genuine historical significance, combining period architecture, mature gardens and a remarkably private setting within one of the area's most convenient village locations.
Externally
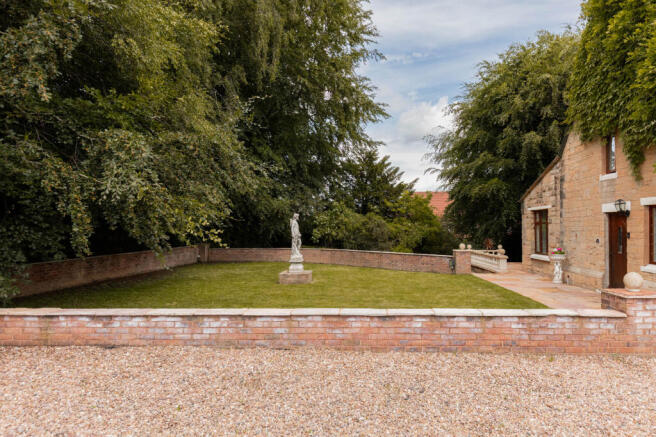
The grounds are a significant attraction, extending to approximately 0.24 acres and creating a setting that feels both established and remarkably private. Occupying an elevated position at the end of a quiet cul-de-sac, the property is approached through timber gates which open onto a generous gravelled driveway, providing ample parking for several vehicles.
Thoughtfully landscaped over many years, the gardens unfold as a series of distinct outdoor spaces, each offering its own character and outlook. Directly adjoining the house, a substantial stone terrace enclosed by decorative balustrading provides an excellent setting for outdoor dining and entertaining, overlooking lawns framed by mature trees, established shrubs and seasonal planting.
The mature gardens wrap around the house and provide a wonderful sense of seclusion, with carefully positioned seating areas allowing enjoyment of the grounds throughout the day. Stone walls, climbing plants and established boundaries enhance the feeling of privacy, while the elevated position affords attractive views across the surrounding area.
Particularly noteworthy is the enclosed courtyard garden, a sheltered and highly private space enclosed by a substantial stone wall and accessed through an attractive arched gateway. Beautifully sheltered and rich in character, it provides an ideal setting for quiet relaxation or al fresco dining during the warmer months.
The property also benefits from previous planning permission for the construction of a detached single-storey bungalow within the grounds, presenting potential future opportunities, subject to any necessary consents.
Local Information
Pleasley is a well-regarded Derbyshire village situated on the border of Derbyshire and Nottinghamshire, offering an appealing balance of rural surroundings and convenient access to the wider East Midlands. The village enjoys a strong sense of community and is surrounded by attractive countryside, making it particularly popular with those seeking a quieter pace of life without sacrificing connectivity.
The area is renowned for its wealth of walking and outdoor opportunities. Nearby Pleasley Vale provides miles of scenic trails through woodland and along the River Meden, while the surrounding countryside offers easy access to a network of footpaths, bridleways and cycling routes. A number of historic attractions lie within easy reach, including Hardwick Hall, Newstead Abbey and Chatsworth House, while the Peak District National Park offers some of the country's finest landscapes for walking, cycling and outdoor pursuits.
Despite its peaceful setting, Pleasley is exceptionally well connected. The village lies within easy reach of the M1, providing straightforward access to Sheffield, Nottingham, Derby and Leeds, while rail services are available from Chesterfield and nearby stations at Mansfield and Alfreton, offering direct connections to destinations across the region and beyond. East Midlands Airport is readily accessible for domestic and international travel.
Families are well served by a selection of highly regarded schools in the surrounding area, including Pleasley Primary School, The Brunts Academy, Queen Elizabeth's Academy and independent options such as Nottingham High School and Worksop College. A range of everyday amenities, shopping facilities and leisure opportunities can be found within the neighbouring towns and villages, ensuring all the practical requirements of modern life are close at hand.
Approximate Mileages
Pleasley Vale 1 mile | Hardwick Hall 5 miles | Chesterfield 10 miles | Alfreton 10 miles | Nottingham 20 miles | Sheffield 22 miles | Peak District National Park 20 miles | Chesterfield Railway Station 10 miles | Alfreton Railway Station 10 miles | M1 (Junction 28) 4 miles | East Midlands Airport 30 miles | Doncaster Sheffield Airport (subject to reopening) 32 miles | Leeds Bradford Airport 53 miles
Services
Mains electricity, water and drainage. Gas central heating.
Tenure
Freehold
Council Tax
Band C
Wayleaves, Easements & Rights of Way
The property is being sold subject to all existing wayleaves, easements and rights of way, whether or not specified within the sales particulars.
Agents Note to Purchasers
We strive to ensure all property details are accurate, however, they are not to be relied upon as statements of representation or fact and do not constitute or form part of an offer or any contract. All measurements and floor plans have been prepared as a guide only. All services, systems and appliances listed in the details have not been tested by us and no guarantee is given to their operating ability or efficiency. Please be advised that some information may be awaiting vendor approval.
Submitting an Offer
Please note that all offers will require financial verification including mortgage agreement in principle, proof of deposit funds, proof of available cash and full chain details including selling agents and solicitors down the chain. To comply with Money Laundering Regulations, we require proof of identification from all buyers before acceptance letters are sent and solicitors can be instructed.
Disclaimer
The information displayed about this property comprises a property advertisement. Finest Properties strives to ensure all details are accurate; however, they do not constitute property particulars and should not be relied upon as statements of fact or representation. All information is provided and maintained by Finest Properties.
Brochures
Brochure 1- COUNCIL TAXA payment made to your local authority in order to pay for local services like schools, libraries, and refuse collection. The amount you pay depends on the value of the property.Read more about council Tax in our glossary page.
- Band: C
- PARKINGDetails of how and where vehicles can be parked, and any associated costs.Read more about parking in our glossary page.
- Yes
- GARDENA property has access to an outdoor space, which could be private or shared.
- Yes
- ACCESSIBILITYHow a property has been adapted to meet the needs of vulnerable or disabled individuals.Read more about accessibility in our glossary page.
- Ask agent
The Old School House, Leas Avenue, Pleasley, Derbyshire

Add an important place to see how long it'd take to get there from our property listings.
__mins driving to your place
Affordability


Notes
Staying secure when looking for property
Ensure you're up to date with our latest advice on how to avoid fraud or scams when looking for property online.
Visit our security centre to find out moreDisclaimer - Property reference The Old School House Leas Avenue Pleasley. The information displayed about this property comprises a property advertisement. Rightmove.co.uk makes no warranty as to the accuracy or completeness of the advertisement or any linked or associated information, and Rightmove has no control over the content. This property advertisement does not constitute property particulars. The information is provided and maintained by Finest, London. Please contact the selling agent or developer directly to obtain any information which may be available under the terms of The Energy Performance of Buildings (Certificates and Inspections) (England and Wales) Regulations 2007 or the Home Report if in relation to a residential property in Scotland.
*This is the average speed from the provider with the fastest broadband package available at this postcode. The average speed displayed is based on the download speeds of at least 50% of customers at peak time (8pm to 10pm). Fibre/cable services at the postcode are subject to availability and may differ between properties within a postcode. Speeds can be affected by a range of technical and environmental factors. The speed at the property may be lower than that listed above. You can check the estimated speed and confirm availability to a property prior to purchasing on the broadband provider's website. Providers may increase charges. The information is provided and maintained by Decision Technologies Limited. **This is indicative only and based on a 2-person household with multiple devices and simultaneous usage. Broadband performance is affected by multiple factors including number of occupants and devices, simultaneous usage, router range etc. For more information speak to your broadband provider.