
Castle Road, Horsell, Surrey, GU21

- PROPERTY TYPE
Detached
- BEDROOMS
6
- BATHROOMS
2
- SIZE
3,748 sq ft
348 sq m
- TENUREDescribes how you own a property. There are different types of tenure - freehold, leasehold, and commonhold.Read more about tenure in our glossary page.
Freehold
Description
Room to come together, and room to disappear
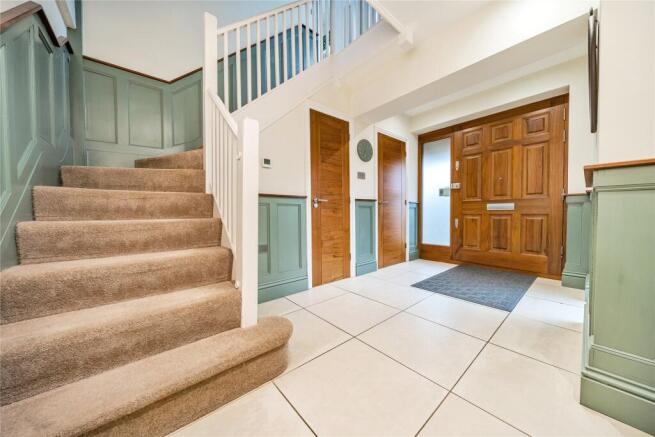
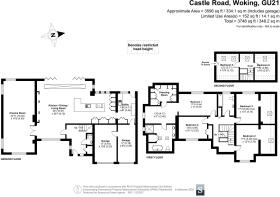
Step through the door and the hallway sets the tone immediately — sage-panelled walls, a turning staircase, and the kind of proportions that suggest this isn't a house that's been squeezed for space. To one side, a snug sitting room does quiet evenings properly, with bespoke display shelving and glazed doors folding back to the garden when the weather allows. Beyond it, a formal dining room seats six comfortably beneath a row of pendant lights, and at the far end of the ground floor a genuine cinema room — over 32ft long — gives the house something most don't bother to keep: a space with one single job, done properly, away from the rest of the noise.
The room everyone ends up in
The kitchen, dining and living room runs to 36ft, and it's the kind of open-plan space that earns the description rather than just claiming it. A long stone-topped island anchors the kitchen end, with integrated appliances and a statement extractor doing the heavy lifting, while the far end opens into a sitting area built around a fireplace and bespoke shelving, with full-width bi-fold doors pulling the garden into the room on warmer days. It's a space that can hold a teenager's friends, a dinner party and someone quietly reading in the same evening without anyone getting under each other's feet.
Six bedrooms, properly spread out
The principal bedroom sits on the first floor with its own dressing room, alongside three further first-floor bedrooms sharing well-appointed bathrooms between them. Up on the second floor, under restricted head height that gives the rooms real character rather than getting in the way, two further bedrooms make for a self-contained children's or guest wing — one with its own en suite bathroom lit by a pair of skylights, the bath positioned to catch the sky rather than the neighbours. It's a layout that lets a family spread out across three storeys without anyone feeling tucked away.
Outside
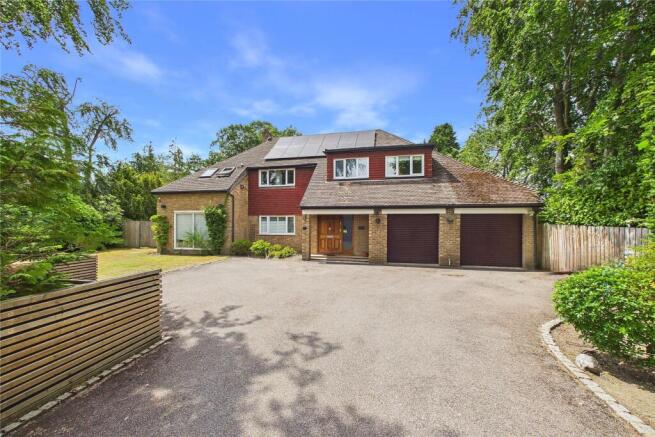
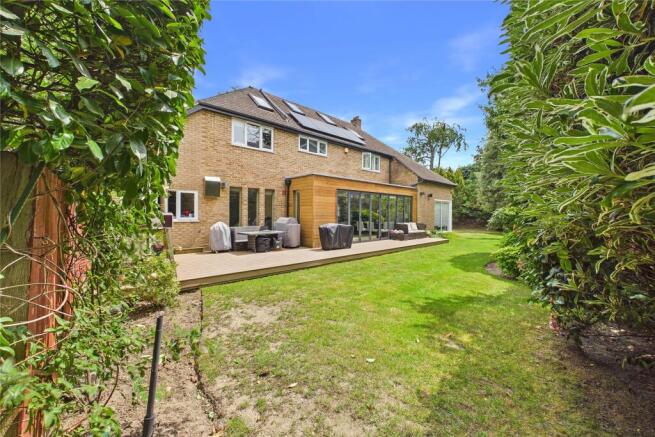
The rear garden has been given proper thought rather than an afterthought. A full-width timber deck runs the length of the cedar-clad extension, wide enough for a dining table, sofas and a built-in pizza oven, with the bi-fold doors meaning the kitchen and the garden function as one space all summer. Beyond the deck, a generous lawn runs back towards mature trees and hedging along the boundary, giving the kind of privacy that's increasingly hard to find this close to a town centre. The double garage at the front handles the practical side of things, leaving the rest of the plot entirely for living in.
The numbers
- **Total (including garage):** 3,748 sq ft / 348.2 sq m
- **Main accommodation:** 3,596 sq ft / 334.1 sq m
- **Six bedrooms** across first and second floors
- **Cinema room**, separate from the main reception spaces
- **Double garage**, gravelled driveway with parking for several cars
- **Open-plan kitchen, dining and living room** of 36ft, with bi-fold doors onto a full-width deck
Horsell — life beyond the front door
Castle Road sits within easy reach of Horsell's High Street, one of those village centres that has resisted becoming a parade of identikit chains — independent shops, a Co-op, an Italian coffee shop, and a choice of takeaways sit alongside four well-loved pubs, including the Red Lion and the Cricketers. Horsell Common stretches out beyond the village, a mix of heathland and woodland that's become a genuine local institution for dog walks, cycling and horse riding, with Heather Farm café at one end for the walk to actually have a destination. History buffs will know the Common for another reason too — its Sandpits area is where H.G. Wells set the Martian landing in The War of the Worlds, a detail that gives the dog walk a bit more to talk about.
For schooling, The Horsell Village School serves the youngest children right in the heart of the village, with Woking High School — built on the site of the old Horsell High — taking pupils through their secondary years close by. The wider area offers an unusually strong independent sector too, with Halstead St Andrew's in the village and Hoe Bridge/Greenfield just round the corner, both of which joining forces inrecent years all within easy reach, alongside Surrey's grammar schools in Guildford for those weighing up the options further afield.
Woking town centre and its mainline station are a short drive — in many cases a walk — from Castle Road, with direct trains to London Waterloo in as little as 23–24 minutes at peak speed and a frequent service running throughout the day. The M3 and A3 are both close by, putting Guildford, Heathrow and the wider motorway network firmly within reach without ever feeling like you've left the village behind.
It's the rare combination Horsell has always traded on — village life with a town centre at the end of the road, and a house behind that gate built to make the most of both.
Brochures
Particulars- COUNCIL TAXA payment made to your local authority in order to pay for local services like schools, libraries, and refuse collection. The amount you pay depends on the value of the property.Read more about council Tax in our glossary page.
- Band: TBC
- PARKINGDetails of how and where vehicles can be parked, and any associated costs.Read more about parking in our glossary page.
- Yes
- GARDENA property has access to an outdoor space, which could be private or shared.
- Yes
- ACCESSIBILITYHow a property has been adapted to meet the needs of vulnerable or disabled individuals.Read more about accessibility in our glossary page.
- Ask agent
Castle Road, Horsell, Surrey, GU21

Add an important place to see how long it'd take to get there from our property listings.
__mins driving to your place
Affordability

Notes
Staying secure when looking for property
Ensure you're up to date with our latest advice on how to avoid fraud or scams when looking for property online.
Visit our security centre to find out moreDisclaimer - Property reference HOR260130. The information displayed about this property comprises a property advertisement. Rightmove.co.uk makes no warranty as to the accuracy or completeness of the advertisement or any linked or associated information, and Rightmove has no control over the content. This property advertisement does not constitute property particulars. The information is provided and maintained by Seymours Prestige Homes, Covering London To The South East. Please contact the selling agent or developer directly to obtain any information which may be available under the terms of The Energy Performance of Buildings (Certificates and Inspections) (England and Wales) Regulations 2007 or the Home Report if in relation to a residential property in Scotland.
*This is the average speed from the provider with the fastest broadband package available at this postcode. The average speed displayed is based on the download speeds of at least 50% of customers at peak time (8pm to 10pm). Fibre/cable services at the postcode are subject to availability and may differ between properties within a postcode. Speeds can be affected by a range of technical and environmental factors. The speed at the property may be lower than that listed above. You can check the estimated speed and confirm availability to a property prior to purchasing on the broadband provider's website. Providers may increase charges. The information is provided and maintained by Decision Technologies Limited. **This is indicative only and based on a 2-person household with multiple devices and simultaneous usage. Broadband performance is affected by multiple factors including number of occupants and devices, simultaneous usage, router range etc. For more information speak to your broadband provider.