Netherley Brow, Ossett

- PROPERTY TYPE
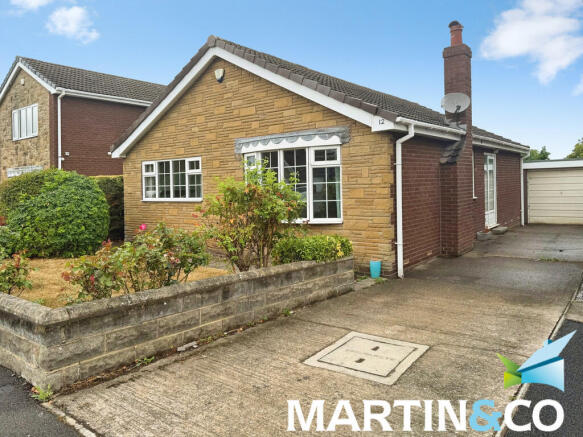
Detached Bungalow
- BEDROOMS
2
- BATHROOMS
1
- SIZE
Ask agent
- TENUREDescribes how you own a property. There are different types of tenure - freehold, leasehold, and commonhold.Read more about tenure in our glossary page.
Freehold
Key features
- A TWO BEDROOM DETACHED BUNGALOW
- SPACIOUS ACCOMMODATION
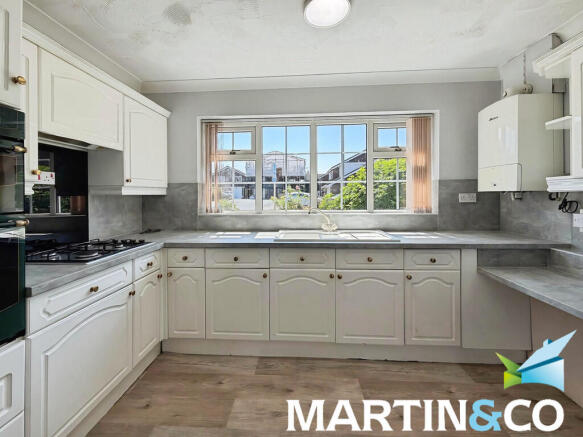
- WHITE HIGH GLOSS FITTED BREAKFAST KITCHEN
- RECENTLY FITTED WET ROOM/WC
- GAS CENTRAL HEATING WITH WORCESTER COMBINATION BOILER
- PVCU DOUBLE GLAZED WINDOWS AND ENTRANCE DOORS
- LONG DRIVEWAY TO A DETACHED BRICK BUILT SINGLE GARAGE
- GARDEN TO FRONT AND ENCLOSED GARDEN TO REAR
- FITTED WARDROBES TO BOTH BEDROOMS
- NO ONWARD CHAIN AND VACANT POSSESSION ON COMPLETION
Description
ENTRANCE HALL A welcoming and generously proportioned L-shaped entrance hall featuring two central heating radiators, coving to the ceiling, and a PVCu double glazed side entrance door with matching double glazed side panel, allowing an abundance of natural light. The hallway provides access to the spacious lounge, breakfast kitchen, utility/side entrance, two well-proportioned double bedrooms, and the contemporary wet room/WC, with its excellent layout enhancing the property's overall sense of space and flow.
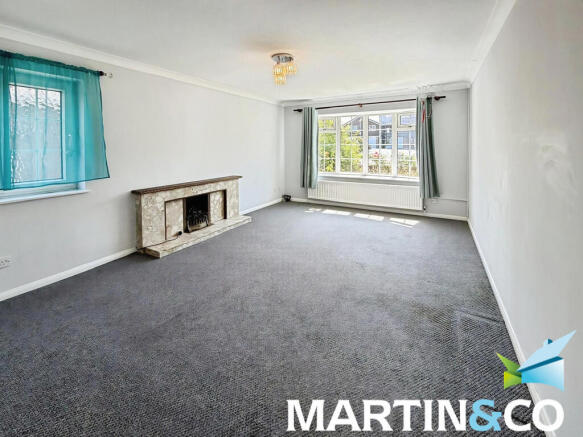
LOUNGE 17' 9" x 12' 0" (5.41m x 3.66m) A bright and well-proportioned lounge positioned to the front of the property, featuring an attractive electric coal-effect fire inset within an elegant composite marble fireplace with matching hearth. Additional features include a central heating radiator, decorative coving to the ceiling, a PVCu double glazed obscure side window, and a PVCu double glazed bow window with a deep display sill to the front elevation, allowing an abundance of natural light to fill the room.
BREAKFAST KITCHEN 11' 6" x 9' 4" (3.51m x 2.84m) A well-appointed breakfast kitchen, fitted with an extensive range of contemporary white high-gloss wall, base and drawer units complemented by contrasting work surfaces incorporating a one and a half bowl single drainer sink unit with mixer tap. Integrated appliances include a four-ring stainless steel gas hob with matching splashback and extractor canopy above, together with a built-in eye-level oven and grill. Further features include a wall-mounted Worcester gas combination boiler, space for a tall-style fridge/freezer, a central heating radiator, decorative coving to the ceiling, wood-effect vinyl flooring, and a PVCu double glazed window overlooking the front garden, allowing plenty of natural light. Positioned to the front of the property.
UTILITY ROOM/SIDE ENTRANCE 8' 4" x 5' 1" (2.54m x 1.55m) A practical utility room with a side entrance, offering plumbing and space for both a washing machine and tumble dryer, together with a range of fitted wall units providing useful additional storage. Further features include a central heating radiator, decorative coving to the ceiling, tile-effect vinyl flooring, and a PVCu double glazed stable-style side entrance door, providing convenient access to the outside. Positioned to the side of the property.
BEDROOM ONE 13' 7" x 9' 11" (4.14m x 3.02m) A principal bedroom positioned to the rear of the property, benefiting from a range of fitted wardrobes with part mirrored doors and matching overhead storage cupboards, providing excellent built-in storage. Further features include a central heating radiator, coving to the ceiling, and a PVCu double glazed window overlooking the rear.
BEDROOM TWO 9' 11" x 9' 11" (3.02m x 3.02m) A second double bedroom positioned to the rear of the property, featuring a range of fitted wardrobes and drawers with part mirrored doors, offering excellent built-in storage. Additional features include a central heating radiator, coving to the ceiling, and a PVCu double glazed window overlooking the rear.
WET ROOM/WC 8' 2" x 8' 2" to widest point (2.49m x 2.49m) A recently installed contemporary wet room, thoughtfully designed with both style and practicality in mind. The suite comprises a wall-mounted Mira Advance shower, a floating wash hand basin, and a low flush WC. Complemented by fully tiled walls and non-slip wet room flooring with an integrated floor drain, the room also benefits from a chrome ladder-style heated towel radiator, extractor fan, PVCu panelled ceiling, and two PVCu double glazed obscure windows, providing excellent natural light whilst maintaining privacy. Positioned to the rear of the property
OUTSIDE To the front, the property enjoys a mature lawned garden complemented by a variety of established shrubs creating an attractive approach. A long concrete driveway extends along the side of the property, providing ample off-street parking and leading down to a detached single brick-built garage with an up-and-over door.
The fully enclosed rear garden has been thoughtfully designed for ease of maintenance, being predominantly paved and finished with decorative pebbled areas, offering an ideal space for outdoor seating and entertaining. A brick-built outbuilding provides two useful storage rooms, enhancing the property's practicality. A paved pathway continues around the opposite side of the bungalow, providing convenient access to the utility/side entrance, with a further full-height timber gate leading back to the front garden.
ADDITIONAL INFORMATION These particulars, whilst believed to be accurate, are set out as a general outline of the property only for guidance and do not constitute any part of an offer or contract. Intending Purchasers should not rely on them as statements of fact or representations of fact but must satisfy themselves by inspection or otherwise as to their accuracy. No person in this Firm's employment has the authority to make or give any representation or warranty in respect of the property.
We are required by law to conduct anti-money laundering checks on all those selling or buying a property as prescribed by the Money Laundering Regulations 2017. We retain responsibility for ensuring checks and any ongoing monitoring are carried out correctly, the checks are carried out by Martin & Co - Wakefield once an instruction to sell a property has been received or had an offer accepted on a property you wish to buy. The cost of these checks is £45.00 (plus VAT) per person, which covers the cost of obtaining relevant data and any manual checks and monitoring which might be required. This fee will need to be paid via bank transfer by you in advance of us publishing your property (in the case of a vendor) or issuing a memorandum of sale (in the case of a buyer), directly to Martin & Co - Wakefield, and is non-refundable.
Brochures
Sales Brochure - ...- COUNCIL TAXA payment made to your local authority in order to pay for local services like schools, libraries, and refuse collection. The amount you pay depends on the value of the property.Read more about council Tax in our glossary page.
- Band: D
- PARKINGDetails of how and where vehicles can be parked, and any associated costs.Read more about parking in our glossary page.
- Garage,Off street
- GARDENA property has access to an outdoor space, which could be private or shared.
- Yes
- ACCESSIBILITYHow a property has been adapted to meet the needs of vulnerable or disabled individuals.Read more about accessibility in our glossary page.
- Ask agent
Netherley Brow, Ossett

Add an important place to see how long it'd take to get there from our property listings.
__mins driving to your place
Affordability

Notes
Staying secure when looking for property
Ensure you're up to date with our latest advice on how to avoid fraud or scams when looking for property online.
Visit our security centre to find out moreDisclaimer - Property reference 100537003072. The information displayed about this property comprises a property advertisement. Rightmove.co.uk makes no warranty as to the accuracy or completeness of the advertisement or any linked or associated information, and Rightmove has no control over the content. This property advertisement does not constitute property particulars. The information is provided and maintained by Martin & Co, Wakefield. Please contact the selling agent or developer directly to obtain any information which may be available under the terms of The Energy Performance of Buildings (Certificates and Inspections) (England and Wales) Regulations 2007 or the Home Report if in relation to a residential property in Scotland.
*This is the average speed from the provider with the fastest broadband package available at this postcode. The average speed displayed is based on the download speeds of at least 50% of customers at peak time (8pm to 10pm). Fibre/cable services at the postcode are subject to availability and may differ between properties within a postcode. Speeds can be affected by a range of technical and environmental factors. The speed at the property may be lower than that listed above. You can check the estimated speed and confirm availability to a property prior to purchasing on the broadband provider's website. Providers may increase charges. The information is provided and maintained by Decision Technologies Limited. **This is indicative only and based on a 2-person household with multiple devices and simultaneous usage. Broadband performance is affected by multiple factors including number of occupants and devices, simultaneous usage, router range etc. For more information speak to your broadband provider.