Cherry Tree Lane, Bilbrook, Wolverhampton

- PROPERTY TYPE
Semi-Detached
- BEDROOMS
3
- BATHROOMS
1
- SIZE
967 sq ft
90 sq m
- TENUREDescribes how you own a property. There are different types of tenure - freehold, leasehold, and commonhold.Read more about tenure in our glossary page.
Freehold
Key features
- Well presented three-bedroom semi-detached home
- Sought-after village location in Bilbrook
- Move-in ready family accommodation
- Spacious and bright living room with garden access
- Separate sitting room/dining room offering flexible family living
- Extended kitchen with utility
- Two double bedrooms
- Sunny south-easterly facing rear garden
- Close to schools, amenities, and commuter links
- Short walking distance to train station
Description
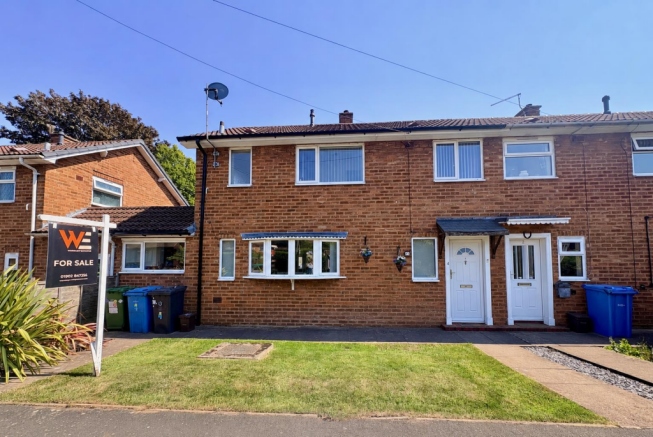
Having been well maintained by the current owners, the property offers well-proportioned accommodation throughout. The ground floor comprises a welcoming entrance hall, a sitting/dining room, a bright and spacious living room with patio doors opening onto the rear garden, and an extended kitchen incorporating a useful utility and seating area. To the first floor are two double bedrooms, a third single bedroom, and a family bathroom. To the front, the property enjoys an attractive outlook with a neatly maintained lawn, while to the rear is a delightful south-easterly facing garden, providing an excellent space for outdoor dining, entertaining, or simply relaxing in the sun.
The property is conveniently located close to a wide range of local amenities, including highly regarded schools, shops, parks, and leisure facilities. Bilbrook Train Station is within walking distance, offering regular rail services to Wolverhampton, Birmingham and Shrewsbury, making it an excellent choice for commuters. With excellent road links also nearby, the location combines everyday convenience with superb connectivity, making it ideal for families, professionals and first-time buyers alike.
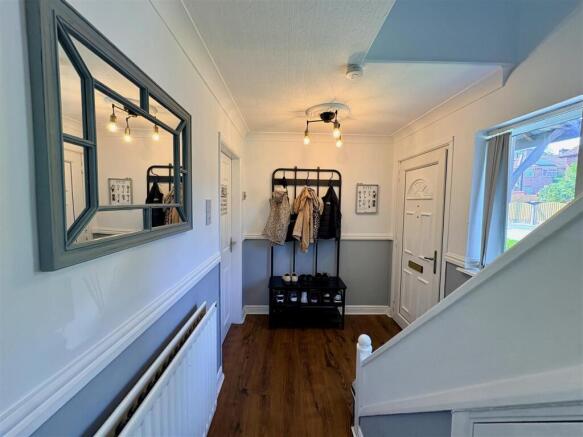
Entrance Hall - Featuring laminate flooring, ceiling coving, a radiator, and a window to the front elevation. The hallway benefits from useful under-stairs storage and provides access to the sitting/dining room, living room, with staircase rising to the first floor.
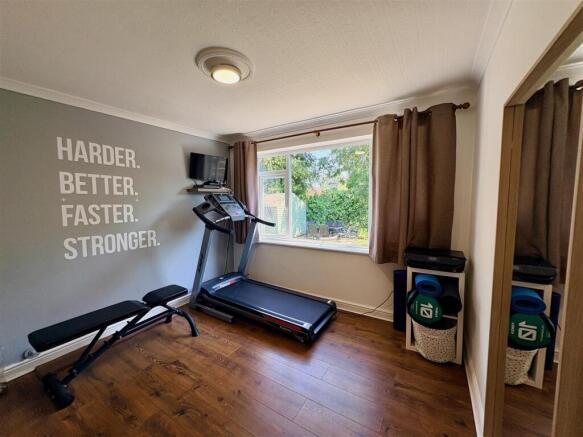
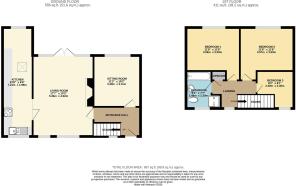
Sitting/Dining Room - 3.4 x 3.11 (11'1" x 10'2") - Featuring laminate flooring, a radiator, ceiling coving, and window overlooking the rear garden.
Living Room - 5.36 x 4.02 (17'7" x 13'2") - Featuring laminate flooring, an electric fireplace, ceiling coving, a radiator, and two windows to the front elevation, including an attractive bow window. A door provides access to the kitchen, while patio doors open onto the rear garden, allowing plenty of natural light and creating an excellent connection to the outdoor space.
Kitchen - 7.21 x 1.99 (23'7" x 6'6") - The kitchen has been thoughtfully extended by the current owner, creating a practical and versatile space incorporating a useful utility area with space and plumbing for white goods, along with a fitted corner window seat providing additional storage. Refitted approximately two years ago, the kitchen features laminate flooring, a radiator, a stylish range of modern wall and base units with laminate worktops, windows to both the front and rear elevations, and an impressive roof lantern that floods the room with natural light.
Landing - With carpeted flooring, a window to the front elevation, useful airing cupboard, and doors providing access to all three bedrooms and the family bathroom.
Bedroom One - 3.56 x 3.50 (11'8" x 11'5") - Featuring carpeted flooring, a radiator, and a window to the rear elevation overlooking the garden.
Bedroom Two - 3.57 x 3.50 (11'8" x 11'5") - A good-sized second bedroom featuring carpeted flooring, a radiator, ceiling coving, and a window to the rear elevation.
Bedroom Three - 2.48 x 2.46 (8'1" x 8'0") - Featuring carpeted flooring, a radiator, and window to the front elevation, with a loft hatch providing access to the roof space above.
Bathroom - 2.48 x 2.30 (8'1" x 7'6") - Featuring tiled flooring, obscure glazed windows to the front and side elevations, a low-level WC, panelled bath, vanity unit incorporating a wash hand basin, and a separate shower enclosure with dual shower heads.
Rear - A pleasant south-easterly facing rear garden featuring a decked seating area, a neatly maintained lawn, and well-stocked borders. The garden also benefits from a substantial timber shed with power and lighting, together with gated rear access.
Viewing - By arrangement through Worthington Estates Codsall office .
Tenure - We believe this property to be FREEHOLD. Buyers are advised to obtain verification from their solicitors as to the Freehold/Leasehold status of the property.
Possession - Vacant possession will be given on completion.
Services - We are informed by the vendor that all mains services are connected.
Fixtures And Fittings - Items of fixtures and fittings not mentioned in these sales particulars are either excluded from the sale or may be available by separate negotiation. Please make enquiries with either the vendor or agents in this regard.
Consumer Protection From Unfair Trading Regulation - We have prepared these sales particulars as a general guide to give a broad description of the property. They are not intended to constitute part of an offer or contract. We have not carried out a structural survey and the services, appliances and specific fittings have not been tested. All photographs, measurements, floorplans and distances referred to are given as a guide only and should be checked and confirmed by your Solicitor prior to exchange of contracts. The copyright of all details, photographs and floorplans remain exclusive to Worthington Estates. We reserve the right to amend these particulars without notice.
Free Market Appraisal - If you are thinking of selling your property, Worthington Estates would be delighted to carry out a free market appraisal of your property without obligation. Please contact us or feel free to pop in and see us.
Viewing - By arrangement through Worthington Estates Codsall office .
Council Tax Band - B - South Staffs CC- Please note if a property has been improved or extended since it was placed in a Council Tax band, the Valuation Office Agency can’t review the banding to take account of the alterations until it’s sold. Once a sale takes place the banding will be reviewed. As each Council Tax band covers a range of values, the band isn’t always increased following improvements and a sale.
Brochures
Cherry Tree Lane, Bilbrook, WolverhamptonBrochure- COUNCIL TAXA payment made to your local authority in order to pay for local services like schools, libraries, and refuse collection. The amount you pay depends on the value of the property.Read more about council Tax in our glossary page.
- Band: B
- PARKINGDetails of how and where vehicles can be parked, and any associated costs.Read more about parking in our glossary page.
- Ask agent
- GARDENA property has access to an outdoor space, which could be private or shared.
- Yes
- ACCESSIBILITYHow a property has been adapted to meet the needs of vulnerable or disabled individuals.Read more about accessibility in our glossary page.
- Ask agent

Add an important place to see how long it'd take to get there from our property listings.
__mins driving to your place
Affordability

Notes
Staying secure when looking for property
Ensure you're up to date with our latest advice on how to avoid fraud or scams when looking for property online.
Visit our security centre to find out moreDisclaimer - Property reference 34801357. The information displayed about this property comprises a property advertisement. Rightmove.co.uk makes no warranty as to the accuracy or completeness of the advertisement or any linked or associated information, and Rightmove has no control over the content. This property advertisement does not constitute property particulars. The information is provided and maintained by Worthington Estates Ltd, Wolverhampton. Please contact the selling agent or developer directly to obtain any information which may be available under the terms of The Energy Performance of Buildings (Certificates and Inspections) (England and Wales) Regulations 2007 or the Home Report if in relation to a residential property in Scotland.
*This is the average speed from the provider with the fastest broadband package available at this postcode. The average speed displayed is based on the download speeds of at least 50% of customers at peak time (8pm to 10pm). Fibre/cable services at the postcode are subject to availability and may differ between properties within a postcode. Speeds can be affected by a range of technical and environmental factors. The speed at the property may be lower than that listed above. You can check the estimated speed and confirm availability to a property prior to purchasing on the broadband provider's website. Providers may increase charges. The information is provided and maintained by Decision Technologies Limited. **This is indicative only and based on a 2-person household with multiple devices and simultaneous usage. Broadband performance is affected by multiple factors including number of occupants and devices, simultaneous usage, router range etc. For more information speak to your broadband provider.