
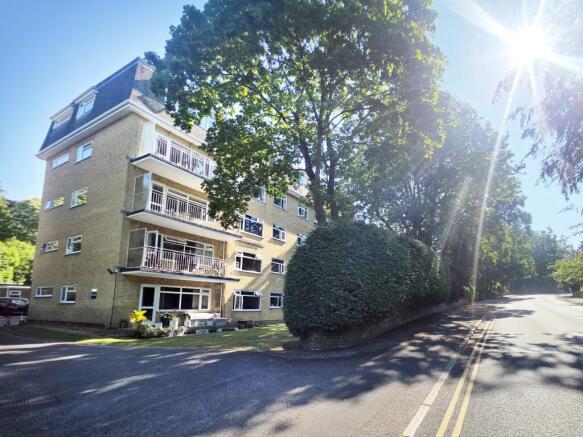
St. Margarets, St. Valerie Road, Meyrick Park, Bournemouth, Dorset, BH2

- PROPERTY TYPE
Ground Flat
- BEDROOMS
2
- BATHROOMS
1
- SIZE
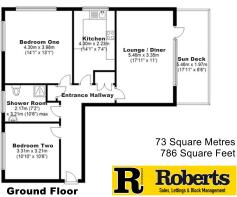
786 sq ft
73 sq m
Key features
- Superb Ground Floor Apartment with 73 Sq'M / 786 Sq'Ft Floor Space
- Two Double Bedrooms Served by a Contemporary Shower Room Suite
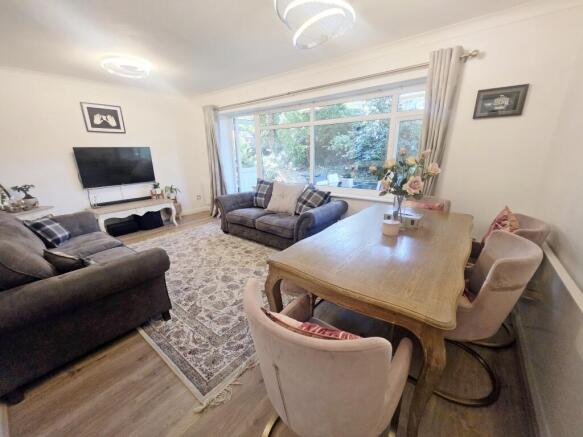
- 17ft11" x 11ft Lounge/Diner with Large Windows & Casement Door to Sundeck
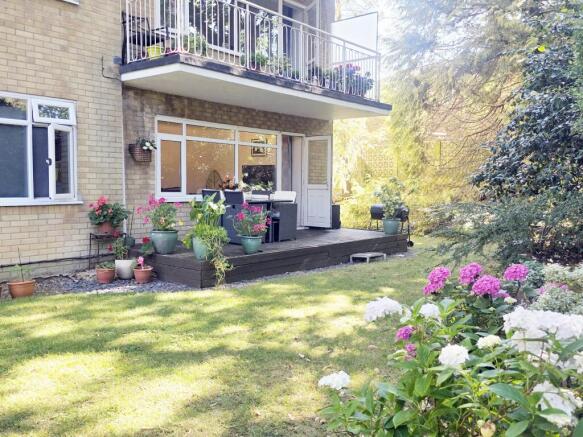
- Sundeck being South Facing & Giving Direct Access to Communal Gardens
- Modern Fitted Kitchen Overlooking Gardens
- Garage in Block being 18ft8" x 8ft1" with Additional Visitor Parking
- Share in the Freehold with 976-Year Lease Remaining
- Set Within Easy Reach of Meyrick Park & Beautiful Woodland Paths to Bournemouth
- Maintenance Charge, Sink Fund, Building Insurance & All Water Bills at £3,160pa
- Presented in Excellent Decorative Order Throughout
Description
The property enjoys an enviable location just minutes from the beautiful Meyrick Park, offering approximately 120 acres of woodland walks, open parkland, playing fields and a public golf course.
Bournemouth Town Centre provides an excellent range of shopping, dining and leisure facilities, while the A338 and regular bus services offer convenient transport links. Bournemouth Railway Station is less than a mile away, or approximately a 15-minute walk, providing direct rail services to London.
Accommodation
Measuring approximately 73 sq. m (786 sq. ft.), the apartment offers generous and well-presented accommodation throughout. A particular highlight is the spacious lounge/dining room, featuring large windows and a casement door opening directly onto a private sun deck.
This creates a wonderful indoor-outdoor feel, with attractive views across mature trees and the beautifully maintained communal gardens. The sun deck also provides direct access to the landscaped grounds, making it an ideal relaxation space.
The entrance hallway benefits from a storage cupboard and cloaks storage. The modern fitted kitchen offers a comprehensive selection of wall and base units, complemented by a useful breakfast bar and a window overlooking the communal gardens. Integrated cooking appliances include an oven and hob, with further space for a slimline dishwasher, washing machine and fridge/freezer.
Both bedrooms are generously proportioned doubles. Bedroom benefits from a dual aspect and mirrored fitted wardrobes, while both rooms comfortably accommodate double beds and additional bedroom furniture.
The accommodation is completed by a contemporary shower room, fitted with a large walk-in shower featuring a thermostatic valve, a concealed cistern WC, wash hand basin and fully tiled walls.
A garage is conveyed situated within a nearby block and measuring approximately 18'8" x 8'1", together with additional visitor parking.
Additional Information
• Leasehold with Share of Freehold (approximately 976 years remaining)
• Council Tax Band C
• Combined service charge, sinking fund and buildings insurance: approximately £3,160 per annum
• Service charge includes water rates
• UPVC double glazing
For further information or to arrange a viewing, please contact the sole selling agents, Roberts.
---------------------------------------
---------------------------------------
---------------------------------------
Communal entrance leading to stairs and landings, the apartment lies on the ground floor.
Entrance Hallway:
Being L-shaped with plain coved ceiling, two ceiling light points and entry phone receiver. Cupboard housing electrics consumer unit. Cloaks and storage cupboard and wood laminate flooring.
Lounge / Diner:
17’ 11 x 11’ / 5.46m x 3.35m (approx’).
Plain coved ceiling, two ceiling light points and UPVC double-glazed window to front aspect with double casement door leading to private decking. Two wall mounted electric panel heaters, TV/media point and wood laminate flooring.
Sun Deck:
17’ 11 x 6’ 6 / 5.46m x 1.97m (approx’).
Being to a southerly aspect and enjoying direct access to communal gardens. Screening shrubs providing privacy.
Kitchen:
14’ 1 x 7’ 4 / 4.30m x 2.23m (approx’).
Plain coved ceiling with ceiling light point and UPVC double-glazed window to side aspect. A range of wall and base mounted units with work surfaces over and breakfast bar. Single bowl single drainer sink unit with mixer tap. Integrated electric oven, electric hob and cooker hood. Space and plumbing for washing machine, space for slimline dishwasher and space for fridge/freezer. Splash back tiling and tile effect laminate flooring.
Bedroom One:
14' 1 x 13’ 1 / 4.30m x 3.98m (approx’).
A dual aspect room with plain coved ceiling and ceiling light point. UPVC double-glazed windows to side and rear aspects. Wall mounted panel heater.
Bedroom Two:
10’ 10 x 10’ 6 / 3.31m x 3.21m (approx’).
Plain coved ceiling with ceiling light point. UPVC double-glazed window to rear aspect. Wall mounted panel heater.
Shower Room:
10’ 6 x 7’ 2 / 3.21m x 2.17m (approx’).
Plain coved ceiling with ceiling light point and extractor fan. Frosted UPVC double-glazed window to rear aspect. Double shower cubicle with fitted thermostatic shower valve. Concealed cistern WC. Pedestal wash hand basin. Fully tiled walls, tiled flooring and panel heater.
Outside:
The property sits in well maintained and well-presented grounds laid to lawn with an array of mature and established screening trees, bushes and shrubs. Guest and visitor surface parking to the rear of the property.
Garage:
18’ 8 x 8’ 1 / 5.69m x 2.46m (approx’).
In a block, up-and-over door. Door width 7’
Tenure:
Leasehold with a share in the freehold – 976-years remaining
Maintenance:
£1,580 per half annum (£3,160pa) which includes all water.
Ground Rent:
Peppercorn
Council Tax:
Band C
Brochures
Brochure- COUNCIL TAXA payment made to your local authority in order to pay for local services like schools, libraries, and refuse collection. The amount you pay depends on the value of the property.Read more about council Tax in our glossary page.
- Band: C
- PARKINGDetails of how and where vehicles can be parked, and any associated costs.Read more about parking in our glossary page.
- Residents,Garage en bloc
- GARDENA property has access to an outdoor space, which could be private or shared.
- Terrace
- ACCESSIBILITYHow a property has been adapted to meet the needs of vulnerable or disabled individuals.Read more about accessibility in our glossary page.
- Ground floor
Energy performance certificate - ask agent
St. Margarets, St. Valerie Road, Meyrick Park, Bournemouth, Dorset, BH2

Add an important place to see how long it'd take to get there from our property listings.
__mins driving to your place
Affordability



Get an instant, personalised result:
- Show sellers you’re serious
- Secure viewings faster with agents
- No impact on your credit score
Notes
Staying secure when looking for property
Ensure you're up to date with our latest advice on how to avoid fraud or scams when looking for property online.
Visit our security centre to find out moreDisclaimer - Property reference RE00STMARGARETS9028492840290394830842390. The information displayed about this property comprises a property advertisement. Rightmove.co.uk makes no warranty as to the accuracy or completeness of the advertisement or any linked or associated information, and Rightmove has no control over the content. This property advertisement does not constitute property particulars. The information is provided and maintained by Roberts, Bournemouth. Please contact the selling agent or developer directly to obtain any information which may be available under the terms of The Energy Performance of Buildings (Certificates and Inspections) (England and Wales) Regulations 2007 or the Home Report if in relation to a residential property in Scotland.
*This is the average speed from the provider with the fastest broadband package available at this postcode. The average speed displayed is based on the download speeds of at least 50% of customers at peak time (8pm to 10pm). Fibre/cable services at the postcode are subject to availability and may differ between properties within a postcode. Speeds can be affected by a range of technical and environmental factors. The speed at the property may be lower than that listed above. You can check the estimated speed and confirm availability to a property prior to purchasing on the broadband provider's website. Providers may increase charges. The information is provided and maintained by Decision Technologies Limited. **This is indicative only and based on a 2-person household with multiple devices and simultaneous usage. Broadband performance is affected by multiple factors including number of occupants and devices, simultaneous usage, router range etc. For more information speak to your broadband provider.