
Peverell Avenue East, Poundbury

- PROPERTY TYPE
Detached
- BEDROOMS
5
- BATHROOMS
3
- SIZE
Ask agent
- TENUREDescribes how you own a property. There are different types of tenure - freehold, leasehold, and commonhold.Read more about tenure in our glossary page.
Freehold
Description
Situation - Poundbury is an urban development of the County Town of Dorchester and is King Charles III vision of the development of new communities in the 21st century. It is designed to be a sustainable development. Within walking distance to the property there is a plethora of amenities including Waitrose, The Duchess of Cornwall Hotel and Restaurant and an ever-growing range of bistros, coffee shops, beauty salons, shops, hairdressers, dentists, medical centre, garden centre and the highly regarded Damers First School. The Great Field is a short walk away and offers a wonderful open space. A Monart luxury spa is situated within the Royal Pavilion, Queen Mother Square.
Dorchester offers both shopping and social facilities including cinemas, museums, History centre, leisure centre, weekly market, and many excellent restaurants and public houses. Brewery Square is set within the heart of Dorchester town centre and is a vibrant area offering a number of shopping and eating facilities with a central open space hosting several events throughout the year. The Dorset County Hospital is also situated in the town and there are major train links to London Waterloo and Bristol Temple Meads. Regular bus routes operate to adjoining towns.
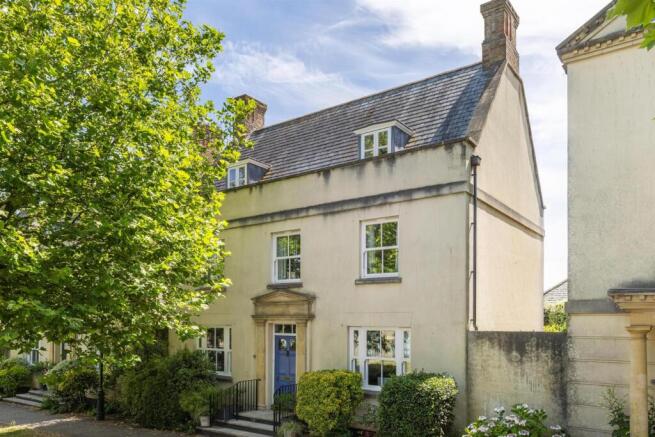
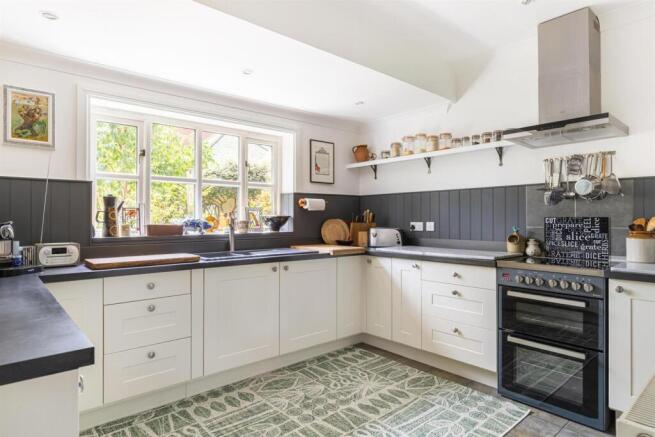
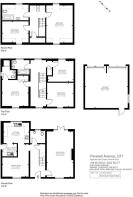
Description - A well-presented frontage introduces this lovely home, where steps lead you to the wooden door with a glazed panel above. Upon entering, a bright and welcoming hallway sets the tone for the home, and provides access to all ground floor accommodation, a spacious understairs storage cupboard and a generously sized ground floor w/c. The reception room is filled with natural light from its dual-aspect. At its heart sits a classic gas fireplace that serves as a warm focal point, while double French doors open directly onto the rear patio enhancing the living space. From the hallway, an opening leads into the dining room, where an archway opens into the attractive modern kitchen where integrated appliances include an under-counter fridge and a one-and-a-half sink basin with a drainer. Space is provided for a double oven. The impressive utility room serves the kitchen discreetly housing the boiler, an additional sink, dedicated space for a washing machine, a dishwasher, and freezer. From here, a door provides alternative access to the outside.
Ascending to the first floor, the landing connects three impressive bedrooms and a family bathroom. The primary room benefits from integrated built-in wardrobes and its own en-suite shower room. The remaining two double bedrooms on this level share a partially tiled family bathroom fitted with a panel enclosed bath, a wash hand basin, and a w/c. Stairs continues up to the second floor, where you will find two further double bedrooms, served by a large secondary family bathroom equipped with a panel enclosed bath with shower over, a w/c, wash hand basin, and a partial tile finish. This floor is rich with storage solutions, boasting a good-sized built-in storage cupboard.
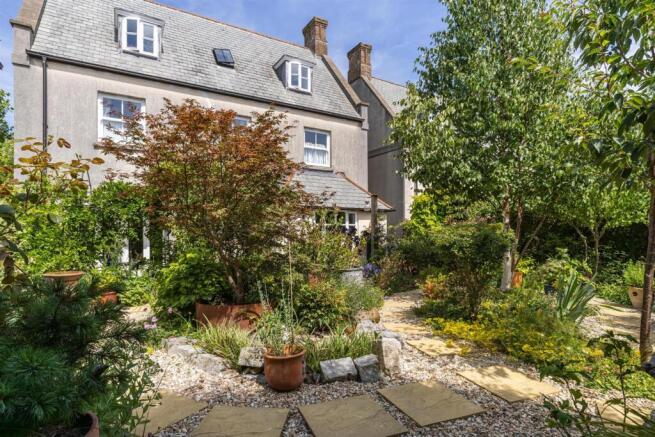
The home continues to impress with its beautifully presented rear garden, showcasing a plethora of trees and shrubs and landscaped to create a peaceful retreat. A walkway features a small greenhouse, leading around to the main rear patio area, offering space for furniture and al-fresco dining. Steps guide you down to the lower tier of the garden, which features a garden pond and a secondary sun-trap patio perfectly positioned at the back of the plot to catch the morning sun. There is private, gated rear access that provides access to the detached double garage, offering a workshop space, optimized with internal electrics, lighting, and up-and-over garage doors.
Agents Notes - Please note there is an annual Manco charge with charges varying between £225 and £315 dependent upon location. Reduced fees are offered for early payment.
For further information on Poundbury including covenants and stipulations, please visit
Local Authorities - Dorset Council
County Hall,
Colliton Park
Dorchester
DT1 1XJ
Tel:
Council tax band F.
Broadband And Mobile Service - At the time of the listing, standard, superfast and ultrafast broadband are available.
Mobile phone service varies dependent upon your provider.
For up-to-date information please visit
Flood Risk - Enquire for up-to-date details or check the website for the most current rating.
Services - Mains electricity and water are connected.
Gas fired central heating.
Stamp Duty - Stamp duty is likely to be payable on this property dependent upon your circumstance.
Please visit the below website to check this.
Brochures
Brochure - 37 Peverell Avenue East.pdfBrochure- COUNCIL TAXA payment made to your local authority in order to pay for local services like schools, libraries, and refuse collection. The amount you pay depends on the value of the property.Read more about council Tax in our glossary page.
- Band: F
- PARKINGDetails of how and where vehicles can be parked, and any associated costs.Read more about parking in our glossary page.
- Yes
- GARDENA property has access to an outdoor space, which could be private or shared.
- Yes
- ACCESSIBILITYHow a property has been adapted to meet the needs of vulnerable or disabled individuals.Read more about accessibility in our glossary page.
- Ask agent

Add an important place to see how long it'd take to get there from our property listings.
__mins driving to your place
Affordability

About Parkers Property Consultants And Valuers, Dorchester
24 Peverell Avenue West, Poundbury, Dorchester, DT1 3SU
Notes
Staying secure when looking for property
Ensure you're up to date with our latest advice on how to avoid fraud or scams when looking for property online.
Visit our security centre to find out moreDisclaimer - Property reference 34801398. The information displayed about this property comprises a property advertisement. Rightmove.co.uk makes no warranty as to the accuracy or completeness of the advertisement or any linked or associated information, and Rightmove has no control over the content. This property advertisement does not constitute property particulars. The information is provided and maintained by Parkers Property Consultants And Valuers, Dorchester. Please contact the selling agent or developer directly to obtain any information which may be available under the terms of The Energy Performance of Buildings (Certificates and Inspections) (England and Wales) Regulations 2007 or the Home Report if in relation to a residential property in Scotland.
*This is the average speed from the provider with the fastest broadband package available at this postcode. The average speed displayed is based on the download speeds of at least 50% of customers at peak time (8pm to 10pm). Fibre/cable services at the postcode are subject to availability and may differ between properties within a postcode. Speeds can be affected by a range of technical and environmental factors. The speed at the property may be lower than that listed above. You can check the estimated speed and confirm availability to a property prior to purchasing on the broadband provider's website. Providers may increase charges. The information is provided and maintained by Decision Technologies Limited. **This is indicative only and based on a 2-person household with multiple devices and simultaneous usage. Broadband performance is affected by multiple factors including number of occupants and devices, simultaneous usage, router range etc. For more information speak to your broadband provider.