
The Oval, Brough
- PROPERTY TYPE
Semi-Detached
- BEDROOMS
3
- BATHROOMS
1
- SIZE
Ask agent
- TENUREDescribes how you own a property. There are different types of tenure - freehold, leasehold, and commonhold.Read more about tenure in our glossary page.
Freehold
Key features
- Semi-Detached House
- Outdoor Kitchen & Bar
- Three Bedrooms
- Generous Off Street Parking
- Dining Kitchen & Utility Space
- Large Garage
- Council Tax Band = A
- Freehold / EPC =
Description
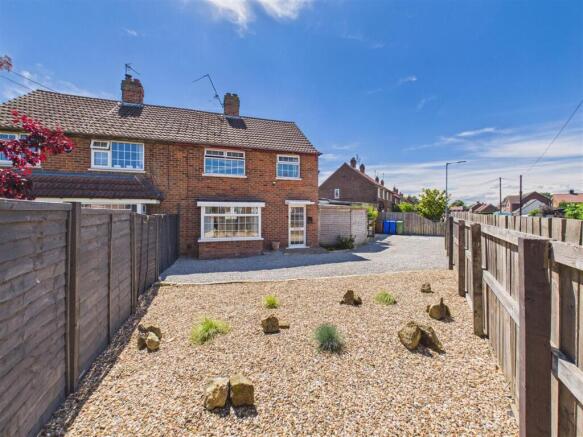
Introduction - Offered with no onward chain, this well proportioned semi-detached home provides excellent family accommodation alongside a fantastic outdoor space that is sure to appeal to those who enjoy entertaining. The property is well presented throughout and provides buyers with the opportunity to update and personalise certain areas over time.
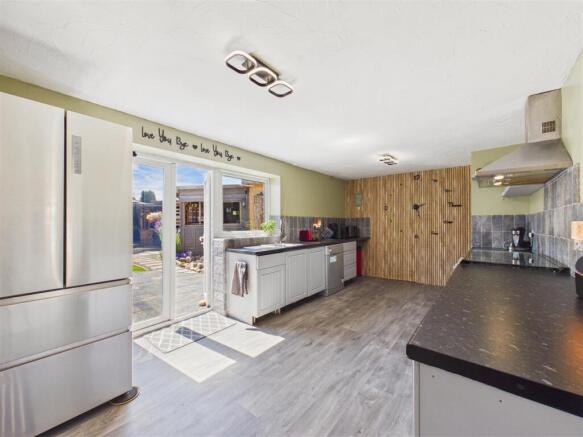
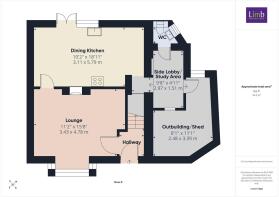
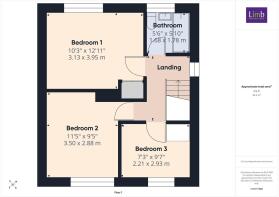
The accommodation comprises an entrance hallway, lounge, dining kitchen with doors opening to the rear garden, side lobby/study area, W.C. and a useful utility/outbuilding. To the first floor there are three good sized bedrooms and a family bathroom.
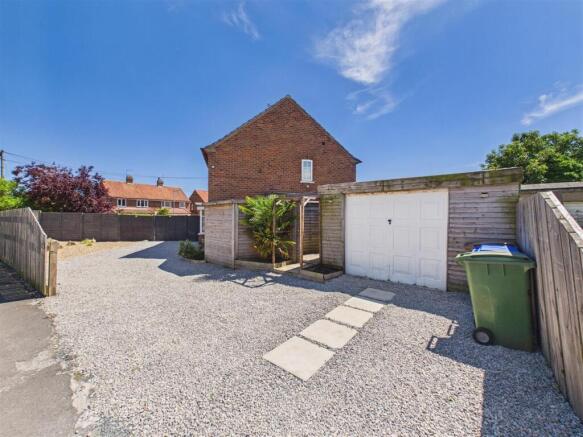
Outside, the property continues to impress with extensive off-street parking, a large garage and a southerly facing rear garden designed for making the most of the warmer months.
Location - Brough is a highly sought-after location in the East Riding of Yorkshire, offering an exceptional blend of modern amenities, a strong community feel, and unparalleled connectivity. Positioned perfectly on the A63, Brough has evolved into a premier residential village providing a welcoming and thriving environment ideal for families and professionals alike. Excellent facilities cater to all ages.
Education is served by Hunsley Primary School and Brough Primary School for younger students. For secondary education, the area is served by the well-regarded South Hunsley School and Sixth Form College in the adjacent village of Melton. Public schooling is also available locally with a combination of Hymers College in Hull, Hull Tranby in Anlaby and Pocklington School within striking distance.
The village centre and nearby retail parks offer comprehensive shopping facilities, including a number of Supermarkets, a variety of local shops, and popular dining and drinking options. Recreational needs are well catered for with Brantingham Park, Blackburn Leisure Sports & Community Club, nearby Welton Waters plus the challenging Brough Golf Course.
Brough provides superb regional connectivity, arguably the best in the area for commuters. Immediate access to the A63 and the wider M62 motorway corridor is available. Furthermore, Brough railway station is a major draw, providing regular services to Hull, Leeds, and York, alongside direct high-speed links to London King’s Cross.
Accessibility to key destinations includes:
•Hull City Centre: Approx. 10 miles
•Beverley (Historic Market Town): Approx. 12 miles
•York: Approx. 35 miles
•Leeds: Approx. 60 miles
Beyond the immediate vicinity, the location offers unparalleled access to the beauty of the East Riding countryside. The nearby Yorkshire Wolds present a stunning landscape of peaceful walking trails and traditional villages. This area is perfect for outdoor enthusiasts, offering easy exploration of the coast, including the dramatic clifftops and sandy beaches. The thriving market town of Beverley is nearby with the attraction of York still convenient yet a little more distant.
Accommodation - The layout and room sizes are detailed on the attached floorplan.
Residential entrance door to:
Entrance Hallway - With staircase leading up to the first floor.
Lounge - With bay window to the front elevation.
Dining Kitchen - Having a range of fitted base and wall units with laminate worktops incorporating a one and a half bowl sink and drainer, range cooker with filter above. There is space for a fridge/freezer and plumbing for a dishwasher. French doors lead out to the rear garden.
Side Lobby/Study Area - With external access door to outbuilding/shed.
W.C. - With low flush W.C. and wash hand basin.
Outbuilding/Shed - With fitted storage cupboards and plumbing for a washing machine.
First Floor -
Landing - With window to side elevation.
Bedroom 1 - Window to rear. Cupboard to corner.
Bedroom 2 - Window to front.
Bedroom 3 - Window to front.
Bathroom - With suite comprising a bath with shower over, wash hand basin and low flush W.C. Tiled surround, window to rear.
Outside - To the front of the property, an extensive gravelled forecourt provides generous off-street parking and leads to a large detached garage measuring approximately 25'9" x 12'4" narrowing to 10'1". The southerly facing rear garden is a real highlight, offering an excellent space for both relaxation and entertaining. A patio adjoins the property, leading to a lawned garden and a further seating area beneath a fixed gazebo. There is also an outdoor kitchen with barbecue area, while a bar attached to the rear of the garage creates the perfect setting for hosting family and friends.
Rear -
Garage -
Heating - The property has the benefit of gas central heating.
Glazing - The property has the benefit of uPVC double glazing.
Tenure - Freehold
Council Tax Band - From a verbal enquiry we are led to believe that the Council Tax band for this property is Band A. We would recommend a purchaser make their own enquiries to verify this.
Fixtures & Fittings - Please note those items specifically mentioned in these particulars are to be deemed as being included in the purchase price unless otherwise agreed in writing. Certain other items may be available by separate negotiation as to price. Those items visible in the photographs such as furniture and personal belongings are not included in the sale price.
Viewing - Strictly by appointment through the agent. Brough Office . A prospective viewer should check on the availability of this property prior to viewing.
Photograph Disclaimer - In order to capture the features of a particular room we will often use wide angle lens photography. This has the potential to make a room look larger. Please therefore refer also to the room measurements detailed within the particulars. AI may have also been used to enhance photography. Please be aware that the items shown in photographs are not included in the sale of the property other than those stated in the written sales particulars.
Progressing An Offer - In order to progress an offer we are required by law to conduct anti-money laundering checks on all potential buyers. In line with HMRC guidelines, we ask Lifetime Legal, in this respect to carry out these checks. Once your offer is accepted in principle (subject to contract) they will send a secure link to complete the biometric checks electronically. This process incurs a non-refundable fee of £48 including VAT and Lifetime Legal will handle the payment for this service direct with you. Once these checks are completed, and you have provided all evidence of funding requested along with your solicitors details, we will then issue the Memorandum of Sale to the solicitors in order for the conveyancing to commence.
Property To Sell? - If you have a property to sell we would be delighted to provide a free
o obligation valuation and marketing advice. Call us now on .
Brochures
The Oval, BroughBrochure- COUNCIL TAXA payment made to your local authority in order to pay for local services like schools, libraries, and refuse collection. The amount you pay depends on the value of the property.Read more about council Tax in our glossary page.
- Band: A
- PARKINGDetails of how and where vehicles can be parked, and any associated costs.Read more about parking in our glossary page.
- Garage,Driveway
- GARDENA property has access to an outdoor space, which could be private or shared.
- Yes
- ACCESSIBILITYHow a property has been adapted to meet the needs of vulnerable or disabled individuals.Read more about accessibility in our glossary page.
- Ask agent
Energy performance certificate - ask agent
The Oval, Brough

Add an important place to see how long it'd take to get there from our property listings.
__mins driving to your place
Affordability
About Limb Estate Agents, Brough
Unit 2 Welton Road Retail Park Brough, HU15 1AF


Get an instant, personalised result:
- Show sellers you’re serious
- Secure viewings faster with agents
- No impact on your credit score
Notes
Staying secure when looking for property
Ensure you're up to date with our latest advice on how to avoid fraud or scams when looking for property online.
Visit our security centre to find out moreDisclaimer - Property reference 34801414. The information displayed about this property comprises a property advertisement. Rightmove.co.uk makes no warranty as to the accuracy or completeness of the advertisement or any linked or associated information, and Rightmove has no control over the content. This property advertisement does not constitute property particulars. The information is provided and maintained by Limb Estate Agents, Brough. Please contact the selling agent or developer directly to obtain any information which may be available under the terms of The Energy Performance of Buildings (Certificates and Inspections) (England and Wales) Regulations 2007 or the Home Report if in relation to a residential property in Scotland.
*This is the average speed from the provider with the fastest broadband package available at this postcode. The average speed displayed is based on the download speeds of at least 50% of customers at peak time (8pm to 10pm). Fibre/cable services at the postcode are subject to availability and may differ between properties within a postcode. Speeds can be affected by a range of technical and environmental factors. The speed at the property may be lower than that listed above. You can check the estimated speed and confirm availability to a property prior to purchasing on the broadband provider's website. Providers may increase charges. The information is provided and maintained by Decision Technologies Limited. **This is indicative only and based on a 2-person household with multiple devices and simultaneous usage. Broadband performance is affected by multiple factors including number of occupants and devices, simultaneous usage, router range etc. For more information speak to your broadband provider.