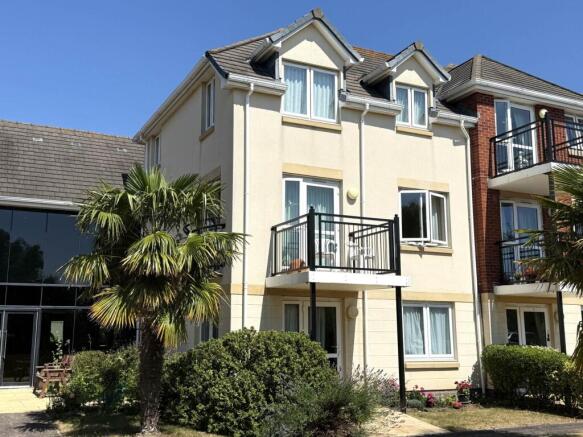
Bronte Court, 63 Salterton Road

- PROPERTY TYPE
Retirement Property
- BEDROOMS
1
- BATHROOMS
1
- SIZE
441 sq ft
41 sq m
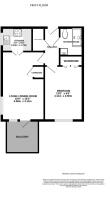
Key features
- Purpose Built First Floor Retirement Apartment
- Popular Development
- uPVC Double Glazing & Electric Heating
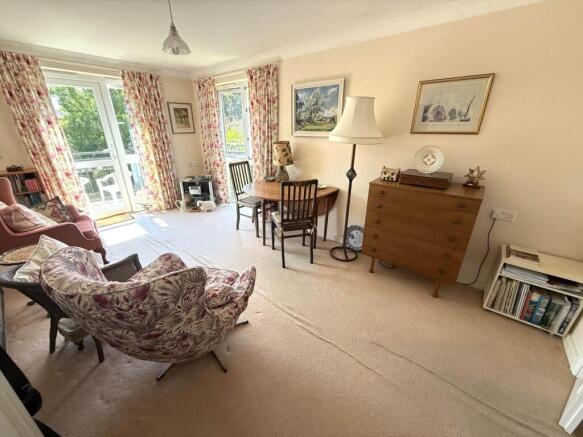
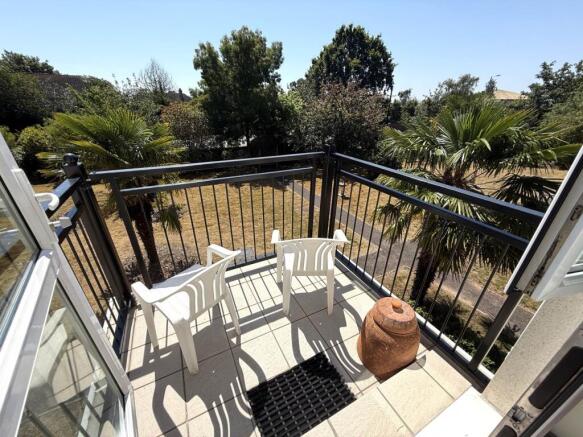
- Dual Aspect Living / Dining Room With Balcony Access
- Kitchen With Appliances
- Double Bedroom With Wardrobes, Shower Room
- Communal Facilities & Grounds
- NO ONWARD CHAIN
Description
The property features uPVC double glazing throughout and electric heating. The well planned accommodation comprises a bright, dual aspect living/dining room with direct access to the sunny balcony, a fitted kitchen with a window and integrated appliances, a spacious double bedroom with a built - in double wardrobe, and a modern shower room.
Bronte Court is a popular and well maintained retirement development, offering a range of excellent communal facilities and a friendly, welcoming community atmosphere.
Early viewing is highly recommended to fully appreciate the accommodation, pleasant outlook, and lifestyle this delightful apartment has to offer.
Accommodation
Ground Floor
Main communal security entrance door leading into the ground floor giving access to the main residents lounge and other facilities. Lift and stairs rising to first floor
First Floor
Private entrance door, with spy hole, leading to the apartment.
Entrance Hall
Wall mounted intercom system. Smoke alarm. Walk in airing cupboard housing the hot water tank and useful slatted shelving with storage. Doors leading to bedroom, Shower room and:
Living / Dining Room - 16'8" (5.08m) x 10'3" (3.12m)
Dual aspect having uPVC double glazed window to side with Juliet balcony and uPVC double glazed French door, with window adjacent, to front leading to balcony. Electric convector heater. Useful shelved storage cupboard that also has the electric meter and trip switch fuse box. Double doors leading to kitchen.
Balcony
Southerly facing, this is a great space for outdoor dining and sitting during the fine weather, overlooking the lovely communal grounds.
Kitchen - 7'4" (2.24m) x 5'8" (1.73m)
uPVC double glazed window to side. Range of cupboard and drawer storage units with roll edged work surfaces and tiled splash backs. Stainless steel single bowl sink with drainer unit and mixer tap. Built-in 4 ring electric hob with filter hood above and eye level electric oven to side. Integrated fridge and freezer. Wall mounted electric heater.
Bedroom - 13'6" (4.11m) x 9'6" (2.9m)
uPVC double glazed window to front overlooking the communal gardens. Built - in double wardrobe with mirror fronted doors. Electric convector heater.
Shower Room
White suite comprising double shower cubicle with thermostatically controlled shower unit and splash screen doors, low level WC and vanity wash hand basin. Fully tiled walls. Heated towel rail. Wall mounted electric heater. Extractor fan. Shaver light and socket.
Communal Facilities
Bronte Court has a large communal residents lounge with various sofas and seats, fireplace and access to a small kitchen area with tea and coffee making facilities.
There is a large and immaculately kept laundry room that has washing machines, tumble dryers, utility sink and ironing facilities. Large refuse/recycling facilities.
House manager on site. At all times, residents have direct access to an emergency care line.
All residents have access to the well kept gardens that surround the apartments with various seating areas and attractive shrub beds. Visitors and family members do have the option of staying in the guest suite overnight, if it is available, and this can be booked via the house manager.
Tenure
The property is LEASEHOLD. A 125 year lease was granted on 1st March 2007. Ground Rent is £425 per annum. The current Service Charge is £4,168
Services
Mains Water, Drainage & Electric are connected. Council Tax Band B
Agents Note
Please note these are draft particulars and are awaiting verification. There is a minimum age restriction of 60 for residency.
Directions
From our prominent town centre office proceed up Rolle Road to the roundabout and turn left onto Salterton Road. Continue through the set of traffic lights and Bronte Court can be found further up on the left hand side.
what3words /// looks.keeps.reds
Notice
Please note we have not tested any apparatus, fixtures, fittings, or services. Interested parties must undertake their own investigation into the working order of these items. All measurements are approximate and photographs provided for guidance only.
Brochures
Brochure 1Web Details- COUNCIL TAXA payment made to your local authority in order to pay for local services like schools, libraries, and refuse collection. The amount you pay depends on the value of the property.Read more about council Tax in our glossary page.
- Band: B
- PARKINGDetails of how and where vehicles can be parked, and any associated costs.Read more about parking in our glossary page.
- Ask agent
- GARDENA property has access to an outdoor space, which could be private or shared.
- Private garden
- ACCESSIBILITYHow a property has been adapted to meet the needs of vulnerable or disabled individuals.Read more about accessibility in our glossary page.
- Ask agent
Bronte Court, 63 Salterton Road

Add an important place to see how long it'd take to get there from our property listings.
__mins driving to your place
About Links Estate Agents, Exmouth
1 Magnolia House Church Street Exmouth Devon EX8 1PE



Notes
Staying secure when looking for property
Ensure you're up to date with our latest advice on how to avoid fraud or scams when looking for property online.
Visit our security centre to find out moreDisclaimer - Property reference 6181_LINK. The information displayed about this property comprises a property advertisement. Rightmove.co.uk makes no warranty as to the accuracy or completeness of the advertisement or any linked or associated information, and Rightmove has no control over the content. This property advertisement does not constitute property particulars. The information is provided and maintained by Links Estate Agents, Exmouth. Please contact the selling agent or developer directly to obtain any information which may be available under the terms of The Energy Performance of Buildings (Certificates and Inspections) (England and Wales) Regulations 2007 or the Home Report if in relation to a residential property in Scotland.
*This is the average speed from the provider with the fastest broadband package available at this postcode. The average speed displayed is based on the download speeds of at least 50% of customers at peak time (8pm to 10pm). Fibre/cable services at the postcode are subject to availability and may differ between properties within a postcode. Speeds can be affected by a range of technical and environmental factors. The speed at the property may be lower than that listed above. You can check the estimated speed and confirm availability to a property prior to purchasing on the broadband provider's website. Providers may increase charges. The information is provided and maintained by Decision Technologies Limited. **This is indicative only and based on a 2-person household with multiple devices and simultaneous usage. Broadband performance is affected by multiple factors including number of occupants and devices, simultaneous usage, router range etc. For more information speak to your broadband provider.