Dumfries Street, Treherbert, Treorchy, Rhondda Cynon Taff. CF42 5PT

- PROPERTY TYPE
Terraced
- BEDROOMS
2
- BATHROOMS
1
- SIZE
Ask agent
- TENUREDescribes how you own a property. There are different types of tenure - freehold, leasehold, and commonhold.Read more about tenure in our glossary page.
Freehold
Key features
- Two Double Bedrooms
- Spacious Bay-Fronted Lounge
- Fitted Kitchen with Ample Storage
- Family Bathroom
- Enclosed Rear Garden
- Attractive Front Garden
- Gas Combi Central Heating
- Popular Residential Location Close to Amenities
- Ideal First-Time Purchase or Buy-to-Let Investment
Description
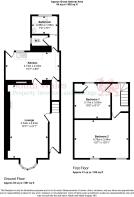
The accommodation begins with a bright and inviting entrance hallway, providing access to the principal ground floor rooms and staircase to the first floor. The generous lounge is flooded with natural light and features a charming fireplace, creating a cosy focal point while offering ample space for both relaxing and entertaining. The well-proportioned kitchen is fitted with a range of traditional wall and base units, providing excellent storage and worktop space, with plenty of room for modern family living and meal preparation.
To the first floor are two spacious bedrooms, both offering comfortable accommodation with attractive views across the surrounding area. The rooms benefit from an abundance of natural light and provide flexible space suitable for a variety of furniture layouts. The family bathroom completes the internal accommodation, serving the property with practicality and convenience.
Externally, the property enjoys excellent kerb appeal with its attractive bay-fronted façade and well-maintained front garden, featuring decorative flower beds and enclosed by traditional brick walling. To the rear, a private side passage leads to an enclosed garden with steps rising to an elevated outdoor area. This space offers excellent potential for landscaping, creating a seating area, or simply enjoying the peaceful surroundings.
Further benefits include uPVC double glazing throughout and gas central heating via a modern combi boiler, ensuring comfort and energy efficiency all year round.
Conveniently situated within a popular residential community, the property is within easy reach of local shops, schools, transport links, and a range of everyday amenities. Whether you're looking to take your first step onto the property ladder, add to your investment portfolio, or simply find a comfortable home in a friendly neighbourhood, this delightful property offers an excellent balance of character, practicality, and future potential. Early viewing is highly recommended to fully appreciate everything this lovely home has to offer.
Front
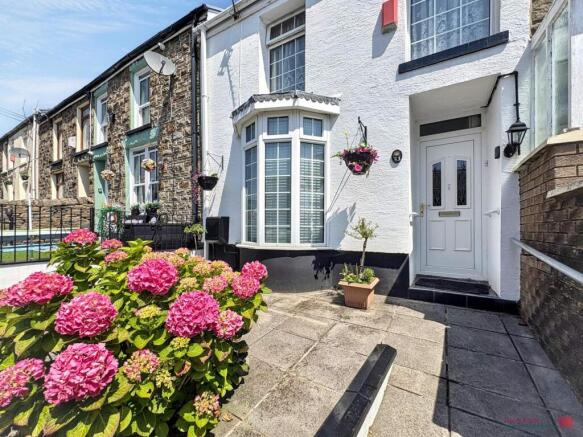
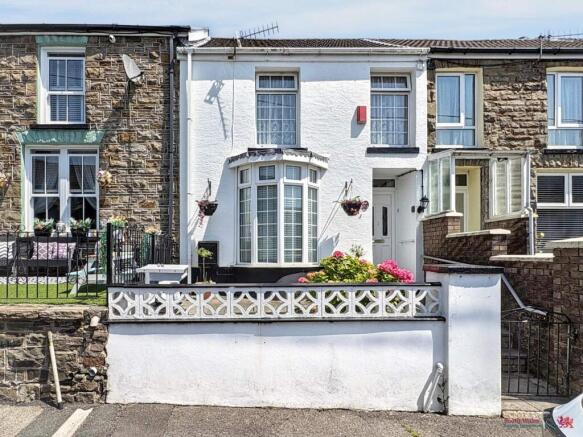
Step inside this charming home, boasting an attractive bay-fronted façade that immediately creates a welcoming first impression. Finished in crisp white render, the property offers excellent kerb appeal and a bright, well-presented exterior.
To the front, a neatly maintained garden is enclosed by decorative brick walling and complemented by colourful flower beds, providing an attractive outdoor space to enjoy throughout the seasons.
Positioned on an established residential street, the property sits alongside similar character homes with a mix of stone and rendered finishes, creating an appealing, friendly neighbourhood atmosphere. Large windows allow an abundance of natural light to flood the interior, further enhancing the home's warm and inviting feel.
Combining traditional character with excellent kerb appeal, this delightful property is an ideal choice for buyers looking for a well-presented home in a popular community location.
Hallway
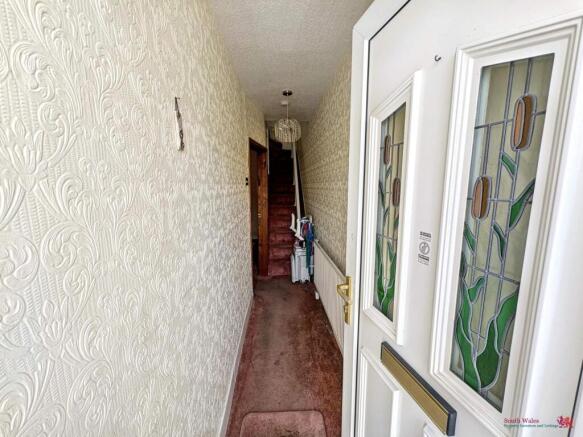
The welcoming entrance hallway provides a bright and inviting first impression, combining character features with a practical layout. Decorative wallpaper adds a touch of charm, while the fitted carpet creates a warm and comfortable feel underfoot.
A stylish entrance door with decorative glazed panels allows plenty of natural light to flow into the space, enhancing its bright and airy atmosphere. The staircase rises gracefully to the first floor, and a contemporary ceiling light completes the well-presented entrance.
Offering access to the principal ground floor accommodation, this spacious hallway sets the tone for the rest of the home.
Lounge/diner
This generously proportioned reception room offers a bright and welcoming living space, ideal for both everyday family life and entertaining guests. Large windows allow an abundance of natural light to flood the room, creating a light and airy atmosphere, while fitted carpets provide warmth and comfort underfoot.
A charming feature fireplace forms an attractive focal point, adding character and enhancing the room's inviting feel. The neutral décor and textured wall finish provide a versatile backdrop to suit a range of interior styles, complemented by an elegant ceiling light fitting.
Double doors offer a seamless connection to the adjoining accommodation, creating an excellent flow throughout the ground floor and allowing flexibility for open-plan living or separate reception spaces as desired.
Kitchen
The spacious kitchen is well-appointed with a range of traditional wooden wall and base units, offering an abundance of storage and worktop space to cater for all your culinary needs. Thoughtfully designed, the layout provides excellent functionality with plenty of room for food preparation and everyday family living.
Natural light streams through the windows, creating a bright and welcoming atmosphere, while the attractive timber-panelled ceiling adds warmth and character to the room. Patterned flooring complements the traditional style, and a central heating radiator ensures year-round comfort.
With its generous proportions and practical layout, this kitchen offers excellent potential for modernisation or personalisation, making it an ideal space for both cooking and entertaining.
Bedroom 1
This well-proportioned room offers a bright and versatile space, finished in neutral tones to create a light and airy atmosphere. Soft fitted carpeting adds warmth and comfort, while natural light enhances the welcoming feel throughout.
Built-in storage provides practical everyday convenience, helping to maximise the available floor space. The generous layout offers excellent flexibility, making the room equally suited as a comfortable bedroom, home office, nursery, or additional reception room to suit a variety of lifestyles.
Bedroom 2
This attractive and well-proportioned room is beautifully presented with a neutral colour palette, complemented by a tasteful floral feature wall that adds warmth and character. Natural light fills the space, creating a bright and airy environment, while fitted carpeting enhances the room's comfortable and inviting feel.
Built-in storage provides practical everyday convenience, offering excellent organisation without compromising on floor space. A traditional ceiling detail further enhances the room's charm, creating a welcoming atmosphere throughout.
Offering generous proportions and a versatile layout, this room can comfortably serve as a spacious bedroom, guest room, home office, or hobby room, making it adaptable to a variety of lifestyles and requirements.
Views
This delightful room enjoys an elevated outlook, with a large window framing attractive views across the surrounding rooftops, neighbouring homes, and the rolling hills beyond. The pleasant aspect allows an abundance of natural light to fill the room, creating a bright, airy, and welcoming atmosphere throughout.
The well-proportioned layout offers flexibility for a variety of uses, whether as a comfortable bedroom, home office, or peaceful study. With its scenic outlook and tranquil setting, this room provides the perfect space to relax, unwind, or work from home while enjoying the beautiful surrounding landscape.
Rear Garden
Externally, the property benefits from a private side passage providing secure access to the rear garden. Steps lead to the elevated outdoor space, which offers excellent potential to create an attractive garden, seating area, or low-maintenance landscaped retreat.
Enclosed by boundary walls for added privacy, the garden enjoys an open aspect with plenty of natural light, making it an ideal space for relaxing, entertaining, or gardening. Clearly defined pathways provide easy access throughout, while the overall layout offers buyers the opportunity to personalise the outdoor space to suit their own lifestyle and requirements.
- COUNCIL TAXA payment made to your local authority in order to pay for local services like schools, libraries, and refuse collection. The amount you pay depends on the value of the property.Read more about council Tax in our glossary page.
- Band: TBC
- PARKINGDetails of how and where vehicles can be parked, and any associated costs.Read more about parking in our glossary page.
- Ask agent
- GARDENA property has access to an outdoor space, which could be private or shared.
- Yes
- ACCESSIBILITYHow a property has been adapted to meet the needs of vulnerable or disabled individuals.Read more about accessibility in our glossary page.
- Ask agent
Dumfries Street, Treherbert, Treorchy, Rhondda Cynon Taff. CF42 5PT

Add an important place to see how long it'd take to get there from our property listings.
__mins driving to your place
Affordability
About SOUTH WALES PROPERTY INVESTORS AND LETTINGS, Treorchy
111 Bute Street, Treorchy, CF42 6AU

Notes
Staying secure when looking for property
Ensure you're up to date with our latest advice on how to avoid fraud or scams when looking for property online.
Visit our security centre to find out moreDisclaimer - Property reference PRA11182. The information displayed about this property comprises a property advertisement. Rightmove.co.uk makes no warranty as to the accuracy or completeness of the advertisement or any linked or associated information, and Rightmove has no control over the content. This property advertisement does not constitute property particulars. The information is provided and maintained by SOUTH WALES PROPERTY INVESTORS AND LETTINGS, Treorchy. Please contact the selling agent or developer directly to obtain any information which may be available under the terms of The Energy Performance of Buildings (Certificates and Inspections) (England and Wales) Regulations 2007 or the Home Report if in relation to a residential property in Scotland.
*This is the average speed from the provider with the fastest broadband package available at this postcode. The average speed displayed is based on the download speeds of at least 50% of customers at peak time (8pm to 10pm). Fibre/cable services at the postcode are subject to availability and may differ between properties within a postcode. Speeds can be affected by a range of technical and environmental factors. The speed at the property may be lower than that listed above. You can check the estimated speed and confirm availability to a property prior to purchasing on the broadband provider's website. Providers may increase charges. The information is provided and maintained by Decision Technologies Limited. **This is indicative only and based on a 2-person household with multiple devices and simultaneous usage. Broadband performance is affected by multiple factors including number of occupants and devices, simultaneous usage, router range etc. For more information speak to your broadband provider.