
Kings Road, Clevedon

- PROPERTY TYPE
Detached
- BEDROOMS
4
- BATHROOMS
3
- SIZE
Ask agent
- TENUREDescribes how you own a property. There are different types of tenure - freehold, leasehold, and commonhold.Read more about tenure in our glossary page.
Freehold
Key features
- Prime Upper Clevedon Location
- Stunning Art Deco character throughout
- Panoramic Channel views and sunsets
- Superb open plan family kitchen
- Luxurious principal suite retreat
- Beautiful 80ft landscaped garden
- Moments from Hill Road's boutiques and cafés
- Off street parking and woodland access.
Description
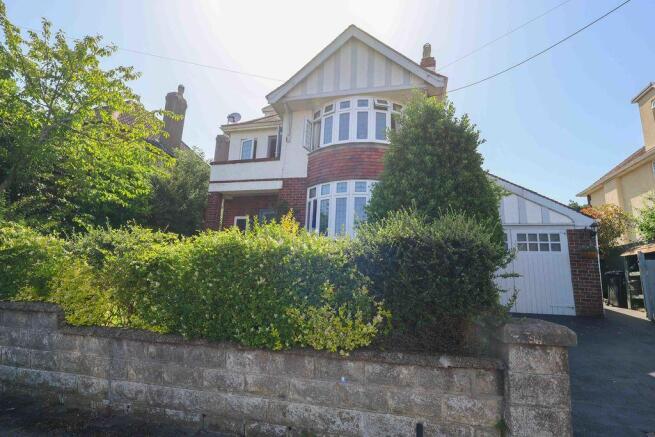
Dating from around 1928, this striking Art Deco residence is a home of remarkable character and enduring style. Its handsome façade and architectural detailing immediately capture the imagination, while inside, beautifully preserved period features create an atmosphere that is both elegant and welcoming. High ceilings, deep bay windows, original panelled doors, working fireplaces and stripped timber floors combine to celebrate the craftsmanship of a bygone era, while thoughtful extensions and contemporary finishes ensure the home is perfectly suited to modern family life.
Surrounded by beautifully landscaped gardens, the property has been designed to make the most of its exceptional setting. A bespoke two tier decked terrace provides an enviable vantage point from which to enjoy panoramic Channel views, golden sunsets and long summer evenings spent dining outdoors with family and friends.
Stepping through the original covered porch and solid oak front door, the welcoming entrance hall sets the tone for the home, where heritage details blend seamlessly with modern comforts. The principal reception rooms offer elegant spaces for both entertaining and relaxation. The sitting room overlooks the garden and centres around a charming carved wood and tiled fireplace, while the dining room enjoys a beautiful bay window adorned with original stained and leaded glass, creating a wonderful backdrop for gatherings and special occasions.
At the heart of the home lies an impressive open plan kitchen and family space, filled with natural light from expansive glazing and skylights above. Thoughtfully designed for contemporary living, it combines sleek Quartz worktops, a substantial central island and integrated appliances with carefully considered details, including a Belfast sink, designer lighting and bespoke cabinetry. A stylish banquette dining area, complete with rich velvet seating, creates a warm and sociable setting where everyday family life and entertaining come together with ease. A generous utility and boot room, complete with a pet shower, adds practicality without compromising on style.
The first floor continues to impress with a bright and airy landing illuminated by a large picture window. A balcony overlooking the Channel offers the perfect place to begin the day with a morning coffee or unwind as the sun sets over the water. Three well proportioned bedrooms occupy this level, each enjoying a unique outlook and abundance of natural light. The second bedroom benefits from a stylish en-suite, while another enjoys views across the rear garden, complemented by an ornate fireplace and fitted wardrobes. A further room currently serves as a peaceful home office, perfectly suited to modern working patterns.
The family bathroom has been beautifully appointed, combining timeless design with contemporary luxury. A classic cast iron bath with rainfall shower creates a spa like atmosphere, enhanced by elegant tiling and carefully curated finishes.
Occupying the entire top floor, the principal suite offers a private sanctuary away from the rest of the home. Bathed in natural light from multiple skylights, the bedroom enjoys French doors opening onto a Juliet balcony overlooking the garden. Bespoke storage has been thoughtfully integrated throughout, while the luxurious en suite provides a calming retreat. Framed by breathtaking Channel views, this is a space designed for relaxation, comfort and quiet reflection.
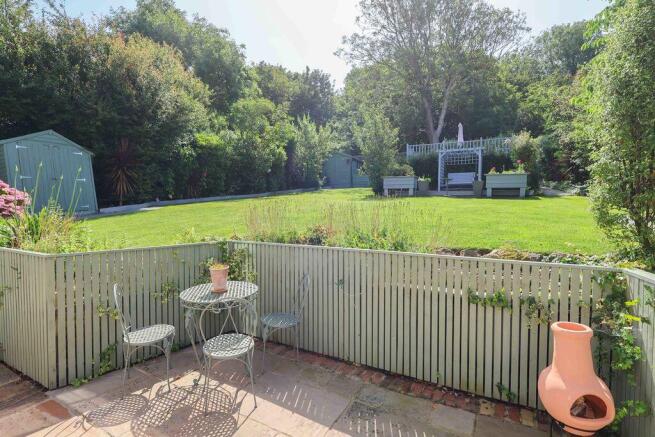
Outside, the rear garden extends to approximately 80 feet and provides a wonderful sense of privacy and seclusion. Expanses of lawn are bordered by mature trees, shrubs and planting, creating a peaceful environment for children to play, pets to roam and adults to relax. The terrace and patio areas invite outdoor living throughout the seasons, whether hosting friends, enjoying family meals or simply taking in the ever changing coastal views. Beyond, access to a tranquil woodland area offers an additional connection to nature, while practical features including storage sheds and a woodstore ensure the garden is as functional as it is beautiful.
To the front, a well established garden enhances the property's attractive kerb appeal, while off street parking and useful side access complete this exceptional family home, where period elegance, contemporary comfort and an enviable coastal lifestyle come together in perfect harmony.
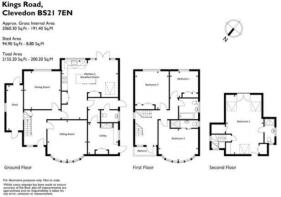
Accommodation (all measurements approximate)
GROUND FLOOR
Original 1930's door under a storm canopy opens to:
Impressive Hallway
An elegant space with stairs to first floor, stained glass window to front, picture rail, exposed floorboards, understairs cupboard.
Dining Room
14' 5'' into bay x 14' 0'' (4.39m into bay x 4.26m)
This room is currently being used as a dining room but would make a lovely sitting room with a curved bay window looking out onto Kings Road with feature stained glass tops, feature fireplace, exposed floorboards, picture rail.
Sitting Room
13' 7'' x 13' 0'' (4.14m x 3.96m)
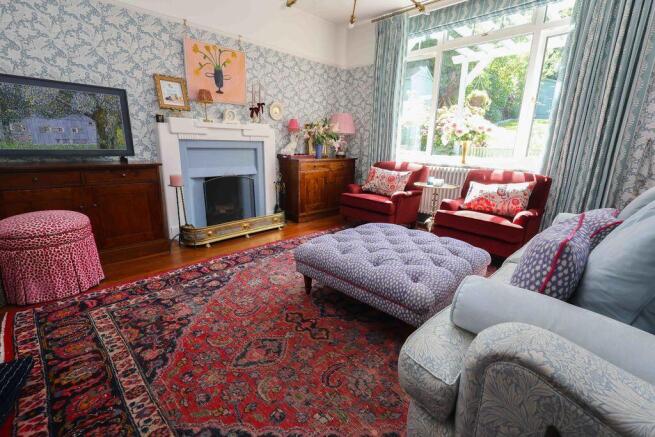
A very elegant room with a window providing a lovely outlook over the stunning rear garden, feature open fireplace, exposed floorboards, picture rail.
Kitchen/Diner
21'1" max 11'8" min x 20'2"
A very impressive entertaining space, there is a comprehensive range of wall and base units with glass display cupboards with a Quartz worktop with a Belfast sink with drainer and mixer tap. Space for a Range cooker with concealed extractor hood. Integrated appliances to include dishwasher and fridge/freezer, tiled splashbacks, tiled floor, corner seating area, skylight and french doors connecting the space beautifully with the rear garden. Contemporary lighting, wine rack, centre island. Door opens to:
Inner Hall
With door to side and access to:
Cloakroom
Beautifully fitted with a WC, wall mounted washhand basin, towel radiator, partially tiled walls, wood floor, obscure window.
Utility
11' 3'' x 10' 7'' (3.43m x 3.22m)
A very useful space with plumbing for washing machine and space for tumble dryer with working surface above, access to the Worcester gas fired combination boiler, washing area for dogs with a shower and tiled surround, wooden floor, spotlights, window and door to side.
FIRST FLOOR
Landing. Window to side, stairs to second floor accommodation and window and door giving access to the balcony providing a lovely view over the Bristol Channel towards the Welsh coastline and towards the right hand side back up to Clevedon's golf club. Exposed floorboards, picture rail.
Guest Bedroom
14' 5'' into bay x 14' 1'' (4.39m into bay x 4.29m)
Measurements include the en-suite. A circular bay window with stained glass tops provides a lovely view up and down Kings Road and again taking in the Bristol Channel towards the Welsh coastline. Exposed wooden floor, picture rail.
En-Suite
Beautifully fitted with a three piece white suite of WC, wall mounted washhand basin, shower cubicle with mains shower, partially tiled walls and floor, chrome ladder radiator, obscure window to side, spotlights.
Bedroom 3
13' 7'' x 12' 0'' (4.14m x 3.65m)
Measurements include built in wardrobes. Pretty 1930's bedroom fireplace, exposed floorboards, picture rail and a window overlooking those impressive rear gardens.
Bedroom 4
10' 3'' x 9' 4'' (3.12m x 2.84m)
Measurements include built in wardrobes. Picture rail, exposed floorboards and window overlooking the rear garden.
Bathroom
Three piece white suite of WC, washhand basin, bath with shower and glass shower screen door, partially tiled walls, exposed floorboards, obscure window.
SECOND FLOOR
Small landing with obscure window and second window. Door opens to:
Master Bedroom
21' 1'' x 13' 4'' (6.42m x 4.06m)
NB. Measurements are floor space due to the some restricted head height because of the pitch of the roof. A simply magnificent front to back room. With a skylight to front providing an absolutely outstanding view across the roof tops of Walton St Mary taking in the Bristol Channel and the Welsh coastline. Two further skylights to side and a Juliet balcony with french doors overlooking the stunning rear garden. Exposed wooden floorboards, spotlights, access to eaves space and a cupboard.
En-Suite
Beautifully fitted with a suite of WC, washhand basin with storage below, walk in king size shower cubicle with mains shower, partially tiled walls, tiled floor, two windows providing incredible views and one looking over the properties of Dial Hill towards Sand Bay.
OUTSIDE
From Kings Road a pillared entrance gives access to the driveway which provides off road parking and leads to the garage. The pathway extends to the left hand side leading to a set of steps which rise and give access via the storm porch to the lovely front door. The front garden is laid to lawn with pretty established borders and access to the rear garden can be gained via either side of the property.
The Rear Garden
37 Kings Road certainly has an impressive rear garden and outside of the french doors from the kitchen/diner is a lovely Indian sandstone patio which opens to a deck with a pergola over. A set of steps then rise and give access to a beautifully maintained lawn with borders that are well stocked with established shrubs, small trees and perennials. This then leads to the first area of decking where there is a pretty swing seat with again beautifully established borders. To the left hand side there is then access to the garden shed and then there is further access to the main raised deck. This is a spectacular viewing point and a great place for bbqs etc. From here there are views right across the estuary to the Welsh coastline and of course a sun worshippers dream and perfect for taking in those incredible Clevedon's sun sets.
Health and Safety Statement
We would like to bring to your attention the potential risks of viewing a property that you do not know. Please take care as we cannot be responsible for accidents that take place during a viewing.
Brochures
Property BrochureFull Details- COUNCIL TAXA payment made to your local authority in order to pay for local services like schools, libraries, and refuse collection. The amount you pay depends on the value of the property.Read more about council Tax in our glossary page.
- Band: F
- PARKINGDetails of how and where vehicles can be parked, and any associated costs.Read more about parking in our glossary page.
- Yes
- GARDENA property has access to an outdoor space, which could be private or shared.
- Yes
- ACCESSIBILITYHow a property has been adapted to meet the needs of vulnerable or disabled individuals.Read more about accessibility in our glossary page.
- Ask agent

Add an important place to see how long it'd take to get there from our property listings.
__mins driving to your place
Affordability


Notes
Staying secure when looking for property
Ensure you're up to date with our latest advice on how to avoid fraud or scams when looking for property online.
Visit our security centre to find out moreDisclaimer - Property reference 11430162. The information displayed about this property comprises a property advertisement. Rightmove.co.uk makes no warranty as to the accuracy or completeness of the advertisement or any linked or associated information, and Rightmove has no control over the content. This property advertisement does not constitute property particulars. The information is provided and maintained by Steven Smith Town & Country Estate Agents, Clevedon. Please contact the selling agent or developer directly to obtain any information which may be available under the terms of The Energy Performance of Buildings (Certificates and Inspections) (England and Wales) Regulations 2007 or the Home Report if in relation to a residential property in Scotland.
*This is the average speed from the provider with the fastest broadband package available at this postcode. The average speed displayed is based on the download speeds of at least 50% of customers at peak time (8pm to 10pm). Fibre/cable services at the postcode are subject to availability and may differ between properties within a postcode. Speeds can be affected by a range of technical and environmental factors. The speed at the property may be lower than that listed above. You can check the estimated speed and confirm availability to a property prior to purchasing on the broadband provider's website. Providers may increase charges. The information is provided and maintained by Decision Technologies Limited. **This is indicative only and based on a 2-person household with multiple devices and simultaneous usage. Broadband performance is affected by multiple factors including number of occupants and devices, simultaneous usage, router range etc. For more information speak to your broadband provider.