
The Green, Monk Soham

- PROPERTY TYPE
Semi-Detached
- BEDROOMS
2
- BATHROOMS
1
- SIZE
687 sq ft
64 sq m
- TENUREDescribes how you own a property. There are different types of tenure - freehold, leasehold, and commonhold.Read more about tenure in our glossary page.
Freehold
Key features
- Two bedroom semi-detached cottage
- Peaceful, rural location with stunning field views
- Gardens of 1/3 of an acre (sts)
- Planning permission granted for significant enlargement
- Tastefully modernised internally
- Two Double Bedrooms
- Driveway and existing garage
- Sociable open plan living space
- Modern electric heating system and Log Burner
- No Onward Chain
Description
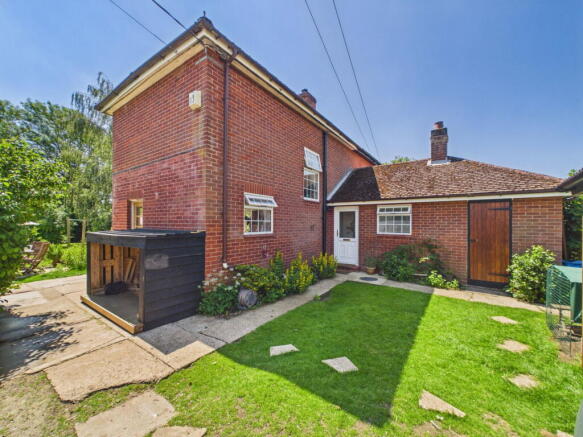
An updated two bedroom semi-detached cottage set in a peaceful, rural position with gardens of 1/3 of an acre (sts) and planning permission granted for a significant side extension and cartlodge. The cottage benefits from a spacious open-plan living/kitchen area, providing a bright and sociable living space, together with two well-proportioned double bedrooms. Attractive bay windows add character and allow plenty of natural light to flood the property. Outside, the cottage benefits from substantial gardens, providing excellent outdoor space for relaxation, gardening, family enjoyment and enough space to live the "good life".
A particularly appealing feature is the planning permission already granted for an extension, offering purchasers the opportunity to significantly enhance and expand the accommodation to suit their individual requirements.
LOCATION - Set in a peaceful, rural location on a quiet country lane, this cottage lies on the outskirts of the village of Monk Soham, just 5 miles northeast of Debenham and six miles northwest of Framlingham. Debenham benefits from a range of excellent amenities including a CO-OP supermarket, butchers, coffee shop, hardware store and newsagents. As well as a library, pharmacy, doctors and well regarded public houses. The village is also served by Debenham High School which has been rated by Ofsted as outstanding and a primary school. The county town of Ipswich is approximately 13 miles to the south and Stowmarket is just over 10 miles to the south-west. Both offer further amenities as well as a mainline railway station providing direct links to London Liverpool Street, the journey schedule from Ipswich taking just over the hour. The market town of Framlingham is well known for its twelfth century castle and church, the Market Hill and is surrounded by a range of interesting independent shops and a variety of restaurants. It is also the site of a twice weekly market selling fresh fish, bread, fruit and vegetables. There is an independent secondary school Framlingham College, plus the world award winning state secondary school Thomas Mills and a primary school. Wickham Market train station is approximately 5 miles with links via Ipswich train station and offers a main line service to London Liverpool Street which takes just over an hour. The Heritage Coastline at Aldeburgh lies approximately 17 miles away.
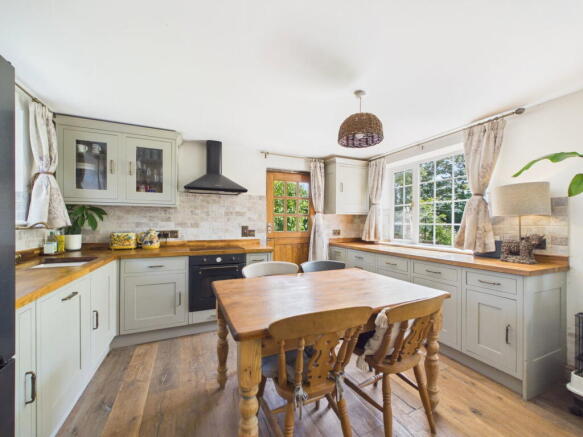
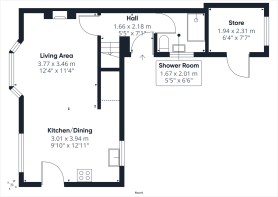
HILLSIDE COTTAGE - INTERIOR An oak stable door leads into the bright open plan kitchen/dining room. There are windows to both aspects and wooden floorboards. The newly fitted kitchen has a lovely range of sage, shaker style wall and base units with a solid wooden worktop above. There is an integrated dishwasher, washing machine, induction hob, oven and extractor over and an in-set sink with brass tap under the window plus space for a freestanding fridge/freezer. Along with handy understairs storage there is plenty of space for a dining table in the kitchen area. This opens directly into the living area which features a bay window overlooking the garden and an exposed brick chimney breast with pretty wooden mantle and an in-set wood burner sitting on a brick hearth.
A door leads through into the hall with a partially glazed UPVC door leading out to the rear garden, stairs rising to the 1st floor and a door leading to the ground floor shower room. The shower room has an obscured window and a white suite comprising tiled walk-in shower cubicle, basin, wc and ladder style heated towel rail.
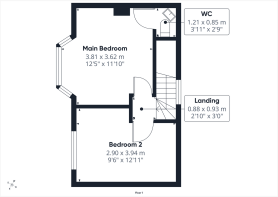
Upstairs there is a small landing with a window to the left. To the right is the generous main bedroom with a pretty bay window overlooking the garden and fields beyond. In the corner is a cleverly converted space which now houses a useful upstairs cloakroom with wc and basin. Across the landing is the second bedroom, also a good sized double with a window overlooking the garden.
Next to the shower room, but accessed from the garden, is a useful store room which houses the electric water heating system.
The property benefits from a modern electric heating system with attractive cast iron-style radiators to the living room and both bedrooms and double glazing throughout.
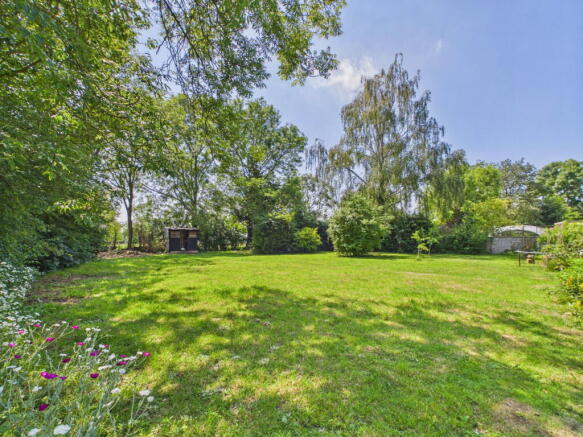
HILLSIDE COTTAGES - EXTERIOR There is a driveway up to a non standard construction garage with double doors and a workshop to the side. The jewel in the crown of this property is the lovely garden which is approximately a third of an acre (sts) mainly laid to lawn and has trees and shrubs aplenty with field views to the side.
In the rear garden there is an insulated shed and further outbuilding plus a large chicken run (available by separate negotiation).
Planning permission has been granted and the full plans can be viewed on the Mid Suffolk website, under planning reference DC/22/00373. Planning was granted for the erection of a two storey side extension, single storey rear extension and detached cart lodge (following demolition of existing garage and lean-to extension) on the 1st March 2022 and we understand the current owner has commenced preliminary works so the planning has been enacted.
TENURE The property is freehold and vacant possession will be given upon completion.
SERVICES Modern electric heating system providing heating via cast iron-style radiators , mains water and electricity and a fully compliant, private water treatment plant.
LOCAL AUTHORITY Mid Suffolk
Tax Band: B
EPC: E
Postcode IP13 7ES
What3Words: ///jobs.lifestyle.clarifies
FIXTURES AND FITTINGS All Fixtures and Fittings including curtains are specifically excluded from the sale, but may be included subject to separate negotiation.
AGENTS NOTES The property is offered subject to and with the benefit of all rights of way, whether public or private, all easements and wayleaves, and other rights of way whether specifically mentioned or not. Please note if you wish to offer on any of our properties we will require verification of funds and information to enable a search to be carried out on all parties purchasing.
- COUNCIL TAXA payment made to your local authority in order to pay for local services like schools, libraries, and refuse collection. The amount you pay depends on the value of the property.Read more about council Tax in our glossary page.
- Band: B
- PARKINGDetails of how and where vehicles can be parked, and any associated costs.Read more about parking in our glossary page.
- Driveway
- GARDENA property has access to an outdoor space, which could be private or shared.
- Private garden
- ACCESSIBILITYHow a property has been adapted to meet the needs of vulnerable or disabled individuals.Read more about accessibility in our glossary page.
- Ask agent

Add an important place to see how long it'd take to get there from our property listings.
__mins driving to your place
Affordability


Notes
Staying secure when looking for property
Ensure you're up to date with our latest advice on how to avoid fraud or scams when looking for property online.
Visit our security centre to find out moreDisclaimer - Property reference S1790597. The information displayed about this property comprises a property advertisement. Rightmove.co.uk makes no warranty as to the accuracy or completeness of the advertisement or any linked or associated information, and Rightmove has no control over the content. This property advertisement does not constitute property particulars. The information is provided and maintained by Huntingfield Estates, Framlingham. Please contact the selling agent or developer directly to obtain any information which may be available under the terms of The Energy Performance of Buildings (Certificates and Inspections) (England and Wales) Regulations 2007 or the Home Report if in relation to a residential property in Scotland.
*This is the average speed from the provider with the fastest broadband package available at this postcode. The average speed displayed is based on the download speeds of at least 50% of customers at peak time (8pm to 10pm). Fibre/cable services at the postcode are subject to availability and may differ between properties within a postcode. Speeds can be affected by a range of technical and environmental factors. The speed at the property may be lower than that listed above. You can check the estimated speed and confirm availability to a property prior to purchasing on the broadband provider's website. Providers may increase charges. The information is provided and maintained by Decision Technologies Limited. **This is indicative only and based on a 2-person household with multiple devices and simultaneous usage. Broadband performance is affected by multiple factors including number of occupants and devices, simultaneous usage, router range etc. For more information speak to your broadband provider.