
School Lane, Sandbach

- PROPERTY TYPE
Detached
- BEDROOMS
5
- BATHROOMS
4
- SIZE
1,797 sq ft
167 sq m
- TENUREDescribes how you own a property. There are different types of tenure - freehold, leasehold, and commonhold.Read more about tenure in our glossary page.
Freehold
Key features
- Beautifully Renovated Five Double Bedroom Character Residence
- Sought After Location On The Outskirts Of Sandbach
- Magnificent Size Reception Room With The Option To Reconfigure Into Two
- Stunning 26ft Open Plan High Specification Kitchen / Dining & Family Room
- Separate Utility Room & Cloakroom
- A Wealth Of Original Period Features Retained Throughout
- Principal Bedroom With En- Suite Shower Room
- Two Luxurious Family Bathroom Suites Equipped With Quality Fittings
- Delightful Lawned Gardens & Superb Size Brick Outbuilding
- Offered With No Upward Chain
Description
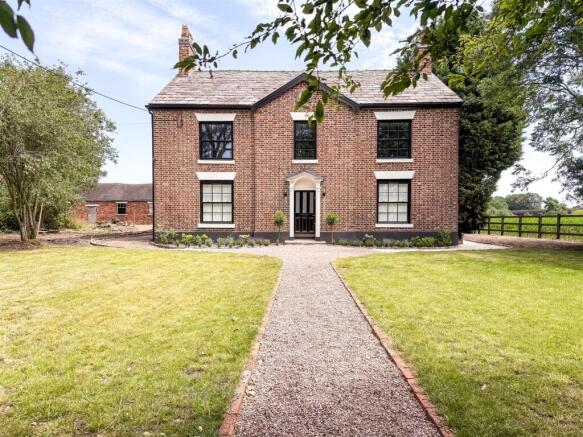
Occupying a picturesque semi-rural setting just outside the charming market town of Sandbach, the property enjoys delightful gardens to both the front and rear, creating an idyllic environment for family life. An attractive gated frontage immediately sets the tone, whilst to the rear a gravelled driveway provides parking alongside a substantial outbuilding, offering exciting potential to be converted into an impressive oak-framed carport, subject to any necessary consents.
Stepping inside, the quality and craftsmanship are immediately apparent. The heart of the home is undoubtedly the magnificent 26-foot open-plan kitchen, dining and family room, thoughtfully designed for modern living and entertaining. This breath taking space is centred around a striking island, complemented by premium cabinetry, quality finishes and an abundance of room for both relaxed family living and hosting guests.
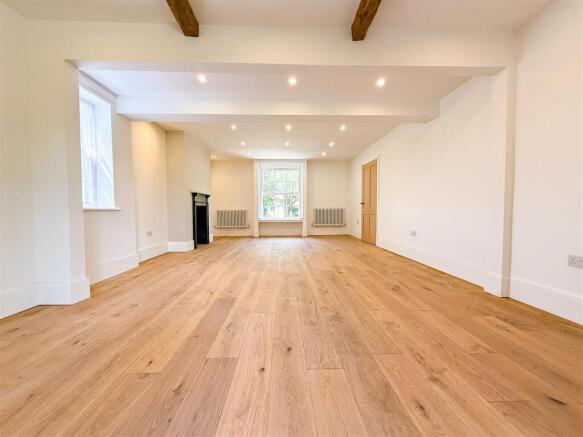
The formal lounge is simply spectacular. Exceptional in both size and elegance, this stunning reception room is bathed in natural light through a beautiful sash window complete with original wooden shutters. Rich in character, the room showcases , original door frames and period detailing throughout, creating an atmosphere that is both warm and sophisticated. Its generous proportions even offer the flexibility to create two separate reception rooms should a purchaser desire.
A substantial landing leads to three beautifully appointed bedrooms and an exquisite family bathroom, complete with a luxurious freestanding bath and a separate walk-in shower enclosure, perfectly blending classic styling with contemporary comfort. The impressive principal suite provides a peaceful sanctuary, further enhanced by a stylish en-suite shower room.
The second floor is every bit as captivating, where two further double bedrooms are framed by magnificent original oak beams that beautifully highlight the property’s character. Completing this floor is a beautifully designed bathroom featuring a freestanding bath, providing the perfect retreat for family members or visiting guests.
This is a rare opportunity to acquire an outstanding period home that has been meticulously restored whilst embracing modern luxury. Offering generous and versatile accommodation, exquisite character features and an enviable semi-rural location within easy reach of Sandbach’s excellent amenities, schools and transport links, this truly is a residence offered with no upward chain that must be viewed to be fully appreciated.
Entrance Hallway - Original wood framed door- access to the ground floor accommodation and stairs to the first floor landing and accommodation.
Minton tiled flooring. Double column Radiator. Recessed downlights.
Formal Lounge - 8.11 x 4.50 (26'7" x 14'9" ) - Having dual aspect windows, with double glazed sash window with original wooden shutters and window seat to the front aspect, double glazed sash window to the side aspect and French patio doors with access to the gardens .
Feature fireplace.
Three double column radiators. Recessed downlights. Character beams to the ceiling. Solid wood flooring.
Has the potential to reconfigure and partition the room to make two separate rooms if desired.
Open Plan Dining/ Kitchen / Family Room - 8.05 x 4.51 into 4.01 (26'4" x 14'9" into 13'1" - Having dual aspect windows with double glazed sash windows to the front aspect incorporating original wooden shutters, double glazed French doors with access to the Yorkshire stone patio area and gardens to the rear. UPVC double glazed window to the side aspect.
Comprising of a range of on- trend wall cupboard and base units with solid Quartz worktops over with matching up- stands, incorporating a sink and drainer with mixer tap over, Quartz waterfall central island with cleverly designed storage, integral AEG hob incorporating an extractor fan, Integral AEG double oven, dishwasher and space and plumbing for American style fridge/ freezer.
Solid wood flooring. Three wall mounted radiators. Original beams to the ceiling. Recessed downlights.
Access to the downstairs cloakroom and utility room-
Cloakroom - 2.11 x 0.78 (6'11" x 2'6" ) - Having a double glazed frosted window to the side aspect. Comprising of a countertop handwash basin sat on a vanity unit with storage underneath, chrome mixer over tiled splashback, WC with push flush. Recessed downlights. Solid wood flooring.
Utility Room - 1.81 x 2.09 (5'11" x 6'10" ) - Having a double glazed window to the front and side aspect.
Comprising of range wall cupboard and base units with work surfaces over incorporating a stainless steel sink and drainer with mixer tap over, tiled splashback.
Solid wood flooring. Recessed downlights. Radiator.
Inner Hallway - Having a double glazed frosted door with access to the Indian stone patio and lawned gardens.
Access to the cellar- stone staircase down into the cellar.
Cellar - 4.27 x 4.56 (14'0" x 14'11" ) - Having a double glazed frosted window to the side aspect.
Power and lighting.
First Floor Landing - Having a double glazed sash window to the front aspect. Double column radiator. Recessed downlights.
Access to the bedrooms and the second floor accommodation.
Master Bedroom - 4.21 x 4.57 (13'9" x 14'11" ) - Having a double glazed sash window to the front aspect.
Comprising of bespoke fitted wardrobes in the alcove.
Double column radiator. Recessed downlights.
Access to the ensuite-
En-Suite Shower Room - 2.76 x 1.38 (9'0" x 4'6" ) - Having a double glazed frosted window to the side aspect
Comprising of three piece suite featuring a corner shower cubicle with rainfall showerhead and separate shower attachment over, countertop basin sat on a vanity unit with storage underneath, mirrored unit, WC with push flush. Chrome ladder style radiator. Partially tiled walls. Tiled floors. Extractor fan.
Bedroom Two - 4.24 x 4.56 into 4.19 (13'10" x 14'11" into 13'8") - Having a double glazed window to the front aspect. Double column radiator. Recessed down lights
Bedroom Three - 3.61 x 4.55 (11'10" x 14'11" ) - Having a double glazed window to the rear aspect. Double column radiator. Recessed downlights.
Family Bathroom - 3.62 x 1.99 (11'10" x 6'6") - Having a double glazed frosted window to the rear aspect.
Comprising of a contemporary suite featuring a freestanding bath, separate shower cubicle with rainfall showerhead over and separate shower attachment, countertop basin sat on vanity unit with storage underneath, WC push flush. Light up mirror. Chrome ladder style radiator. Recessed downlights.
Partially tiled walls, tiled floors.
Stairs To The Second Floor -
Second Floor Landing - Roof Lantern.
Original oak beams, recessed downlights.
Bedroom Four - 7.42 into the eaves x 4.50 into 4.12 (24'4" into t - Having UPVC double glazed Velux style windows to the ceiling. Original feature beams. Double column radiator. Recessed downlights.
Bedroom Five - 6.37 into the eaves x 3.51 into 3.15 (20'10" into - Having UPVC double glazed Velux style windows to the ceiling. Original feature beams. Recessed downlights. Double column radiator.
Externally - Having an attractive lawned frontage with a sweeping gravelled path to the property and to the sides.
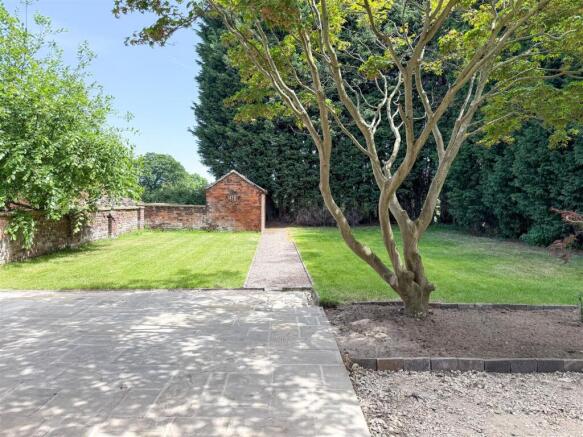
To the rear of the property there is a lawned garden partially tree lined with leylandiis to the right and offering a fantastic degree of privacy, a beautifully designed York stone patio extends across the width of the property, with partial views across the adjoining open fields.
Also included within the sale is a traditional brick-built outbuilding, offering excellent versatility and ideal for conversion into an attractive oak-framed carport, subject to any necessary consents. Please note there is a restriction preventing the outbuilding from being converted into residential dwelling
Brochures
School Lane, SandbachBrochure- COUNCIL TAXA payment made to your local authority in order to pay for local services like schools, libraries, and refuse collection. The amount you pay depends on the value of the property.Read more about council Tax in our glossary page.
- Band: G
- PARKINGDetails of how and where vehicles can be parked, and any associated costs.Read more about parking in our glossary page.
- Yes
- GARDENA property has access to an outdoor space, which could be private or shared.
- Yes
- ACCESSIBILITYHow a property has been adapted to meet the needs of vulnerable or disabled individuals.Read more about accessibility in our glossary page.
- Ask agent

Add an important place to see how long it'd take to get there from our property listings.
__mins driving to your place
Affordability


Get an instant, personalised result:
- Show sellers you’re serious
- Secure viewings faster with agents
- No impact on your credit score
Notes
Staying secure when looking for property
Ensure you're up to date with our latest advice on how to avoid fraud or scams when looking for property online.
Visit our security centre to find out moreDisclaimer - Property reference 34801476. The information displayed about this property comprises a property advertisement. Rightmove.co.uk makes no warranty as to the accuracy or completeness of the advertisement or any linked or associated information, and Rightmove has no control over the content. This property advertisement does not constitute property particulars. The information is provided and maintained by Whittaker & Biggs, Congleton. Please contact the selling agent or developer directly to obtain any information which may be available under the terms of The Energy Performance of Buildings (Certificates and Inspections) (England and Wales) Regulations 2007 or the Home Report if in relation to a residential property in Scotland.
*This is the average speed from the provider with the fastest broadband package available at this postcode. The average speed displayed is based on the download speeds of at least 50% of customers at peak time (8pm to 10pm). Fibre/cable services at the postcode are subject to availability and may differ between properties within a postcode. Speeds can be affected by a range of technical and environmental factors. The speed at the property may be lower than that listed above. You can check the estimated speed and confirm availability to a property prior to purchasing on the broadband provider's website. Providers may increase charges. The information is provided and maintained by Decision Technologies Limited. **This is indicative only and based on a 2-person household with multiple devices and simultaneous usage. Broadband performance is affected by multiple factors including number of occupants and devices, simultaneous usage, router range etc. For more information speak to your broadband provider.