Hatherton House, Brettell Lane, Stourbridge - Full of Period Features

- PROPERTY TYPE
Semi-Detached
- BEDROOMS
3
- BATHROOMS
1
- SIZE
2,146 sq ft
199 sq m
- TENUREDescribes how you own a property. There are different types of tenure - freehold, leasehold, and commonhold.Read more about tenure in our glossary page.
Freehold
Description
"BEAUTIFUL PERIOD CHARM ON BRETTELL LANE"
Brimming with beautiful original character and sympathetically modernised throughout, this substantial THREE DOUBLE BEDROOM VICTORIAN SEMI-DETACHED home extends to in excess of 1,900 sq. ft. (including the boarded loft space) and occupies a generous plot with ample driveway parking and a wonderfully private rear garden. Combining elegant period features with modern family living, the property also offers excellent potential to further adapt the boarded loft space into a fourth bedroom, subject to the necessary consents.
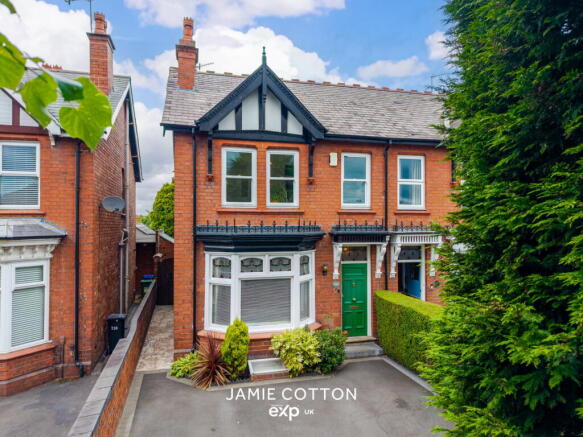
Approached via a dropped kerb onto a tarmac driveway with block-paved borders, the property immediately impresses with its attractive Victorian façade. A beautiful brick boundary wall, manicured box hedging and established planting frame the front garden, whilst the original bay windows, ornate wrought iron detailing, feature canopy porch and decorative timber fascia boards all combine to create exceptional kerb appeal. A side pathway provides convenient access to the rear garden.
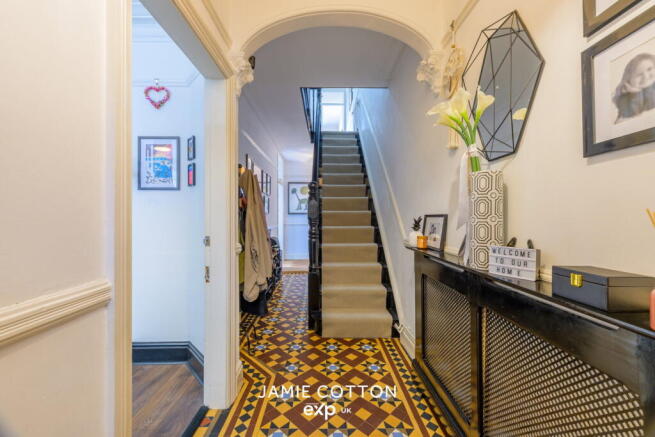
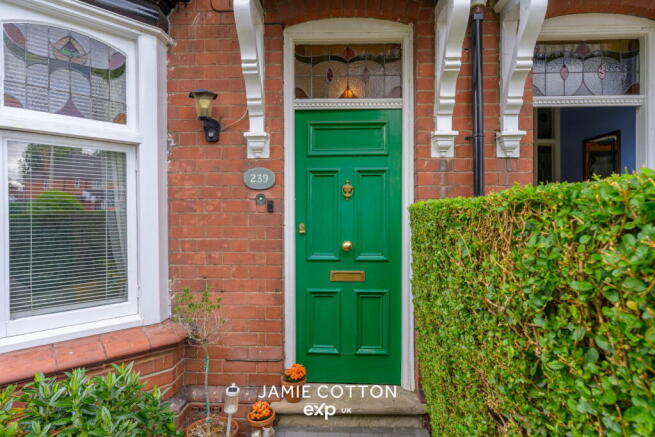
The original front door opens into a welcoming storm porch with beautiful leaded stained-glass windows, leading through to an impressive entrance hallway where the wealth of original features immediately becomes apparent. Original Minton tiled flooring, dado rails, decorative architraves and ornate cornicing create a wonderful first impression, whilst stairs rise to the first-floor accommodation and converted cellar, with further doors radiating off to the principal reception rooms.
The front reception room is an elegant living space flooded with natural light from the original leaded stained-glass bay window. Continuing the period theme, the room benefits from original dado rails, deep coving and a feature log-burning stove with contemporary black timber mantle creating an attractive focal point.
The breakfast kitchen has been thoughtfully modernised and comprises a range of contemporary black wall and base units with concrete-effect work surfaces over, inset sink, electric oven with four-ring hob and white metro tiled splashbacks. A large window overlooks the rear garden, filling the room with natural light. Leading directly from the kitchen is a practical utility room providing side access to the property, additional storage, space and plumbing for further white goods together with a convenient ground floor WC—ideal for busy family life, returning from countryside walks or entertaining guests.
The second reception room offers an equally impressive space for dining or family living, again retaining many original features including leaded stained-glass windows, decorative fireplace, original dado rails, ceiling cornicing and French doors opening directly onto the rear patio, creating an excellent connection between the house and garden.
Stairs descend to the converted cellar accommodation, thoughtfully arranged into two open-plan areas connected via an open archway and currently utilised as a home office and gym. Benefiting from natural light at either end, this highly versatile space offers a variety of potential uses including hobby rooms, family accommodation or further reception space.
The first-floor accommodation radiates from a spacious landing, continuing the period detailing found throughout the home. Further stairs provide access to the fully boarded loft space.
The principal bedroom occupies the front of the property and is an exceptionally generous double room, offering excellent space for fitted furniture together with potential for an en-suite, subject to the necessary consents. Bedroom two is another substantial double and retains its original feature fireplace. Bedroom three is a comfortable double, again benefiting from its original fireplace, making all three bedrooms excellent proportions.
The family bathroom has been beautifully updated and comprises a contemporary suite incorporating a separate double walk-in shower with waterfall shower head, panel bath, modern sanitaryware and quality tiling complemented by half-height wall panelling.
The boarded loft space is a particularly valuable addition to the property. Accessed via a staircase, it benefits from central heating, Velux roof windows together with a side window providing excellent natural light. Subject to the necessary consents, this space offers exciting potential to create a substantial fourth double bedroom and may even lend itself to the addition of a rear dormer and en-suite facilities. There is also excellent eaves storage.
Outside, the rear garden reflects the proportions expected of a Victorian home, offering excellent privacy and arranged into four distinct areas. An initial paved patio accessed directly from the French doors creates a lovely morning seating area before steps descend to a larger entertaining terrace, perfectly suited to al fresco dining. Beyond lies a generous lawn surrounded by mature trees, established shrubbery and raised planted borders. To the rear of the garden is a raised decked seating area together with a barked play area, equally suited to a children's play space, vegetable garden or further entertaining area. The original brick outbuilding has been converted into useful external storage, whilst the boundaries are formed by a combination of original brick walling and timber fencing, creating a mature and private setting.
Ideally positioned on the ever-popular Brettell Lane, the property enjoys excellent access to a wide range of local amenities including nearby supermarkets, independent shops, cafés and everyday conveniences. Families are well served by a choice of highly regarded primary and secondary schools within the local area, whilst commuters benefit from excellent transport links with easy access to Stourbridge, Brierley Hill and Dudley, together with nearby rail services from Stourbridge Junction railway station and convenient connections to the wider motorway network via the M5 motorway.
A rare opportunity to acquire a substantial Victorian family home combining beautiful period character with exceptional versatility and future potential. Viewing is highly recommended to fully appreciate the quality and scale of accommodation on offer.
Porch
Entrance Hall
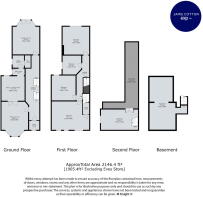
Reception Room One - 3.8m x 4.9m max into bay (12'5" x 16'0")
Kitchen/Breakfast Room - 3.3m x 3.5m (10'9" x 11'5")
Rear Lobby
Utility Room
W/C
Reception Room Two - 3.8m x 4.8m max into bay (12'5" x 15'8")
Bedroom One - 5.3m max x 4m (17'4" x 13'1")
Bedroom Two - 3..7m x 4.2m (9'10" x 13'9")
Bedroom Three - 3.4m x 3.5m (11'1" x 11'5")
Bathroom - 2.6m x 2.7m (8'6" x 8'10")
Boarded Loft Space - 5.3m x 2.9m (17'4" x 9'6")
Eves Store - 4.9m max x 9.45m max (16'0" x 31'0")
Whilst every effort has been made to confirm the validity of measurements and details listed above buyers are advised to physically inspect or else otherwise satisfy themselves as to their accuracy.
Tenure - References to the tenure of a property are based on information supplied by the seller. We are advised that the main property is Freehold.
Money Laundering Regulations - In order to comply with Money Laundering Regulations, from June 2017, all prospective purchasers are required to provide the following - 1. Satisfactory photographic identification. 2. Proof of address/residency. 3. Verification of the source of purchase funds. The agent will obtain electronic biometric verification via a third-party provider in order to comply with Money Laundering Regulations, this will bear a cost to the purchaser to the sum of £30 per person.
- COUNCIL TAXA payment made to your local authority in order to pay for local services like schools, libraries, and refuse collection. The amount you pay depends on the value of the property.Read more about council Tax in our glossary page.
- Band: C
- PARKINGDetails of how and where vehicles can be parked, and any associated costs.Read more about parking in our glossary page.
- Driveway
- GARDENA property has access to an outdoor space, which could be private or shared.
- Yes
- ACCESSIBILITYHow a property has been adapted to meet the needs of vulnerable or disabled individuals.Read more about accessibility in our glossary page.
- Ask agent
Energy performance certificate - ask agent
Hatherton House, Brettell Lane, Stourbridge - Full of Period Features

Add an important place to see how long it'd take to get there from our property listings.
__mins driving to your place
Affordability

Notes
Staying secure when looking for property
Ensure you're up to date with our latest advice on how to avoid fraud or scams when looking for property online.
Visit our security centre to find out moreDisclaimer - Property reference S1790603. The information displayed about this property comprises a property advertisement. Rightmove.co.uk makes no warranty as to the accuracy or completeness of the advertisement or any linked or associated information, and Rightmove has no control over the content. This property advertisement does not constitute property particulars. The information is provided and maintained by eXp UK, West Midlands. Please contact the selling agent or developer directly to obtain any information which may be available under the terms of The Energy Performance of Buildings (Certificates and Inspections) (England and Wales) Regulations 2007 or the Home Report if in relation to a residential property in Scotland.
*This is the average speed from the provider with the fastest broadband package available at this postcode. The average speed displayed is based on the download speeds of at least 50% of customers at peak time (8pm to 10pm). Fibre/cable services at the postcode are subject to availability and may differ between properties within a postcode. Speeds can be affected by a range of technical and environmental factors. The speed at the property may be lower than that listed above. You can check the estimated speed and confirm availability to a property prior to purchasing on the broadband provider's website. Providers may increase charges. The information is provided and maintained by Decision Technologies Limited. **This is indicative only and based on a 2-person household with multiple devices and simultaneous usage. Broadband performance is affected by multiple factors including number of occupants and devices, simultaneous usage, router range etc. For more information speak to your broadband provider.