Pear Tree Crescent, Shirley, Solihull, B90 1LE

- PROPERTY TYPE
Semi-Detached
- BEDROOMS
3
- BATHROOMS
1
- SIZE
1,421 sq ft
132 sq m
- TENUREDescribes how you own a property. There are different types of tenure - freehold, leasehold, and commonhold.Read more about tenure in our glossary page.
Ask agent
Key features
- Sought-After Location: Positioned in a quiet, highly desirable residential area of Shirley, Solihull.
- Three Generous Bedrooms: Spacious first-floor bedrooms offering flexible living options for growing families.
- Two Separate Reception Rooms: Features both a cozy, front-facing dining room and a large rear lounge.
- Bright Utility: Offers extra versatile space with direct views and access to the rear garden.
- Ground Floor Convenience: Includes a downstairs WC and a practical utility area leading off the kitchen.
- Integral Garage: Perfect for a workshop setup, or extensive additional storage.
- Private Driveway: Provides convenient off-road parking for multiple vehicles.
- Lovely Rear Garden: A private outdoor space featuring a lawn, modern decking and patio area for dining and entertaining.
- Excellent School Catchments: Located close to reputable local primary and secondary schools.
- Superb Transport Links: Easy commuting via local train stations, regular bus routes, and proximity to the M42.
Description
Location Description
Situated in a highly sought-after residential pocket of Shirley, Solihull, this property enjoys a prime position within a vibrant yet peaceful neighborhood. Residents benefit from being a short drive away from the bustling Shirley High Street, which offers an excellent array of local amenities, major supermarkets, independent shops, and diverse dining options.
The location is a major draw for families, falling within the catchment area for several well-regarded primary and secondary schools. Additionally, local parks, green spaces, and leisure facilities are easily accessible, providing plenty of options for weekend walks, sports, and outdoor activities.
For commuters, the property is perfectly placed. Excellent transport links include regular bus routes, nearby railway stations offering direct links into Birmingham City Centre and London, and effortless access to the M42 motorway network, making travel across the Midlands and beyond fast and convenient.
Property Description
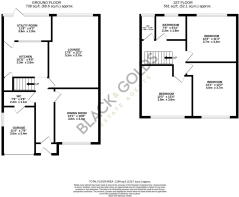
This inviting semi-detached family home offers a fantastic layout designed around modern family living, providing generous and versatile accommodation throughout. Upon entering, you are welcomed by a bright and spacious entrance hall, creating an excellent first impression while providing access to the principal rooms and useful storage areas.
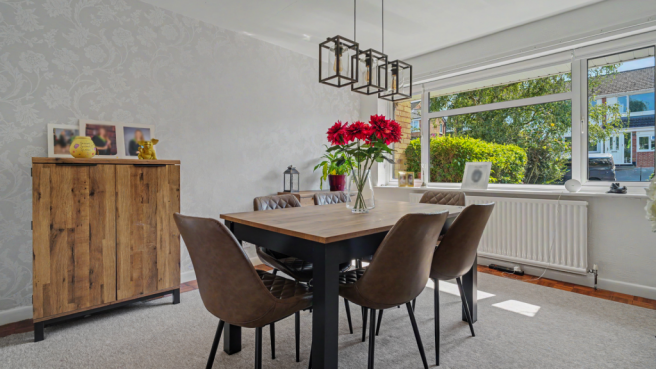
The front-facing dining room is a standout feature of the ground floor, offering excellent proportions with plenty of space for a large family dining table, additional furniture and storage solutions. A large front window floods the room with natural light, creating a bright and welcoming environment ideal for family meals, entertaining guests or enjoying special occasions together.
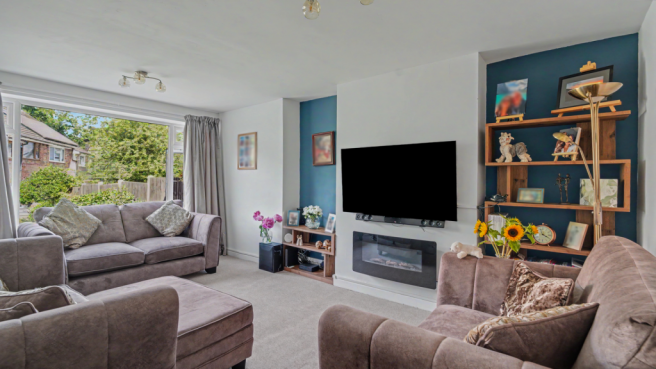
To the rear of the property, the generous lounge provides the perfect family retreat, offering ample space for multiple sofas and additional furnishings. Featuring an electric fireplace as a focal point, alongside useful storage options, this room is perfectly suited for families looking for a comfortable space to relax, unwind and spend quality time together. Large windows allow pleasant views over the garden while bringing in plenty of natural light.
The well-appointed kitchen offers a practical and functional layout, featuring a range of built-in cupboard space providing excellent storage for everyday family essentials. There is also convenient access to additional storage beneath the stairs, helping to maximise the space available. From the kitchen, there is direct access into a bright utility room, which provides further storage, workspace and practicality for busy family life.
Completing the ground floor is a highly convenient guest WC, with direct access to the integrated single garage. The garage provides excellent flexibility and could be utilised for secure parking, additional storage, a workshop or a hobby space to suit the needs of the new owners.
Upstairs, the property benefits from a bright and open landing area, leading to three well-proportioned bedrooms. Each bedroom offers enough space for a double bed, with excellent natural light and useful storage options, making them ideal for growing families, guests, children’s rooms or a dedicated home office.
The spacious family bathroom is centrally positioned and features a shower, while a separate WC provides additional convenience and helps make busy morning routines much easier for the whole household.
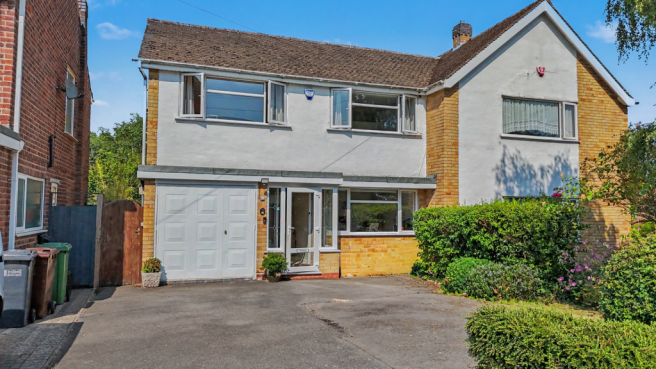
Externally, the property benefits from an extended driveway providing off-road parking for up to three vehicles, while also leading directly to the integrated garage. Gated side access provides a convenient route through to the rear garden, where a private and well-maintained outdoor space offers a combination of lawn, patio and decking areas.
The garden has been thoughtfully designed for family enjoyment, with the decking area positioned at the end of the garden creating a fantastic suntrap, perfect for outdoor dining, relaxing evenings, entertaining friends or spending quality time together during the warmer months.
Tenure
We are advised that the property is Freehold.
The Consumer Protection Regulations 2008: Black & Golds Estate Agents have not tested any apparatus, equipment, fixtures and fittings or services, so cannot verify that they are connected, in working order or fit for the purpose. Black & Golds Estate Agents have not checked legal documents to verify the Freehold/Leasehold status of the property. The buyer is advised to obtain verification from their own solicitor or surveyor.
The Consumer Protection from Unfair Trading Regulations 2008: Black and Golds Estate Agents have not tested any apparatus, equipment, fixtures and fittings or services, so cannot verify that they are in working order or fit for purpose. A buyer is advised to obtain verification from their solicitor or surveyor. References to the tenure of the property are based on information received from the seller, the Agent has not been given access to the title documents. A buyer is advised to obtain verification from their solicitor. Sales Particulars form no part of any sale contract. Any items shown in photographs are not included unless particularly specified as such in the sales particulars; interested buyers are advised to obtain verification of all legal and factual matters and information from their solicitor, licenced conveyancer or surveyor.
PLANNING PERMISSION AND BUILDING REGULATIONS: It is the responsibility of Purchasers to verify if any planning permission and building regulations were obtained and adhered to for any works carried out to the property.
- COUNCIL TAXA payment made to your local authority in order to pay for local services like schools, libraries, and refuse collection. The amount you pay depends on the value of the property.Read more about council Tax in our glossary page.
- Band: C
- PARKINGDetails of how and where vehicles can be parked, and any associated costs.Read more about parking in our glossary page.
- Garage,Off street
- GARDENA property has access to an outdoor space, which could be private or shared.
- Private garden
- ACCESSIBILITYHow a property has been adapted to meet the needs of vulnerable or disabled individuals.Read more about accessibility in our glossary page.
- Ask agent
Pear Tree Crescent, Shirley, Solihull, B90 1LE

Add an important place to see how long it'd take to get there from our property listings.
__mins driving to your place
Affordability
Get an instant, personalised result:
- Show sellers you’re serious
- Secure viewings faster with agents
- No impact on your credit score
Notes
Staying secure when looking for property
Ensure you're up to date with our latest advice on how to avoid fraud or scams when looking for property online.
Visit our security centre to find out moreDisclaimer - Property reference S1790618. The information displayed about this property comprises a property advertisement. Rightmove.co.uk makes no warranty as to the accuracy or completeness of the advertisement or any linked or associated information, and Rightmove has no control over the content. This property advertisement does not constitute property particulars. The information is provided and maintained by Black & Golds Estate Agents, Solihull. Please contact the selling agent or developer directly to obtain any information which may be available under the terms of The Energy Performance of Buildings (Certificates and Inspections) (England and Wales) Regulations 2007 or the Home Report if in relation to a residential property in Scotland.
*This is the average speed from the provider with the fastest broadband package available at this postcode. The average speed displayed is based on the download speeds of at least 50% of customers at peak time (8pm to 10pm). Fibre/cable services at the postcode are subject to availability and may differ between properties within a postcode. Speeds can be affected by a range of technical and environmental factors. The speed at the property may be lower than that listed above. You can check the estimated speed and confirm availability to a property prior to purchasing on the broadband provider's website. Providers may increase charges. The information is provided and maintained by Decision Technologies Limited. **This is indicative only and based on a 2-person household with multiple devices and simultaneous usage. Broadband performance is affected by multiple factors including number of occupants and devices, simultaneous usage, router range etc. For more information speak to your broadband provider.