Solway Park, Carlisle, CA2 6TH

- PROPERTY TYPE
Detached
- BEDROOMS
4
- BATHROOMS
1
- SIZE
2,043 sq ft
190 sq m
- TENUREDescribes how you own a property. There are different types of tenure - freehold, leasehold, and commonhold.Read more about tenure in our glossary page.
Freehold
Key features
- Exceptional Four Double Bedroom Detached Family Home QUOTE:JS1579
- Stunning Contemporary Kitchen with Integrated Appliances & Induction Hob
- Immaculately Presented Turnkey Property Finished to a High Specification
- Quiet No-Through Road with a Private & Generous Plot
- Stunning Contemporary Kitchen with Integrated Appliances & Induction Hob
- Versatile Ground Floor Office/Fifth Bedroom with Modern En-Suite
- Detached Double Garage with Electric Door – Ideal Games Room, Gym or Workshop
- Detached Double Garage with Electric Door – Ideal Games Room, Gym or Workshop
- Driveway Parking for Five or More Vehicles & Beautifully Landscaped Rear Garden
Description
Welcome to 12 Solway Park, an exceptional four-bedroom detached family home, beautifully positioned on a generous plot within a quiet no-through road in one of Carlisle's most desirable residential locations. Finished to an outstanding standard throughout, this truly turnkey home has been extensively upgraded by the current owners, offering contemporary family living with a level of specification rarely found on the market. Every room has been thoughtfully designed, creating a home that is both luxurious and incredibly practical. QUOTE:JS1579
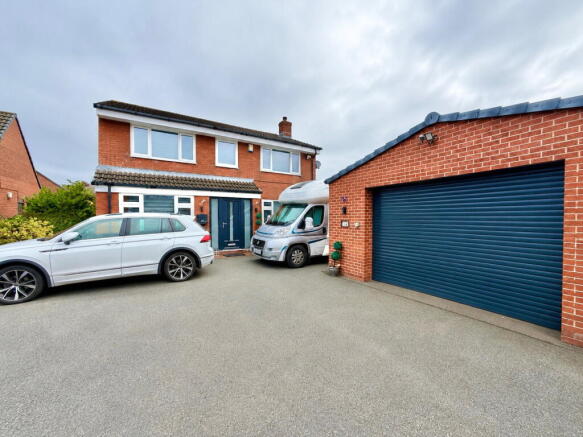
From the moment you arrive, the quality of the property is immediately apparent. A substantial driveway provides off-road parking for five or more vehicles and leads to a detached double garage with an electric door. Currently utilised as an impressive games room, this versatile space could equally serve as a home gym, workshop, office or secure parking depending on the needs of the next owner.
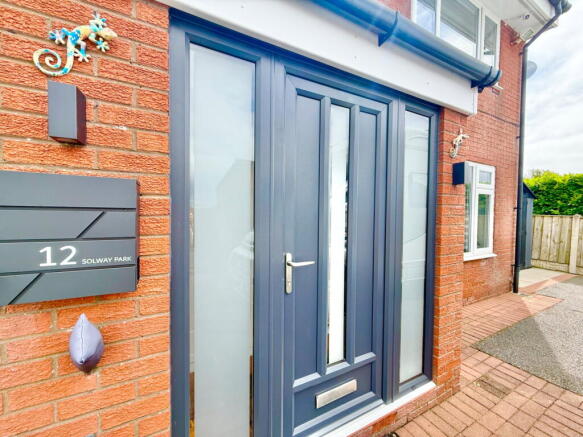
Entry is via a stylish composite door into a recently completed entrance porch, which in turn opens through a second composite door into a stunning reception hallway. This beautiful space immediately sets the tone for the rest of the home, showcasing elegant finishes, high-quality flooring and a striking contemporary glass-panel staircase that creates an impressive focal point while allowing light to flow effortlessly throughout the property.
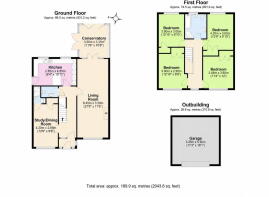
Positioned off the hallway is a highly versatile reception room, currently used as a home office but equally suited as a fifth bedroom, playroom or snug. Benefitting from its own modern en-suite shower room, this flexible space is ideal for multi-generational living, older children, visiting guests or those working from home.
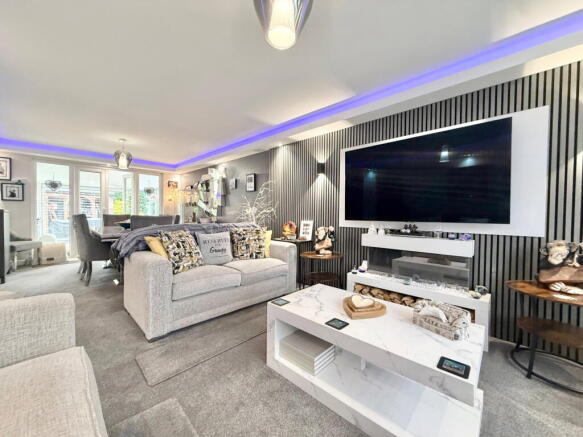
The principal lounge is beautifully presented and offers a wonderful space for both relaxing and entertaining. A bespoke media wall provides a stylish centrepiece, while the generous proportions allow flexibility for both living and dining if desired. French doors open directly into the conservatory, creating a seamless extension of the living space. Downstairs also benefits from a stylish and practical WC.
Flooded with natural light, the spacious conservatory enjoys panoramic views across the beautifully maintained rear garden. Modern spotlights and glazed elevations create a bright and contemporary environment, making this the perfect place to enjoy the garden throughout the year.
The heart of the home is undoubtedly the stunning kitchen. Finished to an exceptional specification, it features a comprehensive range of modern units, quality worktops and integrated appliances including a fridge freezer, induction hob and designated space for both a washing machine and tumble dryer. Designed with both style and practicality in mind, the kitchen enjoys excellent natural light and benefits from a glazed uPVC door providing direct access to the side and rear gardens. Every detail has been carefully considered to create a space perfectly suited to modern family life.
The exceptional standard continues throughout the property, with premium flooring, luxurious finishes and brand-new carpets enhancing every room. The attention to detail is evident throughout, making this a genuine turnkey home where buyers can simply move straight in and begin enjoying everything it has to offer.
The first floor is equally impressive. A spacious landing with elegant glass balustrades provides access to four generously proportioned double bedrooms, each offering excellent space and natural light. The principal bedroom benefits from fitted wardrobes, while the remaining bedrooms also feature built-in storage, ensuring practicality for family living without compromising on space.
Completing the accommodation is the beautifully appointed family bathroom, offering both a separate shower enclosure and a full-sized panel bath alongside a wash hand basin and WC. Finished to an equally high standard, this spacious bathroom perfectly complements the quality found throughout the rest of the home.
Externally, the rear garden provides a wonderful degree of privacy and has been thoughtfully landscaped with a combination of paved seating areas, manicured lawns and mature planting, creating the perfect setting for outdoor entertaining or simply relaxing in peaceful surroundings. Gated access down both sides of the property further enhances the practicality of this impressive plot.
The location completes the package. Situated on a peaceful no-through road within a highly regarded residential development, the property offers excellent access to local schools, shops, supermarkets, leisure facilities and regular transport links, while Carlisle city centre and the M6 motorway are only a short drive away.
Offering outstanding presentation, exceptional versatility and a specification that genuinely sets it apart from the competition, 12 Solway Park is far more than just a house—it's a home designed for modern family living at its very best. Rarely do properties of this quality become available, and early viewing is essential to fully appreciate everything this remarkable home has to offer.
QUOTE:JS1579
Tenure - Freehold
Council Tax Band - D
EPC Rating - D
Misrepresentation Act 1967 - These particulars, whilst believed to be accurate, are set out for guidance only and do not constitute any part of an offer or contract - intending purchasers should not rely on them as statements or representations of fact but must satisfy themselves by inspection or otherwise as to their accuracy. All electrical appliances mentioned in these details have not been tested and therefore cannot be guaranteed to be in working order.
- COUNCIL TAXA payment made to your local authority in order to pay for local services like schools, libraries, and refuse collection. The amount you pay depends on the value of the property.Read more about council Tax in our glossary page.
- Band: D
- PARKINGDetails of how and where vehicles can be parked, and any associated costs.Read more about parking in our glossary page.
- Garage,Driveway
- GARDENA property has access to an outdoor space, which could be private or shared.
- Private garden
- ACCESSIBILITYHow a property has been adapted to meet the needs of vulnerable or disabled individuals.Read more about accessibility in our glossary page.
- Ask agent

Add an important place to see how long it'd take to get there from our property listings.
__mins driving to your place
Affordability
Get an instant, personalised result:
- Show sellers you’re serious
- Secure viewings faster with agents
- No impact on your credit score
Notes
Staying secure when looking for property
Ensure you're up to date with our latest advice on how to avoid fraud or scams when looking for property online.
Visit our security centre to find out moreDisclaimer - Property reference S1790632. The information displayed about this property comprises a property advertisement. Rightmove.co.uk makes no warranty as to the accuracy or completeness of the advertisement or any linked or associated information, and Rightmove has no control over the content. This property advertisement does not constitute property particulars. The information is provided and maintained by eXp UK, North West. Please contact the selling agent or developer directly to obtain any information which may be available under the terms of The Energy Performance of Buildings (Certificates and Inspections) (England and Wales) Regulations 2007 or the Home Report if in relation to a residential property in Scotland.
*This is the average speed from the provider with the fastest broadband package available at this postcode. The average speed displayed is based on the download speeds of at least 50% of customers at peak time (8pm to 10pm). Fibre/cable services at the postcode are subject to availability and may differ between properties within a postcode. Speeds can be affected by a range of technical and environmental factors. The speed at the property may be lower than that listed above. You can check the estimated speed and confirm availability to a property prior to purchasing on the broadband provider's website. Providers may increase charges. The information is provided and maintained by Decision Technologies Limited. **This is indicative only and based on a 2-person household with multiple devices and simultaneous usage. Broadband performance is affected by multiple factors including number of occupants and devices, simultaneous usage, router range etc. For more information speak to your broadband provider.