
., Browns Lane, Mautby, Norfolk, NR29

- PROPERTY TYPE
Detached
- BEDROOMS
5
- BATHROOMS
2
- SIZE
2,249 sq ft
209 sq m
- TENUREDescribes how you own a property. There are different types of tenure - freehold, leasehold, and commonhold.Read more about tenure in our glossary page.
Freehold
Key features
- Single storey detached barn conversion
- Grounds of about 1.75 acres
- Accommodation of over 2200 square feet
- Backing onto countryside
- Edge of Filby location
- EPC Rating = D
Description
Description
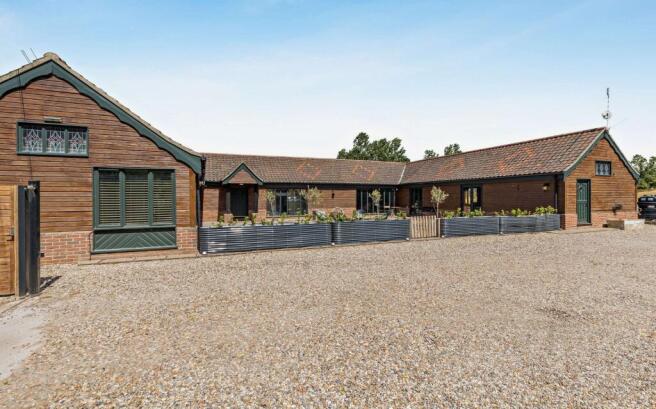
Upper Wood Barn is a spacious single-storey barn conversion set within grounds of approximately 1.75 acres, backing onto open farmland. Offering accommodation entirely on one level, the property is ideally suited to couples seeking a peaceful rural retreat or families looking to settle in this attractive countryside location. Combining character and charm with modern comforts, the property extends to over 2,200 sq ft of well-proportioned accommodation.
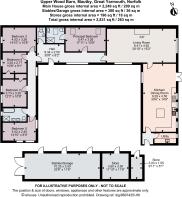
The accommodation is arranged around an entrance hall, which leads to the eastern wing of the property, home to both the sitting room and kitchen/dining room. This practical layout keeps the bedroom accommodation separate from the principal living areas, creating an excellent balance between entertaining and private spaces.
The sitting room is a particularly impressive space, extending to over 30 ft in length and enjoying a pleasant dual aspect that fills the room with natural light. A vaulted ceiling with exposed beams enhances the sense of character and scale, while an attractive feature fireplace provides a welcoming focal point.
The kitchen/dining room is equally appealing, featuring bespoke French oak cabinetry, granite work surfaces and tiled flooring, all of which combine to create a charming farmhouse-style setting. Double doors open directly onto the gardens, making this an excellent space for both everyday family life and entertaining. A useful utility room and boot room are located just off the kitchen.
The western wing of the property provides up to five bedrooms, offering a highly flexible arrangement to suit a variety of lifestyles. The principal bedroom benefits from a contemporary en suite shower room and is an impressive space in its own right, extending to over 17 ft in length and enhanced by rooflights that allow for excellent natural light.
The remaining bedrooms are served by a modern family bathroom, complete with bath and separate shower, as well as a separate cloakroom. The versatility of these rooms is demonstrated by the current owners, who utilise some of the space as a home office. They could equally lend themselves to use as a gym, hobby room or playroom, depending on individual requirements.
Outside
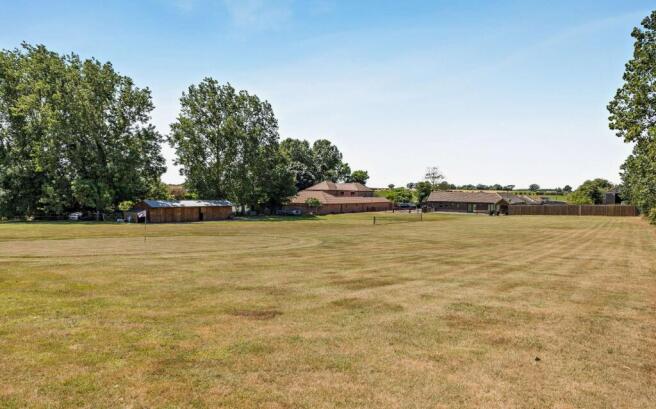
The property is approached via electronically operated double gates, which open onto a substantial gravelled parking area providing space for numerous vehicles. Set around an attractive courtyard and extending to approximately 1.75 acres, the grounds offer exceptional versatility.
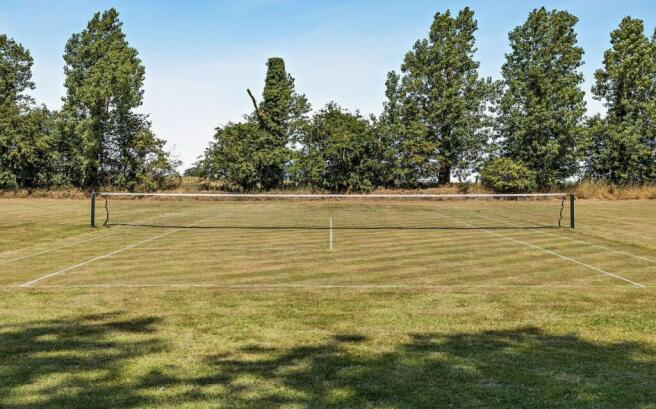
The outside space is ideally suited to a variety of uses, including potential equestrian interests, with an array of stabling and garaging already in place. Alternatively, the grounds provide excellent recreational space for families, as demonstrated by the current owners' lawned tennis court and putting green, while keen gardeners will appreciate the opportunity to further enhance and shape the landscape.
Backing directly onto open countryside and with access to nearby walks, Upper Wood Barn offers a wonderful rural lifestyle, combining privacy, space and convenience in equal measure.
Location
The property is located between Filby, Mautby and West Caister. Filby is famous for its wonderful broad and sailing facilities and also has a convenience store with off-licence, a post office, launderette, hairdressers, public house, restaurant and church.
Norfolk’s sandy beaches are also close by, the nearest being approximately 2 miles away at the large village of Caister-on-Sea which also has a further range of facilities and amenities including a supermarket. The town of Great Yarmouth is approximately 5 miles distant. Norwich, the cathedral city and regional centre of East Anglia, is 19 miles to the southeast and provides a comprehensive range of entertainment and shopping facilities with a rail service to London.
Square Footage: 2,249 sq ft
Acreage: 1.75 Acres
Additional Info
Services
Private water, mains electricity, private drainage, under floor oil fired central heating.
Local Authority
Great Yarmouth District Council
Council tax band F
Fixtures & Fittings
All fixtures and fittings including fitted carpets and curtains are specifically excluded from the sale, but may be available in addition, subject to separate negotiation.
Viewings
Strictly by appointment with Savills. If there is any point which is of particular importance to you, we invite you to discuss this with us, especially before you travel to view the property.
Important Notice
Savills, their clients and any joint agents give notice that:
1. They are not authorised to make or give any representations or warranties in relation to the property either here or elsewhere, either on their own behalf or on behalf of their client or otherwise. They assume no responsibility for any statement that may be made in these particulars. These particulars do not form part of any offer or contract and must not be relied upon as statements or representations of fact.
2. Any areas, measurements or distances are approximate. The text, photographs and plans are for guidance only and are not necessarily comprehensive. It should not be assumed that the property has all necessary planning, building regulation or other consents and Savills have not tested any services, equipment or facilities. Purchasers must satisfy themselves by inspection or otherwise.
Brochures
Web Details- COUNCIL TAXA payment made to your local authority in order to pay for local services like schools, libraries, and refuse collection. The amount you pay depends on the value of the property.Read more about council Tax in our glossary page.
- Band: F
- PARKINGDetails of how and where vehicles can be parked, and any associated costs.Read more about parking in our glossary page.
- Driveway
- GARDENA property has access to an outdoor space, which could be private or shared.
- Yes
- ACCESSIBILITYHow a property has been adapted to meet the needs of vulnerable or disabled individuals.Read more about accessibility in our glossary page.
- Ask agent

Add an important place to see how long it'd take to get there from our property listings.
__mins driving to your place
Affordability
Get an instant, personalised result:
- Show sellers you’re serious
- Secure viewings faster with agents
- No impact on your credit score
Notes
Staying secure when looking for property
Ensure you're up to date with our latest advice on how to avoid fraud or scams when looking for property online.
Visit our security centre to find out moreDisclaimer - Property reference NRS260170. The information displayed about this property comprises a property advertisement. Rightmove.co.uk makes no warranty as to the accuracy or completeness of the advertisement or any linked or associated information, and Rightmove has no control over the content. This property advertisement does not constitute property particulars. The information is provided and maintained by Savills, Norwich. Please contact the selling agent or developer directly to obtain any information which may be available under the terms of The Energy Performance of Buildings (Certificates and Inspections) (England and Wales) Regulations 2007 or the Home Report if in relation to a residential property in Scotland.
*This is the average speed from the provider with the fastest broadband package available at this postcode. The average speed displayed is based on the download speeds of at least 50% of customers at peak time (8pm to 10pm). Fibre/cable services at the postcode are subject to availability and may differ between properties within a postcode. Speeds can be affected by a range of technical and environmental factors. The speed at the property may be lower than that listed above. You can check the estimated speed and confirm availability to a property prior to purchasing on the broadband provider's website. Providers may increase charges. The information is provided and maintained by Decision Technologies Limited. **This is indicative only and based on a 2-person household with multiple devices and simultaneous usage. Broadband performance is affected by multiple factors including number of occupants and devices, simultaneous usage, router range etc. For more information speak to your broadband provider.