Stanhope Road North, Darlington

- PROPERTY TYPE
House
- BEDROOMS
6
- BATHROOMS
3
- SIZE
1,185 sq ft
110 sq m
- TENUREDescribes how you own a property. There are different types of tenure - freehold, leasehold, and commonhold.Read more about tenure in our glossary page.
Freehold
Description
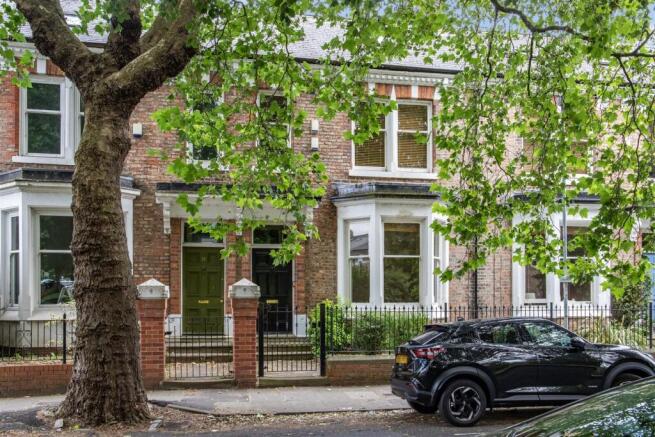
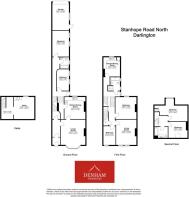
The residence features a well-appointed two-bedroom ground floor apartment, alongside a spacious four-bedroom first floor apartment. This arrangement not only offers the potential for rental income but also provides the exciting possibility to convert the property into a single dwelling, catering to a variety of lifestyle needs.
With six bedrooms and three bathrooms, this home is designed to accommodate larger families or groups, ensuring ample space for everyone. The elegant reception rooms are filled with character, showcasing the charm of the period architecture while providing a warm and inviting atmosphere.
Located in a desirable area of Darlington, this property is conveniently situated close to local amenities, schools, and transport links, making it an ideal choice for both investors and families alike. Whether you are looking to expand your property portfolio or seeking a spacious family home, this townhouse offers a remarkable opportunity to create a bespoke living space tailored to your needs. Do not miss the chance to explore the potential this property has to offer.
General Remarks - Offered For Sale with NO ONWARD CHAIN. A truly outstanding opportunity has arisen to acquire a unique Freehold Investment Opportunity. The house has been priced to allow a buyer to convert this house to a large desirable single dwelling with many original features. The house would also be of interest to an investor or a buyer including a first time buyer living in one apartment and renting the other apartment. we recommend viewing at the earliest opportunity.
The property occupies a most pleasing position on Stanhope Road North within the highly desirable west end of Darlington.
A period property comprising of a two bedroom ground floor apartment and a four bedroom first floor apartment.
Retaining a number of period features
Gas fired central heating
We recommend viewings at the earliest opportunity to avoid disappointment
Location - This superb investment opportunity occupies an extremely pleasing position on Stanhope Road North within the heart of the desirable west end of Darlington. This stunning residence is superbly positioned within a short walking distance of Darlington's Town centre where you will find a host of amenities including shops, boutiques, restaurants, continental cafe's and leisure facilities. For the commuter the property is well placed for travel to the business and commercial centres throughout the region via the A1M and the A66. Darlington's East Coast Main Line railway provides easy commuting to both Newcastle and York with London Kings Cross accessible within two and a half hours.
Communal Entrance Hallway - The property is entered through a wood door leading into the communal entrance hallway. The hallway is decorated in neutral tones. A door leads into the ground floor apartment.
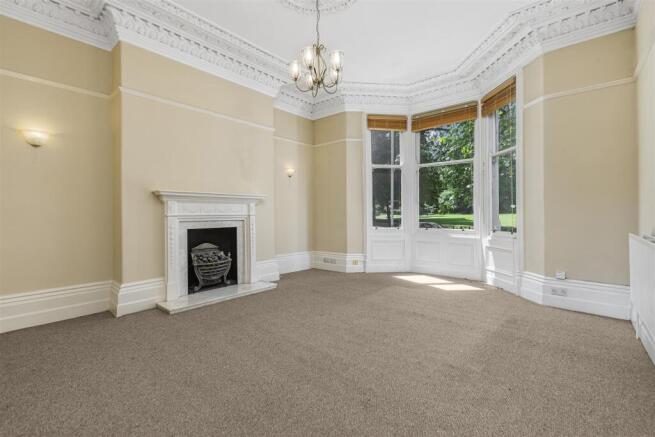
Ground Floor Apartment - Living Room - 4.84m x 4.75m (15'10" x 15'7") - The living room is situated to the front elevation of the property. Warmed by a central heating radiator, tastefully decorated in neutral tones and benefiting from a picture rail, the original cornice, a wood framed single glazed bay window and a stunning period fire place, with a marble insert and hearth and an electric fire.
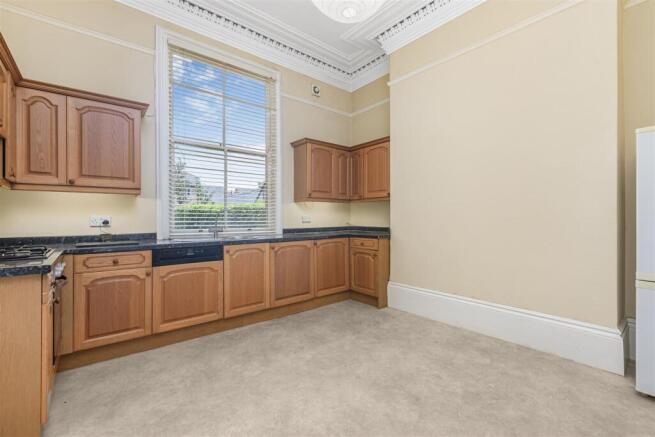
Kitchen / Dining Room - 4.25m x 4.04m (13'11" x 13'3") - The kitchen is fitted with a comprehensive range of oak wall, floor and drawer units with contrasting worktops incorporating a stainless steel sink and drainer. The kitchen is warmed by a central heating radiator, is tastefully decorated in neutral tones and benefits from vinyl flooring, a wood framed window overlooking the rear of the property and a number of integrated appliances including a dishwasher, an electric oven with a gas hob and overhead extractor hood and a fridge / freezer. There is ample room for a dining table.
Inner Hallway - There is an inner hallway which has a door leading out to the rear court yard with a further door leading into the cellar.
Bedroom One - 5.00m x 3.19m (16'4" x 10'5") - A double bedroom warmed by a central heating radiator, tastefully decorated in neutral tones and benefiting from a wood framed window overlooking the side elevation of the property.
Bedroom Two - 4.12m x 2.32m (13'6" x 7'7") - A further double bedroom warmed by a central heating radiator, tastefully decorated in neutral tones and benefiting from a window overlooking the side elevation of the property.
Bathroom - The bathroom has a tiled floor, partially tiled walls, a window overlooking the side elevation of the property and is fitted with a modern suite comprising of a bath with overhead shower, a wash hand basin and a low level WC.
Cellar - There is a large cellar which is suitable for a variety of uses. The utility area is fitted with a range of floor units with contrasting worktops incorporating a Belfast sink. This area benefits from plumbing for an automatic washing machine. The cellar houses the central heating boiler, provides useful storage and could make an ideal home gymnasium.
Externally - Externally to the front of the property there is a forecourt garden. To the rear of the property there is a communal garden which is ideal for outdoor entertaining and a garage with up and over door. The garage is accessed from the rear alleyway.
First Floor Apartment - The landing area is warmed by a central heating radiator, has a window to the side elevation and benefits from a cupboard providing useful storage.
Kitchen / Dining Area - 3.70m x 3.40m (12'1" x 11'1") - The kitchen / dining area is warmed by a central heating radiator and is fitted with a comprehensive range of wall, floor and drawer units with contrasting worktops incorporating a sink and drainer. The kitchen benefits from vinyl flooring, a double glazed window overlooking the rear of the property and a number of integrated appliances including an electric oven with a gas hob and overhead extractor hood, a dishwasher and fridge freezer. There is a door to the side elevation which leads out to the fire escape.
Family Bathroom - The bathroom has a tiled floor, a single glazed window and is fitted with a suite comprising of a panelled bath, a shower cubicle with shower, a wash hand basin and a low level WC.
Bedroom One - 4.25m x 4.05m (13'11" x 13'3") - A double bedroom warmed by a central heating radiator, tastefully decorated in neutral tones and benefiting from a double glazed window overlooking the rear of the property.
Living Room - 4.86m x 3.91m (15'11" x 12'9") - With pleasant views overlooking Stanhope Park the living room is warmed by a central heating radiator, is tastefully decorated in neutral tones and benefits from two sash windows and a wooden fire surround with a marble hearth and insert.
Second Floor Landing - A staircase leads to the second floor landing.
Bedroom Two - 3.61m x 2.42m (11'10" x 7'11") - With a window overlooking the front elevation of the property a double bedroom warmed by a central heating radiator and tastefully decorated in neutral tones.
Bathroom - The bathroom has a Velux window and is fitted with a suite comprising of a panelled bath, a wash hand basin and a low level WC.
Bedroom Three - 3.08m x 3.68m (10'1" x 12'0") - With a Velux window to the front of the property a further double bedroom warmed by a central heating radiator and decorated in neutral tones.
Bedroom Four - 3.02m x 5.11m (9'10" x 16'9") - A further double bedroom warmed by a central heating radiator, tastefully decorated in neutral tones and benefiting from a UPVC double glazed window overlooking the rear elevation of the property,
Brochures
Stanhope Road North, DarlingtonBrochure- COUNCIL TAXA payment made to your local authority in order to pay for local services like schools, libraries, and refuse collection. The amount you pay depends on the value of the property.Read more about council Tax in our glossary page.
- Band: B
- PARKINGDetails of how and where vehicles can be parked, and any associated costs.Read more about parking in our glossary page.
- Yes
- GARDENA property has access to an outdoor space, which could be private or shared.
- Yes
- ACCESSIBILITYHow a property has been adapted to meet the needs of vulnerable or disabled individuals.Read more about accessibility in our glossary page.
- Ask agent
Energy performance certificate - ask agent
Stanhope Road North, Darlington

Add an important place to see how long it'd take to get there from our property listings.
__mins driving to your place
Affordability



Notes
Staying secure when looking for property
Ensure you're up to date with our latest advice on how to avoid fraud or scams when looking for property online.
Visit our security centre to find out moreDisclaimer - Property reference 34801595. The information displayed about this property comprises a property advertisement. Rightmove.co.uk makes no warranty as to the accuracy or completeness of the advertisement or any linked or associated information, and Rightmove has no control over the content. This property advertisement does not constitute property particulars. The information is provided and maintained by Denham Properties, Darlington. Please contact the selling agent or developer directly to obtain any information which may be available under the terms of The Energy Performance of Buildings (Certificates and Inspections) (England and Wales) Regulations 2007 or the Home Report if in relation to a residential property in Scotland.
*This is the average speed from the provider with the fastest broadband package available at this postcode. The average speed displayed is based on the download speeds of at least 50% of customers at peak time (8pm to 10pm). Fibre/cable services at the postcode are subject to availability and may differ between properties within a postcode. Speeds can be affected by a range of technical and environmental factors. The speed at the property may be lower than that listed above. You can check the estimated speed and confirm availability to a property prior to purchasing on the broadband provider's website. Providers may increase charges. The information is provided and maintained by Decision Technologies Limited. **This is indicative only and based on a 2-person household with multiple devices and simultaneous usage. Broadband performance is affected by multiple factors including number of occupants and devices, simultaneous usage, router range etc. For more information speak to your broadband provider.