Dyffryn Ardudwy, LL44

- PROPERTY TYPE
Detached
- BEDROOMS
3
- BATHROOMS
2
- SIZE
Ask agent
- TENUREDescribes how you own a property. There are different types of tenure - freehold, leasehold, and commonhold.Read more about tenure in our glossary page.
Freehold
Key features
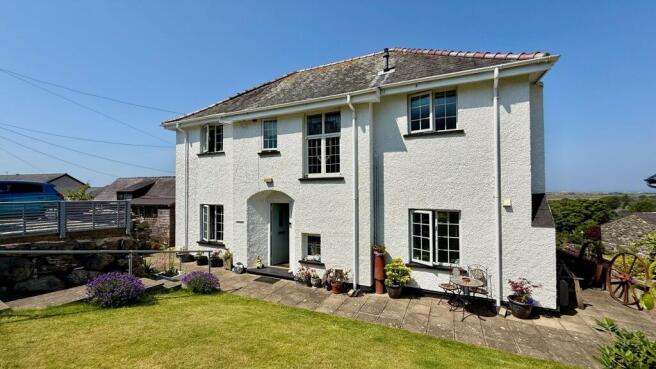
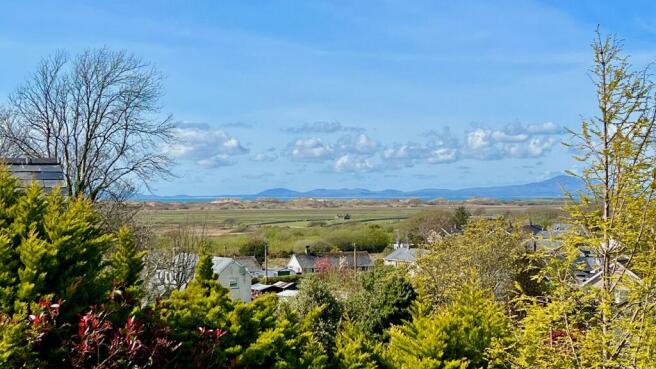
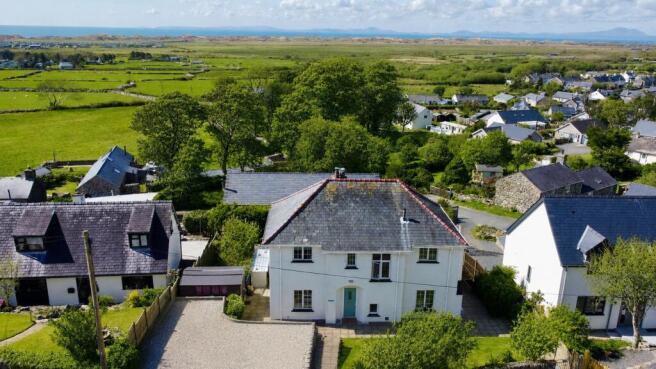
- Detached 3 bedroom detached period property with panoramic countryside and sea views.
- Ample driveway parking
- En- Suite and dressing room to principal bedroom
- Two reception rooms plus conservatory
- Spacious and well-maintained gardens with sunny aspect and sea views and generous patio and outdoor seating areas
- Recently installed kitchen plus separate utility room
- Family bathroom, en-suite shower room and ground floor WC
- Basement workshop and storage area
- Well maintained with original characterful features
- Cosy living room with wood-burning stove
Description
Welcome to this delightful three-bedroom, two-bathroom detached house, offering a wonderful blend of space, style, and comfort. Step inside to discover two inviting reception rooms, including a cosy living area with a charming wood-burning stove and seamless access to a bright conservatory - perfect for relaxing or entertaining while enjoying panoramic countryside and sea views. The spacious modern kitchen is fitted with sleek cabinetry, integrated appliances, and under-cabinet lighting, providing ample storage and a functional workspace for keen cooks. Large windows and a neutral decor throughout the home flood each room with natural light, creating a warm, welcoming atmosphere. Each bedroom is generously sized, with the main bedrooms boasting an ensuite and dressing room, while all enjoy lovely views and plenty of space for personal touches.
This property is a true oasis for those who appreciate outdoor living and picturesque surroundings. The beautifully landscaped, well-maintained garden is a major highlight, featuring a lush lawn, colourful flower beds, a spacious patio area, and a private, tranquil outdoor seating space - ideal for entertaining guests or simply soaking up the stunning scenery. The garden and conservatory offer seamless indoor-outdoor living, complemented by panoramic views of the countryside, distant hills, and a sparkling sea view. Ample off-road parking provides convenience for families and visitors, and there’s even a handy basement storage area with shelving for all your organisational needs or doubling up as a workshop. The home’s charming facade, traditional windows, stained glass features, and decorative accents add bags of character, while modern bathrooms (one with a sleek walk-in shower and another with a bath-tub and shower) deliver comfort and style. With scenic walking trails, open fields, and rural tranquillity right on your doorstep, this property offers the perfect setting for those seeking a peaceful retreat with plenty of space to relax and entertain. Don’t miss the chance to make this inviting house your next home.
EPC Rating: F
Entrance Porch
Quarry tiled entrance porch with door opening into entrance hallway.
Hall
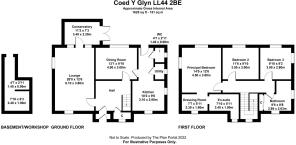
Spacious and bright with exposed wooden floorboards and a large under stairs cupboard with period stained window to the front. This is a useful storage area with space for coats and boots. Stairs with period wooden banister lead up to the first floor and there is a beautiful stained glass window to the front providing lots of natural light. Doors off to dining room and sitting room.
Lounge
6.1m x 3.8m
Light and bright with triple aspect windows to the front, side and rear and French door leading to the conservatory. There is a cosy wood burning stove set on slate hearth.
Dining Room
4m x 3m
With exposed wooden floorboards and large window to the rear providing lovely coastal views
Conservatory
3.4m x 2.2m
A large conservatory with glorious sea views accessed from the lounge, double glazed on three sides and having French door leading to the sun terrace and garden.
Kitchen
3.1m x 2.9m
Well equipped recently installed kitchen with a range of contemporary wall and base units, quarry tiled floor, tiled splash backs and window to the front overlooking the garden, plus window to the side. There is a built in oven, gas hob with extractor over and space for fridge freezer.
Utility Room
A useful room across from the kitchen with space and plumbing for both a washing machine and a tumble drier and shelving and storage space, window to the side and quarry tiled floor
Ground Floor Cloakroom/WC
1.4m x 0.9m
With white suite comprising of low level WC and hand basin, with pretty obscure stained glass window to the side and quarry tiled floor.
Rear Lobby
A quarry tiled lobby runs from the kitchen to the back door and has doors off to the WC and to the utility room.
Principal Bedroom
4.5m x 3.8m
A lovely spacious and light king sized room with beautiful expansive sea views from windows to the front and sides. Benefiting from a dressing room to the rear leading onto an en-suite shower room.
En-suite
2.4m x 1.8m
A very well appointed and spacious ensuite shower room with white suite comprising of low level WC, hand basin and shower cubicle. With obscure window to the front and tiled floor. Accessed via the dressing room.
Dressing room
2.3m x 1.8m
Useful walk in dressing area with window to the front and entrance to en-suite shower room and plenty of storage space for clothes, shoes, boots etc.
Bedroom 2
3.5m x 3m
A good sized double bedroom with lovely sea and rural views from window to the rear. With built in cupboard.
Bedroom 3
3m x 2.8m
A further double bedroom with stunning coastal views from its dual aspect windows.
Family Bathroom
2.9m x 2.63m
With white suite comprising of low level WC, hand basin and newly installed bath and shower over. Light, bright and spacious with tiled floor and walls and plentiful built in cupboards.
Basement/Workshop
2.4m x 1.9m
Accessed from the side patio with door leading into two useful rooms perfect for storage or a small workshop. There is lighting, power, water and drainage.
Additional Information
The property is freehold and connected to mains electricity, water and drainage. It is double glazed with propane gas central heating.
Article 4
Class C3 Primary Residence.
The purpose of the Article 4 Direction is to revoke the right to change of use without planning consent, for the following use:
Change of use of a main residence (use class C3) into a second home (use class C5) or short-term holiday let (use class C6) and specific mixed uses;
Change of use of a second home (use class C5) to a short-term holiday let (use class C6) and specific mixed uses;
Change of use from a short-term holiday let (use class C6) to a second home (use class C5) and specific mixed uses.
Front Garden
To the front there is a stone chipped parking area for several cars and steps leading to the large front lawn. The house is set back from the lawn which is bordered by trees and shrubs and a patio runs around the entire property.
Rear Garden
To the rear there is a large raised sun terrace with sea views and steps down to a further lawned area with trees, bushes and shrubs. To the side there are sheds and storage units including a large shed with power and windows to front and rear.
Parking - Driveway
There is gravel driveway parking to the front for up to 4 cars
Disclaimer
In line with anti-money laundering legislation, purchasers must provide proof of identity and source of funds when an offer is made and before any sale can proceed.
These particulars are a general guide only and do not form part of any offer or contract. While care is taken to ensure accuracy, buyers should not rely on them as statements of fact and should satisfy themselves by inspection, survey, searches and enquiries through their solicitor.
The Agent has not tested services, appliances, fixtures, fittings, heating, electrical systems or other items and cannot confirm their condition. Information on tenure, boundaries, rights of way, planning, services, council tax, broadband/mobile coverage or similar matters is supplied by the Seller or third parties and should be verified.
Images may be AI enhanced for presentation only and not to misrepresent size, condition, layout, features, boundaries, views, location or material characteristics. Floor plans and measurements are approximat...
- COUNCIL TAXA payment made to your local authority in order to pay for local services like schools, libraries, and refuse collection. The amount you pay depends on the value of the property.Read more about council Tax in our glossary page.
- Band: E
- PARKINGDetails of how and where vehicles can be parked, and any associated costs.Read more about parking in our glossary page.
- Driveway
- GARDENA property has access to an outdoor space, which could be private or shared.
- Front garden,Rear garden
- ACCESSIBILITYHow a property has been adapted to meet the needs of vulnerable or disabled individuals.Read more about accessibility in our glossary page.
- Ask agent

Add an important place to see how long it'd take to get there from our property listings.
__mins driving to your place
Affordability

Notes
Staying secure when looking for property
Ensure you're up to date with our latest advice on how to avoid fraud or scams when looking for property online.
Visit our security centre to find out moreDisclaimer - Property reference 8467dcb8-7f85-46cc-8011-5be5f0dbe3e1. The information displayed about this property comprises a property advertisement. Rightmove.co.uk makes no warranty as to the accuracy or completeness of the advertisement or any linked or associated information, and Rightmove has no control over the content. This property advertisement does not constitute property particulars. The information is provided and maintained by Monopoly Buy Sell Rent, Llanbedr. Please contact the selling agent or developer directly to obtain any information which may be available under the terms of The Energy Performance of Buildings (Certificates and Inspections) (England and Wales) Regulations 2007 or the Home Report if in relation to a residential property in Scotland.
*This is the average speed from the provider with the fastest broadband package available at this postcode. The average speed displayed is based on the download speeds of at least 50% of customers at peak time (8pm to 10pm). Fibre/cable services at the postcode are subject to availability and may differ between properties within a postcode. Speeds can be affected by a range of technical and environmental factors. The speed at the property may be lower than that listed above. You can check the estimated speed and confirm availability to a property prior to purchasing on the broadband provider's website. Providers may increase charges. The information is provided and maintained by Decision Technologies Limited. **This is indicative only and based on a 2-person household with multiple devices and simultaneous usage. Broadband performance is affected by multiple factors including number of occupants and devices, simultaneous usage, router range etc. For more information speak to your broadband provider.