
Waller Grove, Swanland

- PROPERTY TYPE
Apartment
- BEDROOMS
2
- BATHROOMS
2
- SIZE
Ask agent
Key features
- Superb Second Floor Apartment
- South Facing Balcony
- Stunning Gated Development
- High End Specification
- Exclusive to the Over 55's
- Allocated Parking
- Council Tax Band = D
- Leasehold/EPC = B
Description
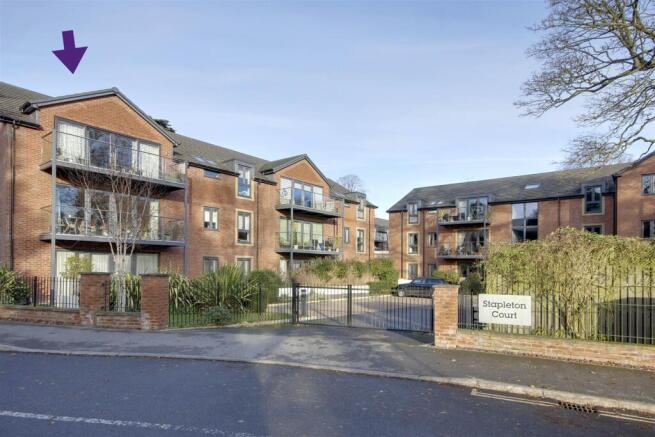
Introduction - Occupying a prime position in this exclusive development is this stunning 2 bedroomed second floor apartment with south facing walk out balcony. Stapleton Court is a very special development of luxury apartments exclusively designed for the over 55's by McCarthy and Stone and affords an enviable lifestyle including independence of living and with the benefit of some fabulous communal spaces both inside and out. The development is located along the prestigious Tranby Lane, close to the heart of the village with easy pedestrian access available though Waller Grove to the duck pond with general amenities within approximately 500 yards.
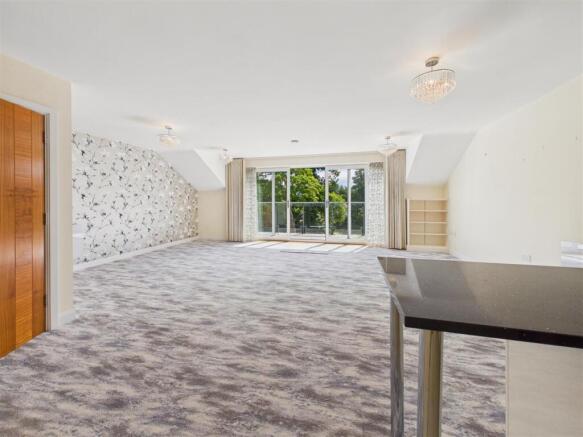
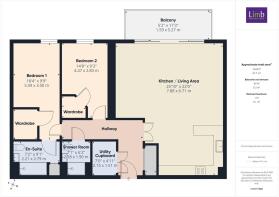
The apartment enjoys a prime position at the top left of the development as you look at it from Tranby Lane, enjoying an open outlook. The apartment itself provides beautifully presented and spacious accommodation of an extremely high specification which comprises a wide entrance hall with large utility cupboard off, two double bedrooms, both with "walk in" wardrobes and the main with a stylish en-suite shower room. There is also a separate shower room opposite bedroom 2. The living space incorporates a fabulous living room with sliding glazed doors opening out to the south facing balcony. There is an open plan style kitchen featuring sleek modern units with a host of high end appliances. The property has a high insulation factor and benefits from uPVC framed double glazing and electric heating. The development enjoys beautiful landscaped gardens and the apartment has a designated parking position within the gated courtyard. Fabulous communal spaces including a beautifully furnished residents lounge.
Accommodation - Whilst entry to the development can be accessed via the main entrance reception with secure video entry, there is also a conveniently placed entrance from the car park to the rear which is fob controlled. This communal hallway allows access to the staircase and lift leading up to the private entrance door of the apartment.
The property is located on the upper floor (second floor) of the main building which is accessed via either a lift or staircase. The property enjoys a prime location at the bottom of the corridor and faces south. A residential entrance door opens to the hallway.
Second Floor -
Entrance Hallway - An impressive entrance hallway with both a cloaks cupboard and a large utility cupboard situated off which houses the Vent Axia air circulation system unit, Glendhill water heater, plumbing for automatic washing machine.
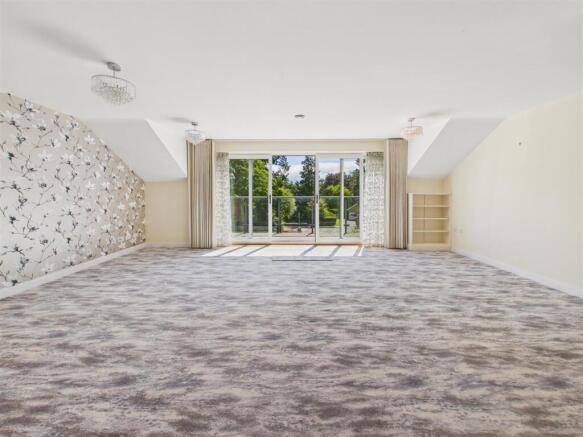
Living Room - Walking into the living room, you are taken by the wide span of glazing and central sliding doors which open out to the walkout south facing private balcony. The living room is open plan in style through to the kitchen area.
View From Balcony -
Kitchen Area - Having an extensive range of gloss fronted base and wall mounted units with granite surfaces, undercounter sink, integrated Neff oven and combination microwave, four ring hob with extractor hood above, slimline dishwasher and fridge freezer.
Bedroom 1 - A generous bedroom with window to the south. There is a "walk in" wardrobe to one corner with hanging and shelving facilities.
En-Suite Shower Room - A stylish en-suite with large "walk in" shower area with both handheld and rainhead shower system, glazed partition. Fitted furniture with inset wash hand basin and concealed flush W.C., tiled surround, heated towel rail, linen cupboard to corner.
Bedroom 2 - Windows to south elevation, fitted dressing table and drawers. To one corner lies a "walk in" wardrobe complete with fitted hanging and shelving facilities.
Shower Room - A separate shower room comprising shower enclosure having handheld and rainhead shower system, fitted furniture with inset wash hand basin and concealed flush W.C., tiled surround and tiling to the floor, heated towel rail.
Owners Lounge - An elegant lounge being the vibrant hub of the development where friends and neighbours can enjoy spending time together. The welcoming and comfortable space is ideal for catching up and enjoying a chat. There are lots of quiet spots too if you want to read a good book.
Communal Grounds - The property enjoys beautiful communal grounds with plenty of greenery and places to enjoy.
Parking - The apartment has a designated parking position.
Heating - The property has the benefit of electric room heating.
Glazing - The property has the benefit of double glazing.
Additional Information Of Services - Full fibre broadband available.
Mains water and electricity supplied.
Electric room heating.
Mains drainage.
Tenure - Leasehold - The lease term is 999 years from June 2018
Ground rent £495 per annum, Ground rent review June 2033. Manages by McCarthy Stone management services.
We recommend that your solicitor check these details.
Service Charge Breakdown - Cleaning of communal windows
Water rates for communal areas of apartments
Electricity, heating, lighting and power for the communal areas
Window cleaning (outside only)
24 Hour emergency call system
Upkeep of gardens and grounds
Camera door entry system
Intruder alarm system
Repairs and maintenance to the interior and exterior communal areas
Contingency fund including internal and external redecoration of communal areas
Buildings insurance
The service charge does not cover external costs such as your council tax, electricity or TV. Service charge is believed to currently be £3,786.61 per annum and changed on a monthly basis. (financial year ending 30/09/2026)
We recommend that your solicitor check these details.
Council Tax Band - From a verbal enquiry we are led to believe that the Council Tax band for this property is Band D. We would recommend a purchaser make their own enquiries to verify this.
Fixtures & Fittings - Please note those items specifically mentioned in these particulars are to be deemed as being included in the purchase price unless otherwise agreed in writing. Certain other items may be available by separate negotiation as to price. Those items visible in the photographs such as furniture and personal belongings are not included in the sale price.
Viewing - Strictly by appointment through the agent. Brough Office . A prospective viewer should check on the availability of this property prior to viewing.
Agents Note - For clarification, we wish to inform prospective purchasers that we have not carried out a detailed survey, nor tested the services, appliances, plumbing or any heating system nor any specific fittings for this property and cannot verify that they are in working order.
All measurements provided are approximate and for guidance purposes only. Floor plans are included as a service to our customers and are intended as a GUIDE TO LAYOUT only, not be relied upon as being to scale.
Limb Estate Agents Ltd for themselves and for the vendors of this property whose agents they are give notice that:
(i) the sales particulars are set out as a general outline only for the guidance of intending purchasers, and do not constitute any part of an offer or contract
(ii) all descriptions, dimensions, references to condition and necessary permissions for use and occupation, and other details are given in good faith and are believed to be correct however any intending purchaser should not rely on them as statements or representations of fact but must satisfy themselves by inspection or otherwise as to the correctness of each of them
(iii) no person in the employment of Limb Estate Agents Ltd has any authority to make or give any representation or warranty whatever in relation to this property. The agent will not be responsible for any verbal statement by a member of staff and only a specific written confirmation should be relied upon. The agent will not be responsible for any loss other than when specific written confirmation has been requested.
The sales particulars may change in the course of time and any intending purchaser is advised to make a final inspection of the property prior to an exchange of contract.
If there is any point which is of particular importance to you, please contact the office and we will be pleased to check the information, particularly if you contemplate travelling some distance to view the property.
These sales particulars are issued on the strict understanding that all negotiations are conducted through Limb Estate Agents Ltd.
Photograph Disclaimer - In order to capture the features of a particular room we will often use wide angle lens photography. This has the potential to make a room look larger. Please therefore refer also to the room measurements detailed within the particulars. AI may have also been used to enhance photography. Please be aware that the items shown in photographs are not included in the sale of the property other than those stated in the written sales particulars.
Progressing An Offer - In order to progress an offer we are required by law to conduct anti-money laundering checks on all potential buyers. In line with HMRC guidelines, we ask Lifetime Legal, in this respect to carry out these checks. Once your offer is accepted in principle (subject to contract) they will send a secure link to complete the biometric checks electronically. This process incurs a non-refundable fee of £48 including VAT and Lifetime Legal will handle the payment for this service direct with you. Once these checks are completed, and you have provided all evidence of funding requested along with your solicitors details, we will then issue the Memorandum of Sale to the solicitors in order for the conveyancing to commence.
Property To Sell? - If you have a property to sell we would be delighted to provide a free
o obligation valuation and marketing advice. Call us now on .
Brochures
Waller Grove, SwanlandBrochure- COUNCIL TAXA payment made to your local authority in order to pay for local services like schools, libraries, and refuse collection. The amount you pay depends on the value of the property.Read more about council Tax in our glossary page.
- Band: D
- PARKINGDetails of how and where vehicles can be parked, and any associated costs.Read more about parking in our glossary page.
- Off street
- GARDENA property has access to an outdoor space, which could be private or shared.
- Yes
- ACCESSIBILITYHow a property has been adapted to meet the needs of vulnerable or disabled individuals.Read more about accessibility in our glossary page.
- Ask agent
Waller Grove, Swanland

Add an important place to see how long it'd take to get there from our property listings.
__mins driving to your place

About Limb Estate Agents, Brough
Unit 2 Welton Road Retail Park Brough, HU15 1AF



Notes
Staying secure when looking for property
Ensure you're up to date with our latest advice on how to avoid fraud or scams when looking for property online.
Visit our security centre to find out moreDisclaimer - Property reference 34801603. The information displayed about this property comprises a property advertisement. Rightmove.co.uk makes no warranty as to the accuracy or completeness of the advertisement or any linked or associated information, and Rightmove has no control over the content. This property advertisement does not constitute property particulars. The information is provided and maintained by Limb Estate Agents, Brough. Please contact the selling agent or developer directly to obtain any information which may be available under the terms of The Energy Performance of Buildings (Certificates and Inspections) (England and Wales) Regulations 2007 or the Home Report if in relation to a residential property in Scotland.
*This is the average speed from the provider with the fastest broadband package available at this postcode. The average speed displayed is based on the download speeds of at least 50% of customers at peak time (8pm to 10pm). Fibre/cable services at the postcode are subject to availability and may differ between properties within a postcode. Speeds can be affected by a range of technical and environmental factors. The speed at the property may be lower than that listed above. You can check the estimated speed and confirm availability to a property prior to purchasing on the broadband provider's website. Providers may increase charges. The information is provided and maintained by Decision Technologies Limited. **This is indicative only and based on a 2-person household with multiple devices and simultaneous usage. Broadband performance is affected by multiple factors including number of occupants and devices, simultaneous usage, router range etc. For more information speak to your broadband provider.