
Castle Brewery, Newark

- PROPERTY TYPE
Flat
- BEDROOMS
1
- BATHROOMS
1
- SIZE
471 sq ft
44 sq m
Key features
- Beautifully refurbished one-bedroom first-floor apartment
- Stylish open-plan living, dining and kitchen area
- Prestigious Castle Brewery conversion close to Newark town centre
- Refitted contemporary shower room with quality fittings
- Refreshed kitchen with painted units and glass splashback
- Double bedroom with bespoke colonial-style shutters
- Redecorated throughout with quality wood-effect flooring
- Ideal first-time purchase, investment or lock-up-and-leave home
- Secure gated development with allocated parking, lift and residents' gym
- EPC Rating C
Description
The apartment benefits from gas-fired central heating, a security video entry system and lift access to all floors. Since its previous sale, the property has undergone a programme of tasteful refurbishment including complete redecoration throughout, quality wood-effect laminate flooring, an attractively refitted shower room, refreshed kitchen and the addition of bespoke colonial-style shutters to the bedroom, creating a fresh and modern interior ready for immediate occupation.
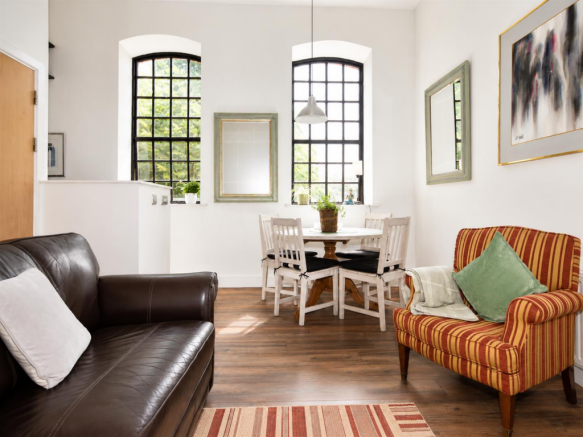
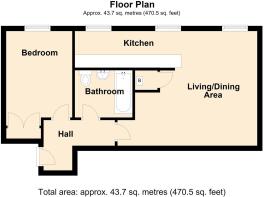
The well-planned accommodation comprises an entrance hall leading to a spacious open-plan living, dining and kitchen area. The original girders in the sitting room, kitchen and bedroom have been stripped back, painted black and made a feature. The kitchen has been refreshed with painted units and a contemporary glass splashback behind the hob whilst retaining a range of integrated appliances. There is a generous double bedroom fitted with attractive colonial-style shutters and a beautifully refitted shower room featuring a contemporary white suite incorporating a gloss white vanity unit with two storage drawers, low-level WC, walk-in shower enclosure with composite shower tray, glazed screen and chrome thermostatic shower with both rainfall and handheld attachments. The shower room is completed with stylish wall tiling, a chrome heated towel rail and ceiling-mounted extractor fan.
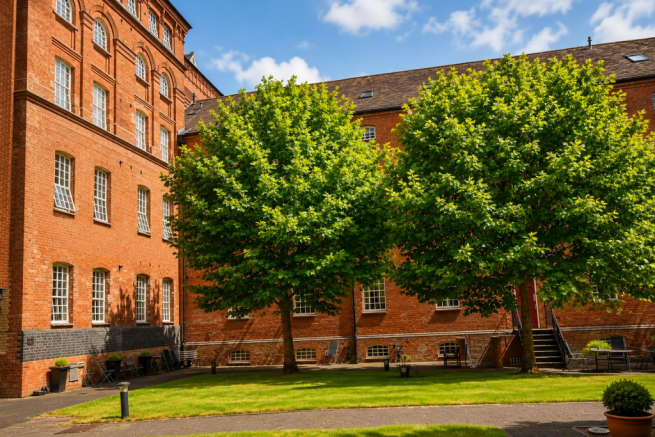
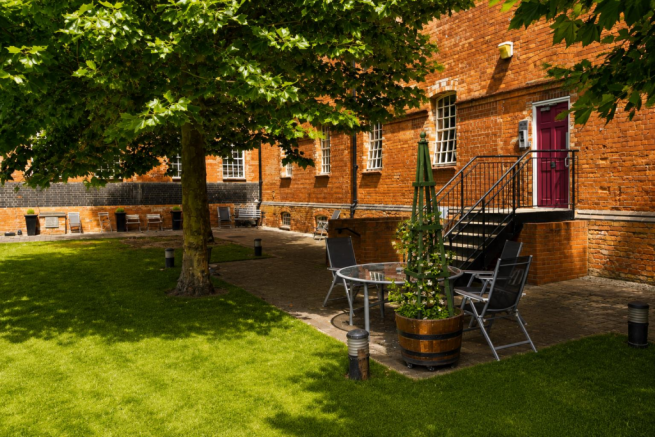
Residents of The Brewhouse enjoy the security of a gated development together with an allocated parking space, attractive communal gardens and exclusive access to an on-site residents' gymnasium. Originally converted in around 2002, Castle Brewery successfully combines the character and architectural appeal of this landmark period building with the convenience and security of modern apartment living.
The development enjoys a highly convenient position within comfortable walking distance of Newark town centre, with its attractive Georgian Market Square offering an excellent selection of independent shops, cafes, bars and restaurants, together with national retailers and supermarkets including Waitrose, Asda, Morrisons, Aldi and an M&S Foodhall. Newark benefits from two railway stations, with high-speed services from Newark Northgate to London King's Cross in approximately 75 minutes, together with excellent road links via the A1 and A46, making the property ideal for commuters.
Viewing is highly recommended to fully appreciate the quality of presentation and superb location this apartment has to offer.
Entrance Hall - 2.69m x 0.99m (8'10 x 3'3) - (3'3 x 3'1)
Entrance door, Fermax video entry phone, radiator. New wood effect good quality laminate flooring.
Open Plan Living & Dining Kitchen - 4.39m x 4.65m (14'5 x 15'3) - (maximum measurement including walk in cupboard)
This room has been redecorated and new wood effect laminate flooring fitted. Two tall original windows to the rear elevation allow plenty of light into the room and overlook the courtyard and gardens. There are four double power points, television point and telephone point. Walk in cupboard has been painted housing the Alpha Evoke 28 NX gas fired central heating boiler, electric consumer unit and a new washing machine fitted which will be included in the sale. The boiler has a 5 year guarantee remaining. Please note that the window frames have been repainted.
Kitchen Area - 3.40m x 1.37m (11'2 x 4'6) - Tall window to the rear elevation allowing plenty of light into the kitchen space and views overlooking the courtyard and garden. The kitchen units have been repainted and comprise base cupboards and drawers with working surfaces over, inset stainless steel one and a half bowl sink and drainer with mixer tap. Integral appliances include a SMEG dishwasher, electric oven, gas hob and extractor over. Additionally there is a built in SMEG fridge freezer. Mosaic design tiling to splashbacks. A new glass splashback panel has been fitted behind the hob, matching eye level wall mounted cupboards, three double power points. New wood effect laminate flooring.
Bedroom - 3.28m x 2.51m (10'9 x 8'3) - Radiator, tall original window to rear elevation allowing plenty of daylight into the room and views of the rear garden and courtyard. Floor to ceiling white fitted wardrobe. Television point, telephone point and double power point. New colonial style window shutters have been fitted along with good effect laminate flooring.
Shower Room - 2.21m x 1.80m (7'3 x 5'11) - The shower room has been refitted with a new white suite including low suite WC, wash hand basin with a gloss white vanity unit under incorporating two storage drawers. New shower cubicle with composite shower tray, glass screen, wall mounted chrome shower fitting with rain head and hand held shower. Tiling to splashbacks. Good quality full wall tiling to two walls, Manrose extractor, new grey flooring. The original pullcord light switch has been removed and a new one placed on the outside in the hallway, heated chrome finish towel rail.
Outside - There is one allocated car parking space and use of communal gardens and courtyard for Castle Brewery residents. Work to all the exterior paintwork on the building has just been carried out, all owners paid separately for this.
Gym - Use of the gym is including in the management fees. The gym is located in the basement of The Brewhouse.
Services - Mains water, electricity, gas and drainage are all connected to the property.
Tenure - The property is leasehold. 200 year lease from 2003. Ground rent is £125 annually Service charge in 2026 is £1,827.40 per annum.
Viewing - Strictly by appointment with the selling agents.
Possession - Vacant possession will be given on completion.
Mortgage - Mortgage advice is available through our Mortgage Adviser. Your home is at risk if you do not keep up repayments on a mortgage or other loan secured on it.
Council Tax - The property comes under Newark and Sherwood District Council Tax Band B.
Agents Note - Photographs have been digitally altered. AI tools were used to enhance lighting and sky. We advise interested parties to physically view the property to verify its true condition.
Brochures
Castle Brewery, Newark- COUNCIL TAXA payment made to your local authority in order to pay for local services like schools, libraries, and refuse collection. The amount you pay depends on the value of the property.Read more about council Tax in our glossary page.
- Band: B
- PARKINGDetails of how and where vehicles can be parked, and any associated costs.Read more about parking in our glossary page.
- Yes
- GARDENA property has access to an outdoor space, which could be private or shared.
- Ask agent
- ACCESSIBILITYHow a property has been adapted to meet the needs of vulnerable or disabled individuals.Read more about accessibility in our glossary page.
- Ask agent
Castle Brewery, Newark

Add an important place to see how long it'd take to get there from our property listings.
__mins driving to your place




Notes
Staying secure when looking for property
Ensure you're up to date with our latest advice on how to avoid fraud or scams when looking for property online.
Visit our security centre to find out moreDisclaimer - Property reference 34801619. The information displayed about this property comprises a property advertisement. Rightmove.co.uk makes no warranty as to the accuracy or completeness of the advertisement or any linked or associated information, and Rightmove has no control over the content. This property advertisement does not constitute property particulars. The information is provided and maintained by Richard Watkinson & Partners, Newark. Please contact the selling agent or developer directly to obtain any information which may be available under the terms of The Energy Performance of Buildings (Certificates and Inspections) (England and Wales) Regulations 2007 or the Home Report if in relation to a residential property in Scotland.
*This is the average speed from the provider with the fastest broadband package available at this postcode. The average speed displayed is based on the download speeds of at least 50% of customers at peak time (8pm to 10pm). Fibre/cable services at the postcode are subject to availability and may differ between properties within a postcode. Speeds can be affected by a range of technical and environmental factors. The speed at the property may be lower than that listed above. You can check the estimated speed and confirm availability to a property prior to purchasing on the broadband provider's website. Providers may increase charges. The information is provided and maintained by Decision Technologies Limited. **This is indicative only and based on a 2-person household with multiple devices and simultaneous usage. Broadband performance is affected by multiple factors including number of occupants and devices, simultaneous usage, router range etc. For more information speak to your broadband provider.