
Fold Cottage, Felhampton, Shropshire

- PROPERTY TYPE
Detached
- BEDROOMS
4
- BATHROOMS
2
- SIZE
Ask agent
- TENUREDescribes how you own a property. There are different types of tenure - freehold, leasehold, and commonhold.Read more about tenure in our glossary page.
Freehold
Key features
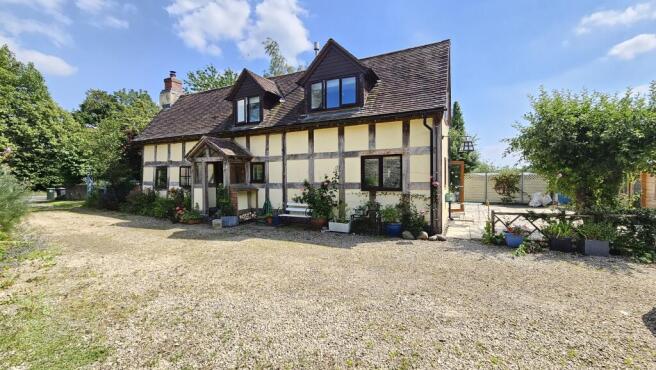
- Detached character cottage
- Originally dating from the late 1600’s
- Featuring exposed beams
- Extended over the years and modernised
- Mostly UPVC double glazed
- Gas central heating
- Third of an acre established gardens
Description
FELHAMPTON
This charming and deceptively spacious detached cottage dates back to the mid 1600’s with
extensions during the 1920’s and 2004 and continued updating more recently.
It has many characteristic features including exposed beams and brick walls and period
fireplace.
In brief it comprises entrance hall, sitting room, conservatory, dining room, kitchen/breakfast room, utility room, cloakroom/WC, study/or 4th bedroom, first floor landing, main bedroom with en suite shower and family bath/shower room.It benefits with mainly UPVC double glazing and mains gas central heating.
It is approached over a gravelled driveway providing ample off road parking. The established gardens extend to around a third of an acre and have been very well attended to by the present owners. They include a private large patio area including an arch opening onto the rear gardens. There are lawn areas, a variety of flowering shrubs and plants, apple, plum and cherry trees.
There is a large garage, summerhouse, two garden sheds, workshop, childrens’ playhouse,
greenhouse and an area ideal for composts, log store and seating area.
Felhampton is a small hamlet located in the beautiful south Shropshire countryside about four miles south of Church Stretton and three miles north of Craven Arms.
Set well back rom the A49 and approached over a private driveway with superb views over the surrounding fields and hills.
ACCOMMODATION
Glazed open ENTRANCE PORCH with exposed timbers, paved stone floor and oak front door with glazed panel to:-
ENTRANCE HALL with tiled floor, exposed beams, ceiling spotlights, power point open access to the kitchen and dining room.
SITTING ROOM (4.90m x 3.60m approx)( 16’0” x 11’8” approx) with oak boarded floor, fireplace with fitted log effect gas fire. Rear window, exposed beams and feature brick wall, four power points, TV aerial point, radiator and doorway to:-
CONSERVATORY (3.90m x 3.20m approx)(12’7” x 10’4” approx) with tiled floor, UPVC double glazing, electric wall fire, ceiling fan, radiator, four power points and double glazed doors to
garden.
LIVING ROOM (4.10m x 4.10m approx)(13’4” x 13’4” approx) with oak parquet flooring, stone surround recessed fireplace with log burner and stone hearth. Three windows, two wall lights, radiator, six power points, telephone point and staircase with fitted carpet ascending to the first floor.
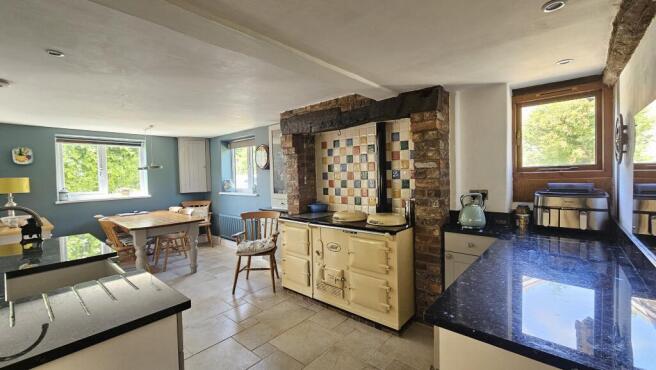
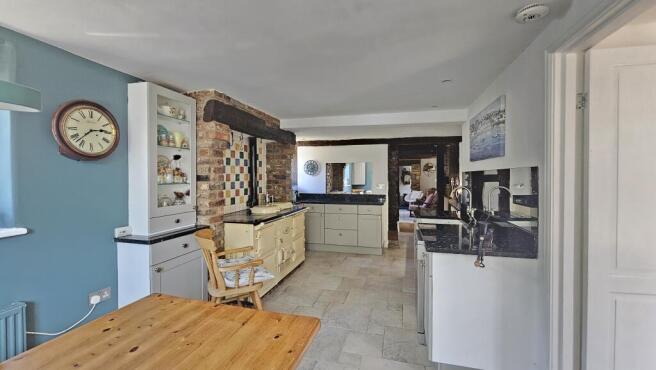
KITCHEN/BREAKFAST ROOM (6.10m x 3.10m approx)(20’0” x 10’1” approx) with tiled floor, range of matching built-in units including eight floor cupboards including drawers, granite worktops, Belfast sink unit with mirrored splashback and three wall cupboards. Electric ‘Aga’ cooking range including four ovens, induction hob and tiled splashback. Exposed beams, radiator, ten power points, three windows, ceiling lights and door to:-
UTILTY ROOM (2.70m x 2.60m approx)(8’8” x 8’7” approx) with tiled floor, floor cupboard with worktop, tall storage cupboard, radiator, two wall cupboards, five power points and ceiling spotlights. Plumbing for washing machine.
Door to:-
CLOAKROOM/WC with tiled floor, half wooden boarded wall, extractor fan, WC and washbasin. Part glazed wooden door to:-
Side ENTRANCE PORCH with tiled floor, UPVC double glazed, wall light and door to patio and garden.
STUDY/or 4th BEDROOM (2.80m x 1.90m approx)(9’1” x 6’3” approx) approached from the utility room with sliding door with laminate flooring, two windows, radiator and five power points.
First FLOOR LANDING with fitted carpet, ceiling hatch, two power points, ceiling light tube and glazed door to:-
BEDROOM 1 (5.10m x 4.40m approx) (16’7” x 14’4” approx) fitted carpet, radiator, two windows, ceiling spotlights and large range of built in wardrobes. Open way to the:-
EN SUITE SHOWER ROOM with tiled floor, heated towel rail, window, extractor fan, walk in tiled shower, WC and washbasin with cupboards below and mirror and lights over. Airing cupboard housing combi-boiler.
BEDROOM 2 (3.60m x 3.30m approx)(11’8” x 10’8” approx) with fitted carpet, period fireplace (not functional), four power points, radiator and window.
BEDROOM 3 (4.10m x 2.80m approx)(13’4” x 9’1” approx) with fitted carpet, exposed beams, three windows, four power points and second ceiling hatch.
BATH/SHOWER ROOM with wooden boarded floor, white suite with free standing roll top bath, washbasin with cupboard below and wall mirror, WC and walk in tiled shower. Heated towel rail, radiator and ceiling beam.
Detached GARAGE (7.30m x 3.70m approx)(23’9” x 12’1” approx) timber built with power, lights, front double doors, window and side hand door. Summer house, workshop, store room all with power and light.
TENURE We understand the Property is FREEHOLD
SERVICES We understand mains gas, electricity and water. Septic tank drainage.
COUNCIL TAX Band ‘D’
WATER AUTHORITY Severn Trent Water, Shelton, Shrewsbury SY3 8BJ Tel:
LOCAL AUTHORITY Shropshire Council, Shirehall, Shrewsbury, SY2 6ND Tel:
VIEWING By appointment through WRIGHTS ESTATE AGENTS telephone
Office opening hours Monday to Friday 9am to 5pm. Saturday 10am to 12 noon.
Email:
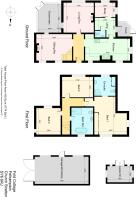
IMPORTANT NOTICE: Floor plan for illustrative purposes only, not to scale. All measurements and distances are approximate. The particulars are produced in good faith, are set out as a general guide only and do not constitute any part of a contract; no person in the employment of Wrights Estate Agents has any authority to make or give any representation or warranty whatever in relation to this property. We cannot verify the tenure, as we do not have access to the legal title; we
cannot guarantee boundaries or rights of way so you must take the advice of your legal representative. If there is any point that is of particular importance to you, please contact the office and we will be pleased to check the information. Do so particularly if contemplating travelling some distance to view.
- COUNCIL TAXA payment made to your local authority in order to pay for local services like schools, libraries, and refuse collection. The amount you pay depends on the value of the property.Read more about council Tax in our glossary page.
- Band: D
- PARKINGDetails of how and where vehicles can be parked, and any associated costs.Read more about parking in our glossary page.
- Driveway,Off street,Private
- GARDENA property has access to an outdoor space, which could be private or shared.
- Front garden,Patio,Private garden,Enclosed garden,Rear garden,Back garden
- ACCESSIBILITYHow a property has been adapted to meet the needs of vulnerable or disabled individuals.Read more about accessibility in our glossary page.
- Ask agent
Fold Cottage, Felhampton, Shropshire

Add an important place to see how long it'd take to get there from our property listings.
__mins driving to your place
Affordability



Notes
Staying secure when looking for property
Ensure you're up to date with our latest advice on how to avoid fraud or scams when looking for property online.
Visit our security centre to find out moreDisclaimer - Property reference fold . The information displayed about this property comprises a property advertisement. Rightmove.co.uk makes no warranty as to the accuracy or completeness of the advertisement or any linked or associated information, and Rightmove has no control over the content. This property advertisement does not constitute property particulars. The information is provided and maintained by Wrights, Church Stretton. Please contact the selling agent or developer directly to obtain any information which may be available under the terms of The Energy Performance of Buildings (Certificates and Inspections) (England and Wales) Regulations 2007 or the Home Report if in relation to a residential property in Scotland.
*This is the average speed from the provider with the fastest broadband package available at this postcode. The average speed displayed is based on the download speeds of at least 50% of customers at peak time (8pm to 10pm). Fibre/cable services at the postcode are subject to availability and may differ between properties within a postcode. Speeds can be affected by a range of technical and environmental factors. The speed at the property may be lower than that listed above. You can check the estimated speed and confirm availability to a property prior to purchasing on the broadband provider's website. Providers may increase charges. The information is provided and maintained by Decision Technologies Limited. **This is indicative only and based on a 2-person household with multiple devices and simultaneous usage. Broadband performance is affected by multiple factors including number of occupants and devices, simultaneous usage, router range etc. For more information speak to your broadband provider.