
Greave Clough Drive, Bacup, Rossendale, OL13

- PROPERTY TYPE
Detached
- BEDROOMS
4
- BATHROOMS
2
- SIZE
1,858 sq ft
173 sq m
- TENUREDescribes how you own a property. There are different types of tenure - freehold, leasehold, and commonhold.Read more about tenure in our glossary page.
Freehold
Key features
- 3/4 Acre Private Plot
- Stunning 400sqft Vaulted Lounge
- Three Reception Rooms
- 240sqft Master Bedroom
- Gorgeous Lawn Gardens & Wooded Borders
- Detached Garage
- No Vendor Chain
- Freehold
- Council Tax Band F.
- EPC: D
Description
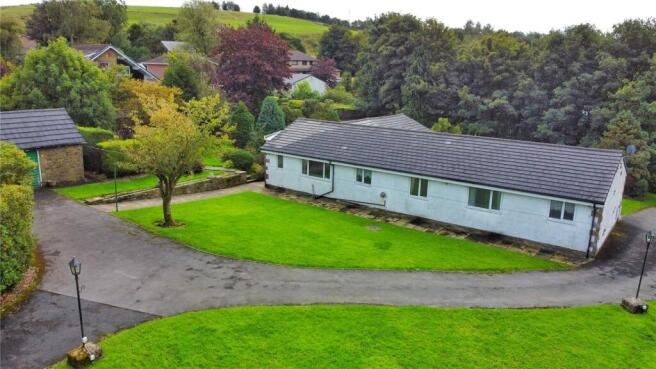
Sold with no vendor chain, we are proud to present this gorgeous, 1,850sqft family home, with a collection of generous rooms including 4 bedrooms and three receptions, over a single level of accommodation, within stunning 3/4 of acre private garden and grounds, with mature borders and detached garage.
Tucked off Greave Clough Drive, at the foot of Greave Clough Close, access this family residence via a sweeping private driveway, which extends to the rear of this grand property, where a large, detached garage can be found. With lawn gardens on all four sides, this property enjoys a grand setting, which belies, such a convenient location.
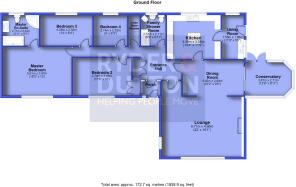
Enter the property from the front into a porch, with a large hallway running through the centre of the property and giving access to the bedrooms and bathrooms, and with two large storage cupboards, one with double doors, being ideal as a cloakroom and a second large walk-in space, perfect for linen.
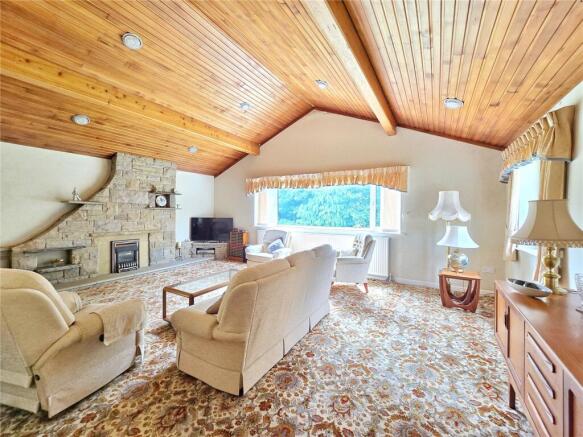
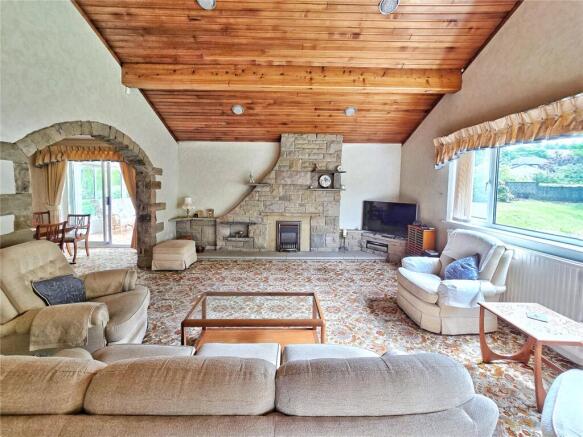
At the other end of the hallway, two doors lead into the dining room and the impressive, 400sqft vaulted lounge in a classic wooden panelled finish, with a huge window looking onto the gardens, a second side window and a feature stone fireplace and surrounds. The 150sqft dining room, enjoys open access, with sliding glass doors into a 110sqft conservatory just off, which embraces the gardens. A further door off the dining room leads kitchen diner, with a central, breakfast dining space and a collection of fitted kitchen cupboards across three walls, with space for appliances. There is a large rear garden aspect window and a door through to the utility room, with laundry appliances and a second sink, windows side and rear and a door giving useful access to the gardens and towards the detached garage.
There are four generous bedrooms, including a 240sqft master bedroom, with a 70sqft, four-piece en-suite bathroom, with bath and corner cubicle shower. Bedroom two is 160sqft including an integrated double wardrobe and shares delightful front views with the master. Bedroom three is another good double at 120sqft, whilst bedroom three is 75sqft making a small guest double, large single room, or generous home office space, with potential to incorporate the linen cupboard next door, making a true double bedroom. Finally, there is a four-piece shower room with modern cubicle shower, W.C., bidet and wash hand basin.
A fabulous family home and grounds, you are close to the countryside walks, mountain bike trails and bridleways and within pleasant walking distance of this charming, Victorian town centre and there is excellent A-road access to Todmorden, where there are superb train links to Manchester & Leeds, into Burnley, which also has mainline train links, Rochdale, from where you can join the Metrolink trams into Manchester city centre and less than 5-miles south into the vibrant market town of Rawtenstall, from where you can connect to the M66, for commuting into the city.
Anti-Money Laundering (AML) Checks - As part of making an offer, we're required by law to complete Anti-Money Laundering (AML) checks to confirm the identity of all purchasers. To cover the cost of this process, a fee of £60 inc VAT per buyer is payable when your offer is accepted. This is a standard requirement for all buyers and helps us ensure your offer can be progressed as quickly and smoothly as possible.
Brochures
Web DetailsParticulars- COUNCIL TAXA payment made to your local authority in order to pay for local services like schools, libraries, and refuse collection. The amount you pay depends on the value of the property.Read more about council Tax in our glossary page.
- Band: F
- PARKINGDetails of how and where vehicles can be parked, and any associated costs.Read more about parking in our glossary page.
- Garage,Driveway
- GARDENA property has access to an outdoor space, which could be private or shared.
- Yes
- ACCESSIBILITYHow a property has been adapted to meet the needs of vulnerable or disabled individuals.Read more about accessibility in our glossary page.
- Ask agent
Greave Clough Drive, Bacup, Rossendale, OL13

Add an important place to see how long it'd take to get there from our property listings.
__mins driving to your place
Affordability

About Ryder & Dutton, Rawtenstall & Rossendale
68 Bank Street, Rawtenstall, BB4 8EG

Notes
Staying secure when looking for property
Ensure you're up to date with our latest advice on how to avoid fraud or scams when looking for property online.
Visit our security centre to find out moreDisclaimer - Property reference RAW250188. The information displayed about this property comprises a property advertisement. Rightmove.co.uk makes no warranty as to the accuracy or completeness of the advertisement or any linked or associated information, and Rightmove has no control over the content. This property advertisement does not constitute property particulars. The information is provided and maintained by Ryder & Dutton, Rawtenstall & Rossendale. Please contact the selling agent or developer directly to obtain any information which may be available under the terms of The Energy Performance of Buildings (Certificates and Inspections) (England and Wales) Regulations 2007 or the Home Report if in relation to a residential property in Scotland.
*This is the average speed from the provider with the fastest broadband package available at this postcode. The average speed displayed is based on the download speeds of at least 50% of customers at peak time (8pm to 10pm). Fibre/cable services at the postcode are subject to availability and may differ between properties within a postcode. Speeds can be affected by a range of technical and environmental factors. The speed at the property may be lower than that listed above. You can check the estimated speed and confirm availability to a property prior to purchasing on the broadband provider's website. Providers may increase charges. The information is provided and maintained by Decision Technologies Limited. **This is indicative only and based on a 2-person household with multiple devices and simultaneous usage. Broadband performance is affected by multiple factors including number of occupants and devices, simultaneous usage, router range etc. For more information speak to your broadband provider.