A rare opportunity to acquire a spacious detached bungalow occupying an impressive plot with generous gardens, extensive parking, a detached double garage and fantastic potential to modernise. Offering versatile living accommodation in a sought after location, this is a home ready for its next chapter.
-[ABOUT YOUR NEW HOME]-
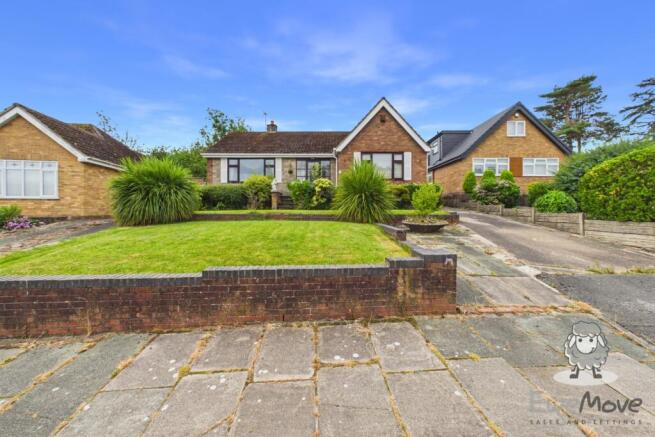
Welcome to your new home on Troutbeck Grove, a detached bungalow occupying an enviable position on one of the area's most desirable residential roads. Set back behind a generous front garden, the property enjoys excellent kerb appeal, with a wide, neatly maintained lawn framed by established shrubs and mature planting that create an attractive first impression throughout the year.
A long driveway runs alongside the bungalow, providing ample off-road parking for multiple vehicles before leading to a detached garage at the rear.
The elevated position gives the home a pleasant outlook over the surrounding properties, while the combination of landscaped greenery and mature borders provides a welcoming approach. Wide steps lead to the front entrance, creating a sense of arrival as you make your way into the home.
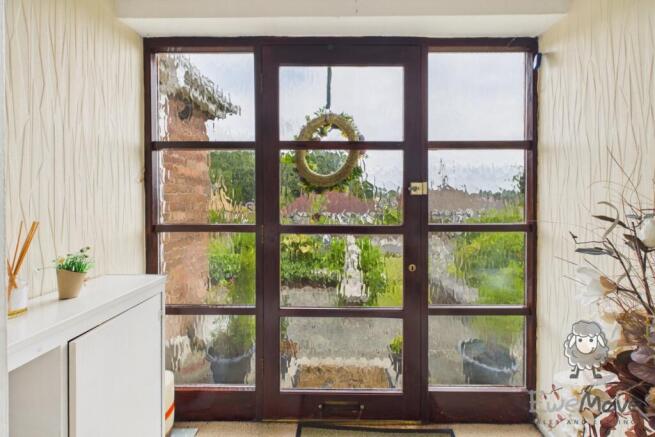
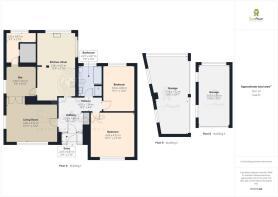
Entering through the porch, you arrive into a hallway that immediately tells you this is not a cramped bungalow. It is wide, welcoming and gives the home a real sense of scale from the outset, with each room branching away naturally. There is space here for furniture, coats, shoes and those everyday items you want close to hand, without the entrance feeling cluttered.
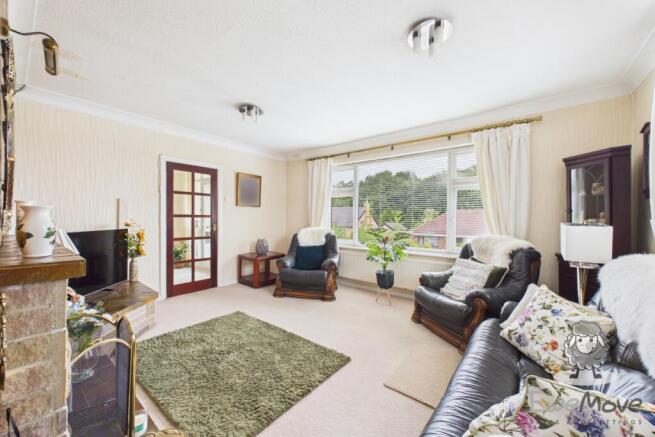
The living room sits to the front and is a wonderfully generous space. A large window looks out towards the front garden, bringing in plenty of natural light, while the feature fireplace gives the room a clear focal point. It is easy to imagine this as your main evening retreat, with enough space for sofas, occasional furniture and a TV setup without compromising the room's proportions.
The second reception room is one of the real talking points. Currently arranged as a home bar, it gives the bungalow a sense of personality you simply do not find in most homes. The fitted bar, seating area and retro styling create a proper entertaining space, ideal for evenings with friends, family celebrations or simply enjoying a drink without needing to leave home.
The kitchen/diner is another room that deserves attention. It is a genuinely spacious area, with a long run of fitted cabinetry, extensive worktop space and room for everyday appliances. The current finish has a classic feel, but the size and layout are excellent. There is more than enough room to cook, dine and gather, making this a natural everyday hub of the home. The dining area comfortably accommodates a full-sized table, giving you somewhere for family meals, Sunday lunches or a relaxed breakfast while looking out towards the rear of the property.
The master bedroom is a large double with a lovely bright feel. There is plenty of room for a bed, wardrobes, drawers and dressing furniture, while the wide window gives the room a pleasant outlook and a soft, restful atmosphere. Bedroom two is another comfortable double, again offering good proportions and flexibility. Whether you need guest accommodation, a hobby room or simply a second proper bedroom, it gives you far more than a token spare room.
One of the more unusual features is the sauna room. Whether you choose to keep it as a wellness space, adapt it for storage or into a bedroom, you can repurpose it completely, it adds another layer of flexibility to the home. It is not something you expect to find in a bungalow, and it gives the property another point of difference.
The bathroom is particularly spacious and fitted with both a corner bath and separate shower enclosure, which is a real advantage. There is also a WC, wash basin and bidet, with natural light helping the room feel bright. While some buyers may choose to update the finish over time, the size of the room gives you an excellent starting point for creating a standout bathroom.
Overall, the interior is full of space, flexibility and opportunity. It has clearly been cared for over many years, and while some buyers may want to modernise, the proportions, layout and room sizes give you a superb foundation to work with.
Stepping outside, you'll quickly appreciate just how much this property has to offer beyond the walls of the bungalow. The plot is exceptionally generous, creating a garden that feels far larger than you might expect. Whether you enjoy gardening, entertaining, or simply having space around you, this is an outdoor setting that offers genuine freedom.
The rear garden is predominantly laid to lawn, creating a substantial open space that can easily accommodate everything from children's play equipment and family games to vegetable beds, greenhouses or landscaped seating areas. Mature trees and established planting around the
boundaries soften the outlook while providing a welcome sense of privacy, making it somewhere you can relax.
Unlike many gardens where every inch has already been dictated, this one offers a blank canvas. It is wonderfully usable in its current form, yet still provides enormous scope for the next owner to put their own stamp on it. Whether your vision is a contemporary entertaining space with patios and pergolas, a beautifully landscaped garden, or simply a large lawn for children and pets to enjoy, the space is here to make it happen.
One particularly useful feature is the detached brick outbuilding positioned towards the rear. It provides excellent storage for tools and gardening equipment, while also offering potential as a workshop or hobby space depending on your needs.
You'll also benefit from a detached double garage, offering parking alongside exceptional storage or
workshop potential. For buyers who enjoy DIY projects, classic cars or simply want somewhere to tinker, this is a real asset that adds significant versatility to the property.
Altogether, the outside space feels every bit as impressive as the bungalow itself. The combination of a substantial lawn, generous courtyard, detached garage, useful outbuilding and extensive parking creates a property that offers flexibility in every direction. It is the kind of plot that is becoming increasingly difficult to find, providing not just outdoor space, but genuine opportunity for the next owners to enjoy and shape for years to come.
-[LIVING ON TROUTBECK GROVE]-
Troutbeck Grove is a peaceful cul-de-sac in a beautiful location of the idyllic Moss Bank, sitting a stone's throw from copious open rolling green fields. This ensures you are on the doorstep of stunning nature yet remaining connected at all times.
Carr Mill Dam is walkable from Troutbeck Grove, offering a spectacular location for weekend strolls and dog walks.
Additionally, the East Lancashire Road (A580) is a short drive away, which connects you across from Liverpool to North Manchester, making reaching the nearby motorway networks such as the M6 and M62 a breeze.
St Helens town centre is also only a short drive away, providing you with a wealth of retail parks, stores, bars and restaurants to enjoy. You'll find St Helens Central as your closest train station, ensuring you're well connected.
There's also no shortage of great schools within the local catchment radius, enforcing the strength as an exceptional location for families.
-[MATERIAL INFORMATION]-
Tenure Type: Freehold
Council Tax Band: E
Construction Type: Standard Construction
Sources of Heating: Mains
Sources of Electricity supply: Mains
Sources of Water Supply: United Utilities
Primary Arrangement for Sewerage: United Utilities
Broadband Connection: Up to 10.000 mbps
Mobile Signal/Coverage: (Out of 3), O2:3, EE:0, Three:2, Vodafone:2
Parking: Driveway
Flooded in Last 5 Years: No
Entrance Location: Front
Located on a Coalfield: No
Other Mining Related Activities: N/A
-[IMPORTANT DISCLAIMER]-
Please note: We strive to ensure that the details included (for example: description, dimensions, floorplan, photographs) within our property listings are accurate, but should all be taken as a general guide only. Any potential buyers are responsible for carrying out their own due diligence and investigations on the property they are interested in purchasing. The condition and working order of any items within the property such as appliances have not been tested. We recommend any interested parties arrange or conduct their own checks on the property to satisfy their own requirements.
Property fixtures and fittings have not been tested and are the responsibility of the buyer. Any fixtures and fittings within the property are to be agreed with the seller and it should not be assumed that any items will be left behind. Room sizes should not be relied on to purchase furniture or floor coverings. In some cases, we digitally stage properties for marketing purposes.
We are required by law to conduct anti-money laundering checks on all individuals and companies who go on to buy a property from us. Our partner, iamproperty, will carry out these checks on our behalf. The non-refundable cost is £30 inc. VAT per person. These charges cover the cost of obtaining relevant data, any manual checks and monitoring which might be required. Only once these checks have been completed will we issue the Memorandum of Sale.