
Cavendish Drive, Tunbridge Wells

- PROPERTY TYPE
Semi-Detached
- BEDROOMS
3
- BATHROOMS
2
- SIZE
1,664 sq ft
155 sq m
- TENUREDescribes how you own a property. There are different types of tenure - freehold, leasehold, and commonhold.Read more about tenure in our glossary page.
Freehold
Key features
- GUIDE PRICE £800,000 - £825,000
- Three/Four Bedroom Semi Detached Home
- No Forward Chain
- Private Rear Garden with Raised Terrace & Hot Tub
- Extensive Off-Road Parking & Integral Garage
- Energy Efficiency Rating: C
- Sitting Room with Log Burning Stove
- Spacious Open Plan Kitchen, Dining & Family Room
- Principal Bedroom with Luxury En-Suite Shower Room
- Close to Town Centre & Mainline Railway Station
Description
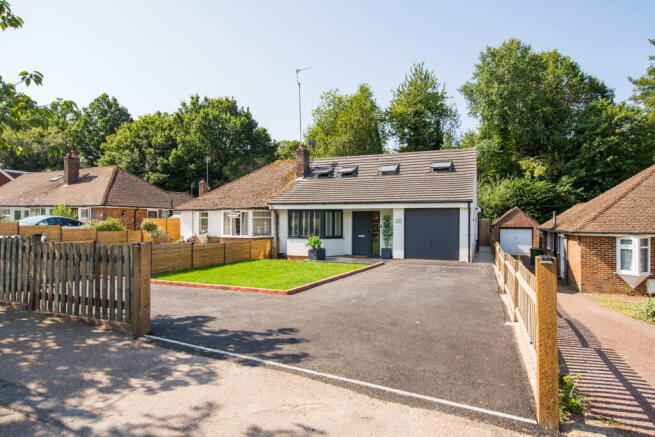
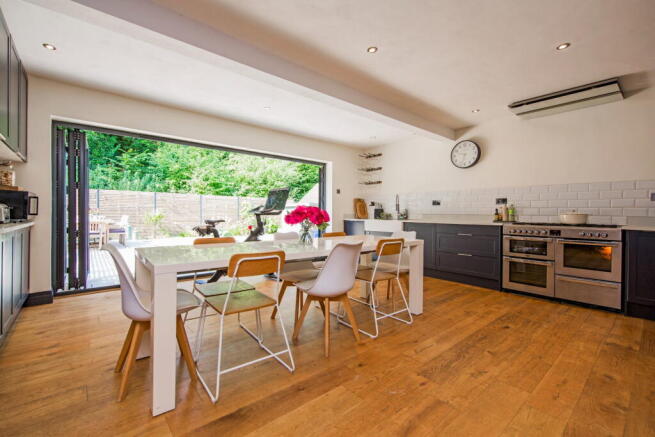
GUIDE PRICE £800,000 - £825,000. This exceptional three/four bedroom semi detached home was constructed in 2020, thoughtfully incorporating the original bungalow's sitting room while creating a stylish and contemporary family residence. The clever architectural design provides a spacious entrance hall with an impressive oak rail and glass panelled staircase, setting the tone for the high-quality finish found throughout. The ground floor offers engineered oak flooring across the principal living areas and comprises a bright sitting room featuring a cast-iron wood burner, a versatile study or fourth bedroom, a practical cloakroom/utility room, and an outstanding open-plan kitchen, dining and family room. This superb living space is fitted with a comprehensive range of shaker-style units, quartz worktops, integrated appliances, and bi-fold doors opening onto the landscaped rear garden, making it ideal for modern family living and entertaining. Upstairs, the generous principal bedroom enjoys a luxurious en-suite shower room, while two further double bedrooms are served by a well appointed family bathroom. Outside, the landscaped rear garden features a large raised limestone terrace with a hot tub, lawn, mature planting and excellent privacy. To the front, a generous driveway provides extensive off-road parking and leads to the integral garage. Further benefits include gas-fired central heating, double glazing, and an excellent location within easy reach of Claremont School, Tunbridge Wells town centre and the mainline railway station.
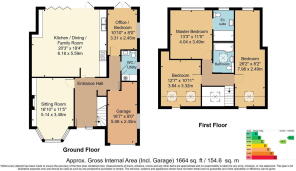
Entrance Hall With Staircase & Gallery Landing - Downstairs Cloakroom/Utility Room - Study/Bedroom Four - Generous Sitting Room With Log Burner - Spacious Open Plan Family Space/Kitchen/Dining room Including A Range Of Appliances - Master Bedroom With Luxury En-Suite Shower Room - Two Further Double Bedrooms - Family Bathroom - Enclosed Private Garden With Large Raised Terrace & Hot Tub - Extensive Off Road Parking Leading To Integral Garage - Gas Central Heating - Double Glazing - Located Close To Excellent Local Schools, Town Centre & Mainline Station - No Forward Chain
The accommodation comprises, panelled entrance door with side window to:
ENTRANCE HALL:
Engineered oak flooring and stairs, storage cupboards, single radiator, thermostat, coat hanging space.
DOWNSTAIRS CLOAKROOM/UTILITY:
Deep white wash hand basin with mixer tap, low level WC. Tiled floor, side window, extractor fan, ceiling downlights, space for a washing machine and tumble dryer, extending worktop, cupboard containing the wall mounted gas fire boiler and additional storage space.
STUDY/BEDROOM 4:
Engineered oak flooring, fitted desk, power points, internet point, ceiling downlights, single radiator. Double glazed French doors to the garden and high-level side window.
SITTING ROOM:
Engineered oak flooring, cast iron wood burner set into fireplace with oak shelf above, built-in shelving to alcove, two radiators, wall lighting. Large bay window to front with fitted blinds.
KITCHEN/FAMILY/DINING ROOM:
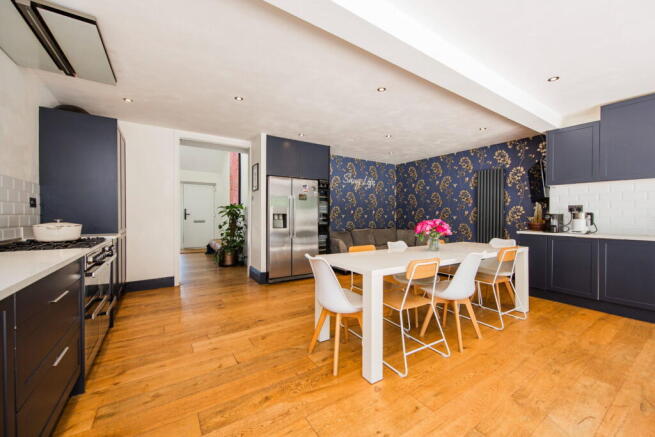
A large open plan room with engineered oak flooring, ceiling downlights, vertical radiator. Range of shaker style wall and base units with quartz worktops. Deep white double sink unit with mixer tap and waste disposal. Integrated waste bin. 'Smeg' dishwasher, twin wine fridges, plumbed in fridge/freezer. Range style cooker with extractor hood above. Power points, internet point. Bi-folding double glazed doors leading out to the terrace and garden.
Stairs from the entrance hall with oak rails and glazed panels lead to a GALLERIED FIRST FLOOR LANDING:
Velux window and power point.
PRINCIPAL BEDROOM:
Window to rear, single radiator, built-in hanging space, power point.
EN-SUITE SHOWER ROOM:
Large floating wash hand basin with mixer tap, low level WC, large walk-in shower with mandarin stone tiled walls, rainfall showerhead. Heated vanity mirror, extractor fan, shavers mirror and electric toothbrush point, towel rail, wall lighting. Window to rear.
BEDROOM 2:
A large double room with windows to front and rear, two radiators, power point, access to eaves storage cupboard.
BEDROOM 3:
Two Velux windows to front, storage cupboard, power point.
FAMILY BATHROOM:
White suite comprising of a shower bath with mixer tap and plumbed in shower over, glazed shower screen, tile shower area, inset wash hand basin with mixer tap, WC. Built-in storage, chrome towel rail/radiator, skylight.
OUTSIDE FRONT:
Laid to lawn with boundary fence. Tarmacadam driveway and parking area provides off-road parking for several vehicles and leads to the properties covered entrance and integral garage with electric up and over door, light, window to side and personal door to hallway.
OUTSIDE REAR:
Large 'L' shaped limestone paved patio leading to the garden which is laid to lawn with useful storage shed. Side gate, outside lighting, tap and power. Circular hot tub, rear planters, fencing to boundary to provide privacy with festoon lighting.
SITUATION:
The property is located close to Farmcombe Road in a popular residential area towards the southerly side of Tunbridge Wells. To this end its offers excellent access to both the main line railway station and an excellent run of primarily independent retailers and restaurants located between the Pantiles and Mount Pleasant. Tunbridge Wells itself has a wide range of social and retail facilities with two theatres, a number of sports and social clubs and further multiple opportunities primarily at the Royal Victoria Place shopping Precinct and nearby North Farm Estate. The property is located close to Claremont School and proximate to a good number of well regarded further schools of primary, secondary independent and grammar levels.
TENURE:
Freehold
COUNCIL TAX BAND:
D
VIEWING:
By appointment with Wood & Pilcher
ADDITIONAL INFORMATION:
Broadband Coverage search Ofcom checker
Mobile Phone Coverage search Ofcom checker
Flood Risk - Check flooding history of a property England -
Services - Mains Water, Gas, Electricity & Drainage
Heating - Gas Fired Central Heating
ANTI MONEY LAUNDERING REQUIREMENTS:
In accordance with HMRC current legal requirements, we are required to carry out AML (Anti Money Laundering) checks on all purchasers once any offer has been accepted. A nonrefundable administration fee of £30 + VAT (£36) will apply for each prospective purchaser. Satisfactory AML results and evidence of funds and/or a mortgage AIP are required before any offer can be formally accepted and memorandum of sale issued.
Brochures
Brochure 1Full Details- COUNCIL TAXA payment made to your local authority in order to pay for local services like schools, libraries, and refuse collection. The amount you pay depends on the value of the property.Read more about council Tax in our glossary page.
- Band: D
- PARKINGDetails of how and where vehicles can be parked, and any associated costs.Read more about parking in our glossary page.
- Garage,Driveway
- GARDENA property has access to an outdoor space, which could be private or shared.
- Private garden
- ACCESSIBILITYHow a property has been adapted to meet the needs of vulnerable or disabled individuals.Read more about accessibility in our glossary page.
- Level access

Add an important place to see how long it'd take to get there from our property listings.
__mins driving to your place




Notes
Staying secure when looking for property
Ensure you're up to date with our latest advice on how to avoid fraud or scams when looking for property online.
Visit our security centre to find out moreDisclaimer - Property reference S1790716. The information displayed about this property comprises a property advertisement. Rightmove.co.uk makes no warranty as to the accuracy or completeness of the advertisement or any linked or associated information, and Rightmove has no control over the content. This property advertisement does not constitute property particulars. The information is provided and maintained by Wood & Pilcher, Tunbridge Wells. Please contact the selling agent or developer directly to obtain any information which may be available under the terms of The Energy Performance of Buildings (Certificates and Inspections) (England and Wales) Regulations 2007 or the Home Report if in relation to a residential property in Scotland.
*This is the average speed from the provider with the fastest broadband package available at this postcode. The average speed displayed is based on the download speeds of at least 50% of customers at peak time (8pm to 10pm). Fibre/cable services at the postcode are subject to availability and may differ between properties within a postcode. Speeds can be affected by a range of technical and environmental factors. The speed at the property may be lower than that listed above. You can check the estimated speed and confirm availability to a property prior to purchasing on the broadband provider's website. Providers may increase charges. The information is provided and maintained by Decision Technologies Limited. **This is indicative only and based on a 2-person household with multiple devices and simultaneous usage. Broadband performance is affected by multiple factors including number of occupants and devices, simultaneous usage, router range etc. For more information speak to your broadband provider.